

1025 Mason Avenue, Austin, Chicago, Illinois 60644
Sorry, we are updating photos, please update this page in 15 minutes
$185,000
|
Sold
|
|
| Status: | Closed |
| Sqft: | 3,042 |
| Cost/Sqft: | $71 |
| Beds: | 4 |
| Baths: | 3 |
| Year Built: | 1923 |
| Property Taxes: | $1,957 |
| Days On Market: | 5050 |
| Lot Size: | 0,09 |
Description
Become the 2nd homeowner of this tastefully renovated massive Chicago Bungalow featuring over 3000 sqft of living space! Spacious Living room with Leaded Stain Glass Windows leads to French Doors and warm Dining room. Entertainers Kitchen has granite counters and 42inch maple cabinets + SS Appliances. Master bath is 21x10 with 4 person steam sauna. New Garage with EEO. Also New 200 amp elc, GFA Heat, plumb, C/A, etc
Property Specifics
| Single Family | |
| — | |
| Bungalow | |
| 1923 | |
| Full | |
| Brick | |
| Asphalt | |
| — | |
| No | |
| 0.09 |
| Cook | |
| — | |
| 0 / Not Applicable | |
| None | |
| Lake Michigan | |
| Public Sewer | |
| Central Air | |
| Natural Gas, Forced Air | |
| 08248014 | |
| 16174060080000 |
Property History
| DATE: | EVENT: | PRICE: | SOURCE: |
|---|---|---|---|
| 27 Jul, 2012 | Sold | $45,000 | MRED MLS |
| 5 Jul, 2012 | Under contract | $29,900 | MRED MLS |
| 2 Jul, 2012 | Listed for sale | $29,900 | MRED MLS |
| 30 Mar, 2013 | Sold | $185,000 | MRED MLS |
| 15 Jan, 2013 | Under contract | $215,000 | MRED MLS |
| 11 Jan, 2013 | Listed for sale | $215,000 | MRED MLS |
Sorry, we are updating photos, please update this page in 15 minutes
Room Specifics
All Bedroom Info:
Total Bedrooms: 4
Bedrooms Above Ground: 4
Bedrooms Below Ground: 0
Total Bedrooms: 4
Bedrooms Above Ground: 4
Bedrooms Below Ground: 0
Second Bedroom Info:
Dimensions: —
Location: —Dimensions: —
Floor Type: Carpet
Third Bedroom Info:
Dimensions: —
Location: —Dimensions: —
Floor Type: Hardwood
Fourth Bedroom Info:
Dimensions: —
Location: —Dimensions: —
Floor Type: Hardwood
Bathroom Info:
Full Bathrooms: 3
Partial Bathrooms: 0Full Bathrooms: 3
Bathroom Amenities: Whirlpool, Steam Shower
Bathroom in Basement: 1
Dining Room Info:
Dimensions: —
Location: —Dimensions: —
Floor Type: Hardwood
Kitchen Info:
Dimensions: —
Location: —Dimensions: —
Floor Type: Hardwood
Features: Eating Area-Table Space
Laundry Room Info:
Dimensions: —
Location: —Dimensions: —
Floor Type: Ceramic Tile
Living Room Info:
Dimensions: —
Location: —Dimensions: —
Floor Type: Hardwood
Family Room Info:
Dimensions: —
Location: —Dimensions: —
Floor Type: Ceramic Tile
Additional Rooms Info:
Rooms: Tandem Room
Basement: FullRooms: Tandem Room
Other Specifics
| 2 | |
| Concrete Perimeter | |
| Garage | |
| — | |
| — | |
| — | |
| — | |
| — | |
| 30 X 126 | |
| Finished,Full | |
| Full | |
| Sauna/Steam Room, Hardwood Floors, First Floor Bedroom, First Floor Full Bath | |
| Range, Microwave, Refrigerator | |
| Not in DB | |
| — | |
| — | |
| — |
Tax History
| Year | Property Taxes |
|---|---|
| 2012 | $1,957 |
Contact Agent
Nearby Similar Homes
Chicago, Illinois 60644
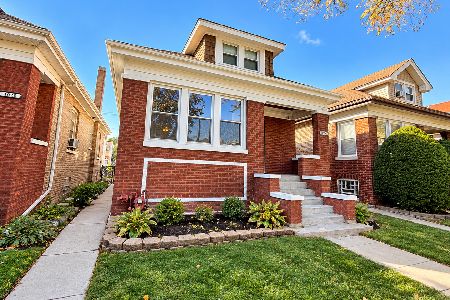
For Sale
$289,900
3 beds / 2.0 baths / 1,329 ft2
Single Family / Built: 1922
7
1311 59th Court, Cicero, Illinois 60804
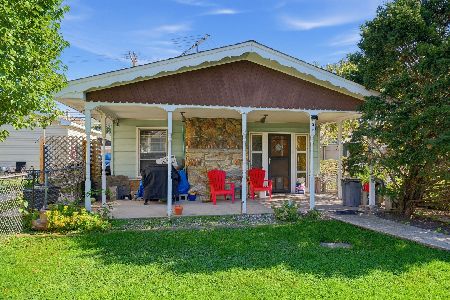
For Sale
$169,000
3 beds / 1.1 baths / 1,072 ft2
Single Family / Built: 1916
18
1314 61st Court, Cicero, Illinois 60804
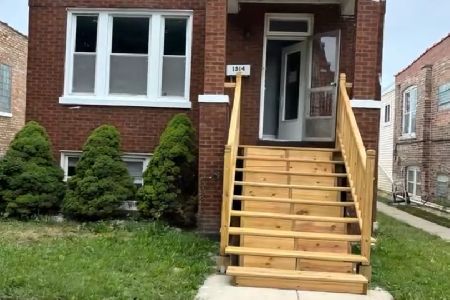
For Sale
$310,000
3 beds / 2.0 baths / 1,222 ft2
Single Family / Built: 1918
80
1317 57th Avenue, Cicero, Illinois 60804
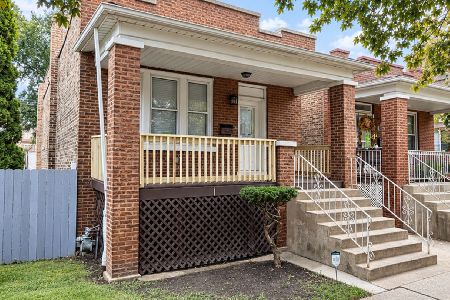
For Sale
$299,900
3 beds / 1.0 baths / 1,756 ft2
Single Family / Built: 1922
48
1319 56th Court, Cicero, Illinois 60804

Short Sale
$275,000
5 beds / 2.1 baths / 2,008 ft2
Single Family / Built: 1920
228
1432 61st Court, Cicero, Illinois 60804
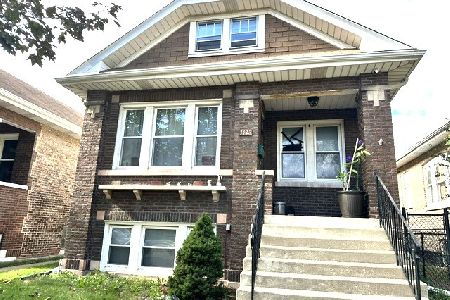
For Sale
$289,000
3 beds / 1.1 baths / 1,196 ft2
Single Family / Built: 1921
21
Nearby Sold Comparables
1025 Mason Avenue, Chicago, Illinois 60644

Sold
$29,900
2 beds / 1.0 baths / 1,200 ft2
Single Family / Built: 1923
5243
1019 Mason Avenue, Chicago, Illinois 60644
Sold
$91,900
2 beds / 1.0 baths / 0 ft2
Single Family / Built: 1921
6298
1037 Mason Avenue, Chicago, Illinois 60644

Sold
$299,900
4 beds / 2.0 baths / 1,463 ft2
Single Family / Built: 1923
1960
1018 Mayfield Avenue, Chicago, Illinois 60644
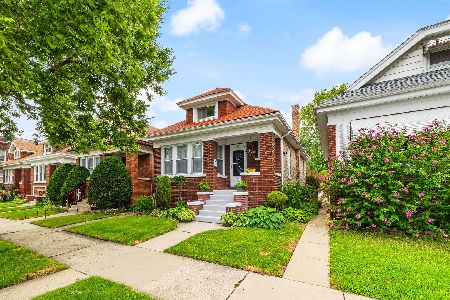
Sold
$325,000
3 beds / 1.1 baths / 1,437 ft2
Single Family / Built: 1922
76
1022 Mayfield Avenue, Chicago, Illinois 60644

Sold
$229,900
3 beds / 1.0 baths / 0 ft2
Single Family / Built: 1924
2180
1016 Mayfield Avenue, Chicago, Illinois 60644

Sold
$350,000
3 beds / 2.0 baths / 0 ft2
Single Family / Built: —
529
Contact Agent
Listing Provided By
Hunter's Realty, Inc.
