

1317 57th Avenue, Cicero, Illinois 60804


$299,900
|
For Sale
|
|
| Status: | Pending |
| Sqft: | 1,756 |
| Cost/Sqft: | $171 |
| Beds: | 3 |
| Baths: | 1 |
| Year Built: | 1922 |
| Property Taxes: | $5,816 |
| Days On Market: | 48 |
| Lot Size: | 0,07 |
Description
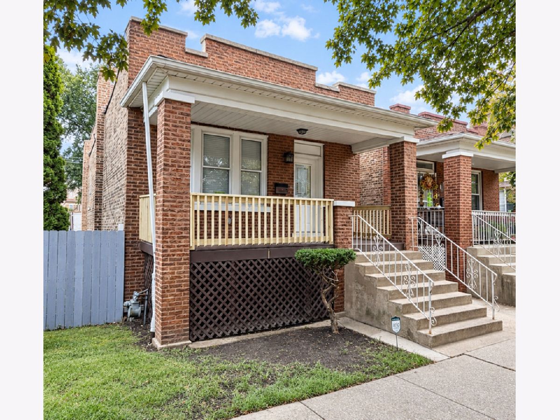
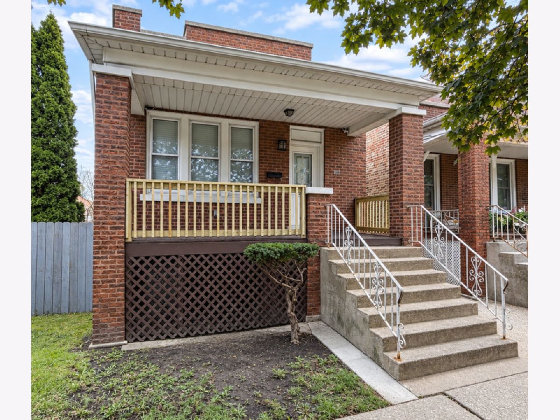
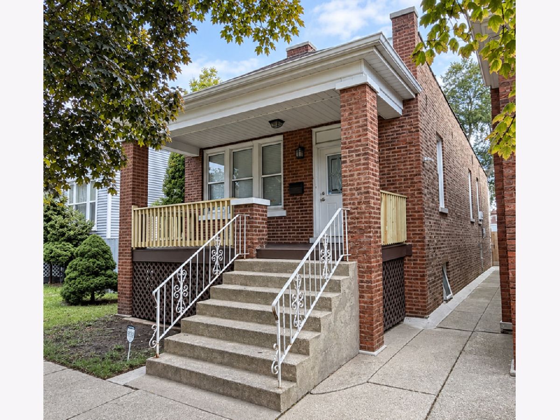
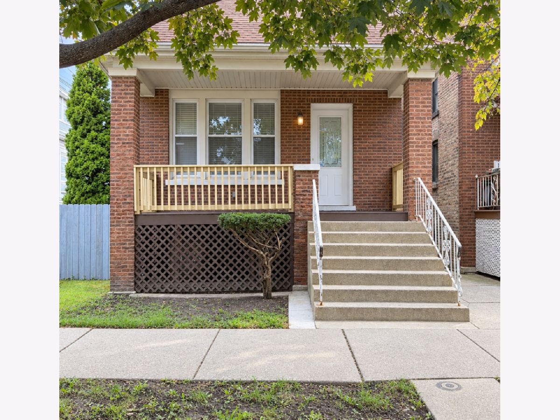
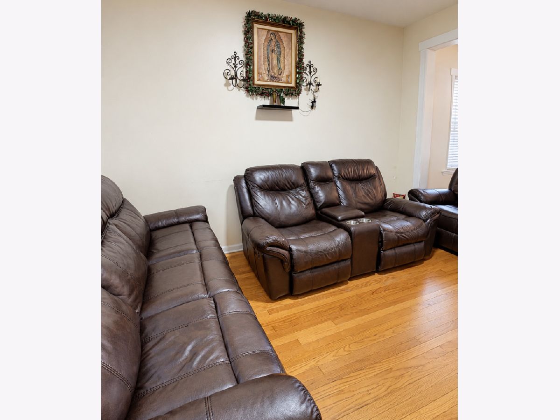
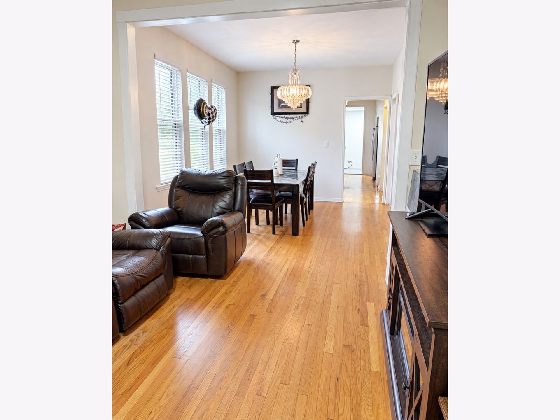
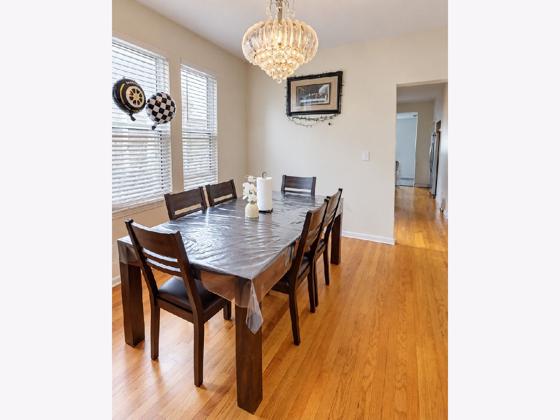
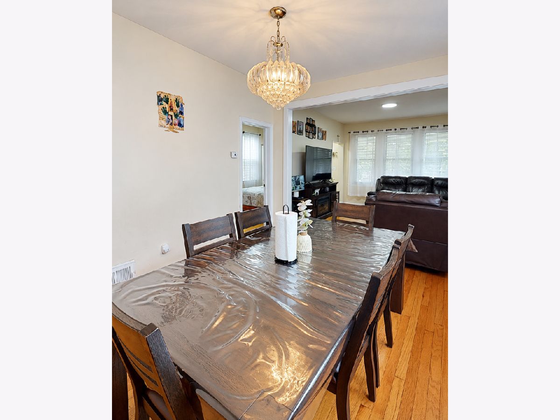
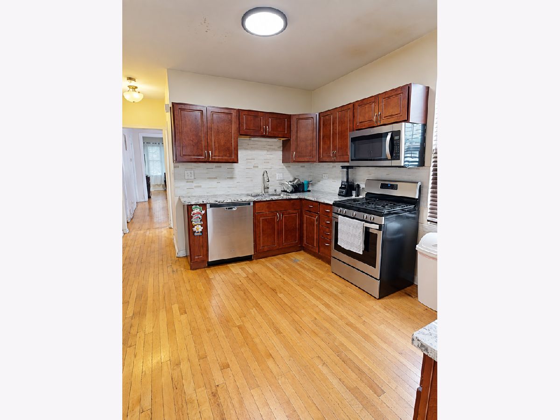
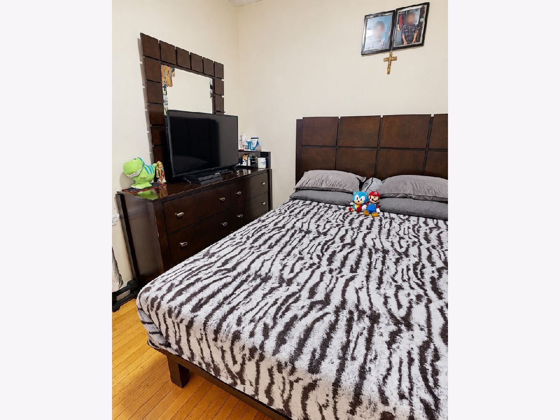
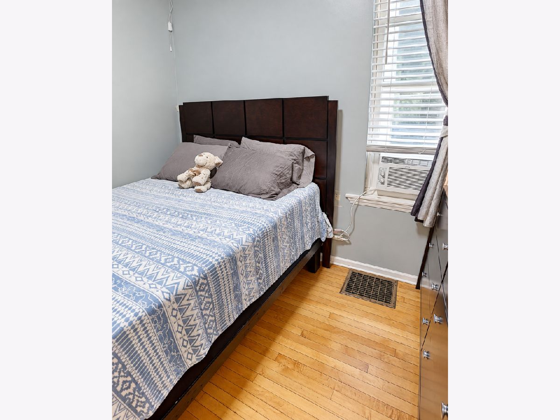
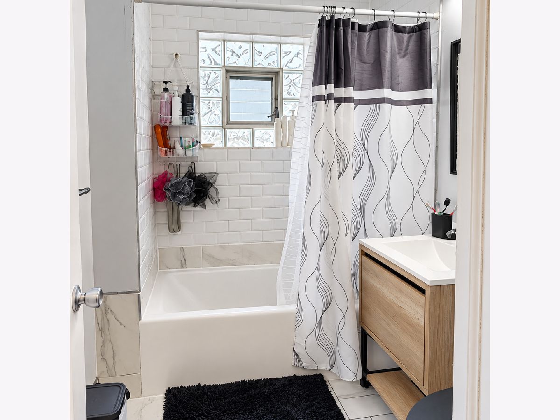
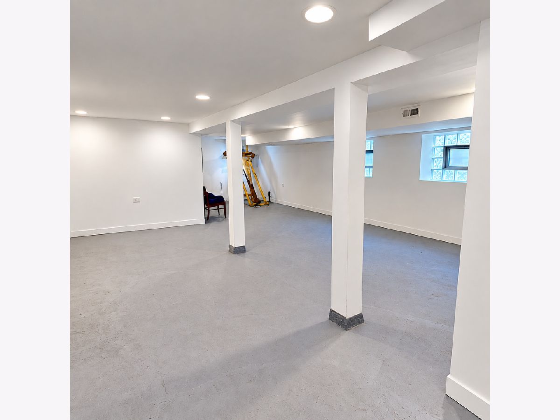
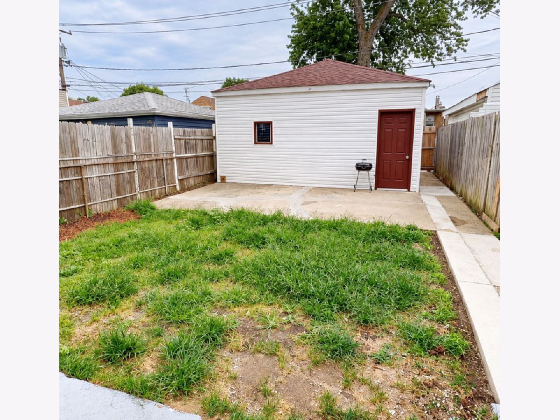
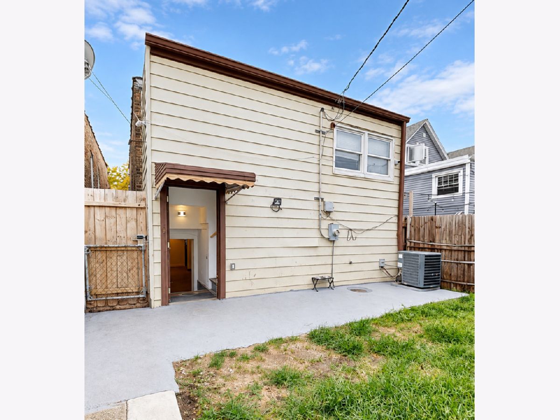
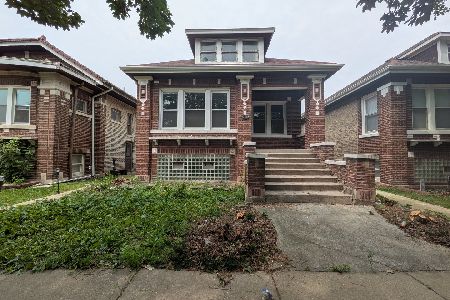
Step into this beautifully renovated 3-bedroom, 1-bath single-family home nestled in the heart of Cicero. Built in the early 1920s and fully rehabbed, this charming brick residence offers 1,756 sq ft of inviting living space. Inside, gleaming hardwood floors flow through a spacious living room, separate dining room, and a modern kitchen equipped with stainless steel appliances, granite countertops, and a walk-in pantry. The tastefully updated bathroom and full finished basement, complete with storage and a utility room, add both comfort and functionality. Enjoy your morning coffee in the enclosed porch or unwind in the fully fenced backyard. A detached two-car garage. Truly move-in ready. Located just minutes from commuter train lines and major highways, this home blends classic character with modern ease. This property is a standout value in a vibrant, walkable neighborhood.
Property Specifics
| Single Family | |
| — | |
| Cottage | |
| 1922 | |
| 2015 | |
| Finished, Full | |
| 750 (750 finished) | |
| Brick | |
| — | |
| — | |
| No | |
| 0.07 |
| Cook | |
| — | |
| 0 / Not Applicable | |
| None | |
| Lake Michigan | |
| Public Sewer | |
| Central Air | |
| Gas, Forced Air | |
| No | |
| 12767061 | |
| 16202140070000 |
Property History
| DATE: | EVENT: | PRICE: | SOURCE: |
|---|---|---|---|
| 17 Oct, 2019 | Sold | $207,000 | MRED MLS |
| 27 Jun, 2019 | Under contract | $210,000 | MRED MLS |
| 24 Jun, 2019 | Listed for sale | $210,000 | MRED MLS |
| 20 Oct, 2026 | Under contract | $299,900 | MRED MLS |
| 22 Sep, 2026 | Listed for sale | $299,900 | MRED MLS |
Room Specifics
Total Bedrooms: 3
Bedrooms Above Ground: 3
Bedrooms Below Ground: 0
Dimensions: 12X8
Floor Type: Hardwood
Dimensions: 10X8
Floor Type: Hardwood
Dimensions: 9X8
Floor Type: Hardwood
Full Bathrooms: 1
Bathroom Amenities: —
Bathroom in Basement: 0
Dimensions: 14X11
Floor Type: Hardwood
Dimensions: 13X11
Floor Type: Hardwood
Features: Pantry-Walk-in
Dimensions: 13X11
Floor Type: Hardwood
Rooms: Enclosed Porch
Name: Enclosed Porch
Dimensions: 11X7
Floor Type: Vinyl
Other Specifics
| 2 | |
| — | |
| Off Alley, Garage Door Opener, Garage Owned, Detached, Garage | |
| — | |
| Hardwood | |
| Porch | |
| Fenced | |
| — | |
| — | |
| 25X126 | |
| — | |
| None | |
| — | |
| Range, Microwave, Refrigerator, Stainless Steel Appliance(s) | |
| Not in DB | |
| Curbs, Sidewalks, Street Lights, Street Paved | |
| — | |
| — |
Tax History
| Year | Property Taxes |
|---|---|
| 2019 | $4,801 |
| 2026 | $5,816 |
Contact Agent
Nearby Similar Homes

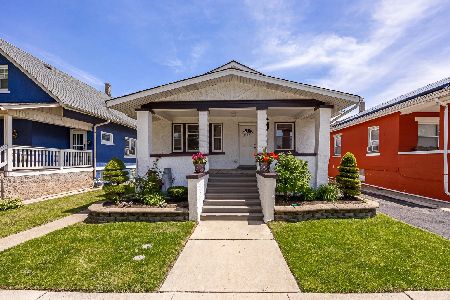
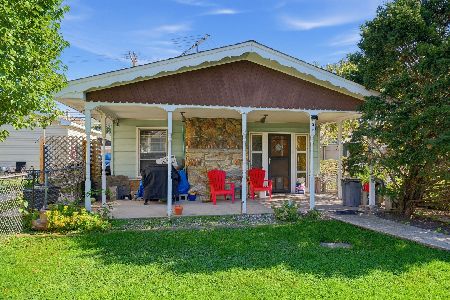
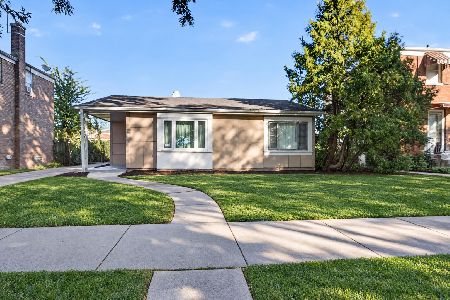
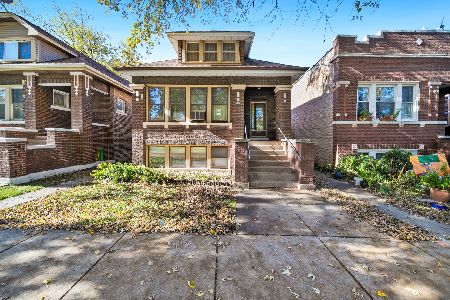
Nearby Sold Comparables


Contact Agent
Listing Provided By
Epique Realty Inc
