

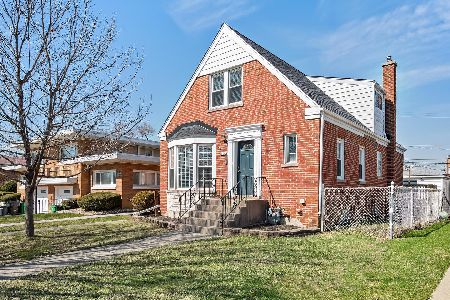
10259 Pelham Street, Westchester, Illinois 60154
Sorry, we are updating photos, please update this page in 15 minutes
$220,000
|
Sold
|
|
| Status: | Closed |
| Sqft: | 1,458 |
| Cost/Sqft: | $148 |
| Beds: | 3 |
| Baths: | 3 |
| Year Built: | 1956 |
| Property Taxes: | $6,361 |
| Days On Market: | 3498 |
| Lot Size: | 0,19 |
Description
Motivated Seller!! Check out this gem in the heart of Westchester - the largest Baltis Brick ranch around! This 3 bed/2.5 bath home features hardwood floors throughout and a large, eat-in kitchen w/ granite countertops and stainless steel appliances. Enjoy your morning coffee on the spacious front porch or relax & watch the night sky from the sunroom! Huge basement is perfect for entertaining or related living, featuring a cozy fireplace, large family room, a second kitchen, and full bath! Large room downstairs can be used as a workout room or office. Tons of storage space in the utility room. Side drive with a fenced in yard. Bring your decorating ideas and make this home yours before summer!
Property Specifics
| Single Family | |
| — | |
| Ranch | |
| 1956 | |
| Full | |
| — | |
| No | |
| 0.19 |
| Cook | |
| — | |
| 0 / Not Applicable | |
| None | |
| Lake Michigan | |
| Public Sewer | |
| 09575222 | |
| 15211030550000 |
Nearby Schools
| NAME: | DISTRICT: | DISTANCE: | |
|---|---|---|---|
|
Grade School
Westchester Primary School |
92.5 | — | |
|
Middle School
Westchester Middle School |
92.5 | Not in DB | |
|
High School
Proviso West High School |
209 | Not in DB | |
|
Alternate High School
Proviso Mathematics And Science |
— | Not in DB | |
Property History
| DATE: | EVENT: | PRICE: | SOURCE: |
|---|---|---|---|
| 14 Jun, 2017 | Sold | $220,000 | MRED MLS |
| 11 Apr, 2017 | Under contract | $216,000 | MRED MLS |
| — | Last price change | $230,000 | MRED MLS |
| 24 Mar, 2017 | Listed for sale | $230,000 | MRED MLS |
Sorry, we are updating photos, please update this page in 15 minutes
Room Specifics
All Bedroom Info:
Total Bedrooms: 3
Bedrooms Above Ground: 3
Bedrooms Below Ground: 0
Total Bedrooms: 3
Bedrooms Above Ground: 3
Bedrooms Below Ground: 0
Second Bedroom Info:
Dimensions: —
Location: —Dimensions: —
Floor Type: Hardwood
Third Bedroom Info:
Dimensions: —
Location: —Dimensions: —
Floor Type: Hardwood
Bathroom Info:
Full Bathrooms: 3
Partial Bathrooms: 1Full Bathrooms: 3
Bathroom Amenities: —
Bathroom in Basement: 1
Additional Rooms Info:
Rooms: Kitchen,Foyer,Office,Sun Room,Utility Room-Lower Level
Basement: FullRooms: Kitchen,Foyer,Office,Sun Room,Utility Room-Lower Level
Basement Description: Finished
Other Specifics
| 2 | |
| Concrete Perimeter | |
| Concrete | |
| Porch, Storms/Screens | |
| Fenced Yard | |
| 62 X 133 | |
| — | |
| None | |
| Hardwood Floors, First Floor Bedroom, In-Law Arrangement, First Floor Full Bath | |
| Range, Dishwasher, Refrigerator, Washer, Dryer, Stainless Steel Appliance(s), Range Hood | |
| Not in DB | |
| Curbs, Sidewalks, Street Lights, Street Paved | |
| — | |
| — | |
| Gas Starter |
Tax History
| Year | Property Taxes |
|---|---|
| 2017 | $6,361 |
Contact Agent
Nearby Similar Homes
10300 Milford, Westchester, Illinois 60154
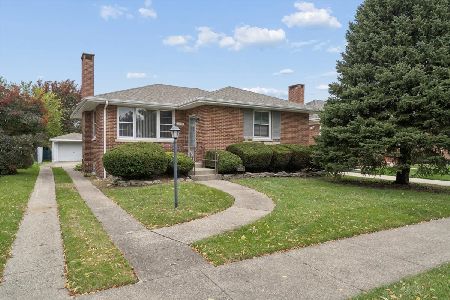
For Sale
$315,000
3 beds / 1.1 baths / 1,500 ft2
Single Family / Built: —
7
1422 Westchester Boulevard, Westchester, Illinois 60154
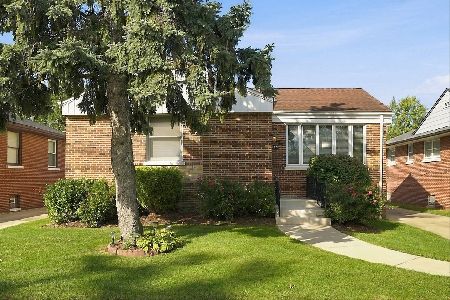
For Sale
$400,000
3 beds / 2.0 baths / 1,459 ft2
Single Family / Built: 1954
16
1307 Hull Avenue, Westchester, Illinois 60154
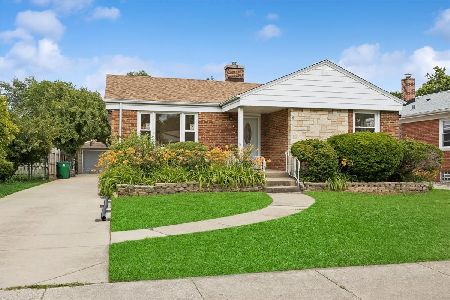
For Sale
$379,900
3 beds / 1.1 baths / 1,320 ft2
Single Family / Built: 1948
42
909 Worcester Avenue, Westchester, Illinois 60154
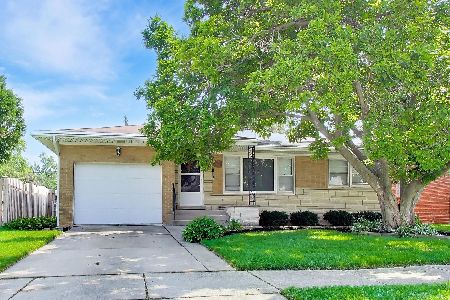
For Sale
$355,000
3 beds / 1.1 baths / 1,506 ft2
Single Family / Built: 1961
34
759 Westchester Boulevard, Westchester, Illinois 60154
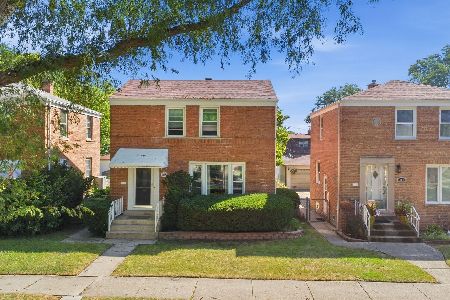
For Sale
$305,000
2 beds / 1.1 baths / 1,200 ft2
Single Family / Built: 1945
37
1448 Concord Avenue, Westchester, Illinois 60154
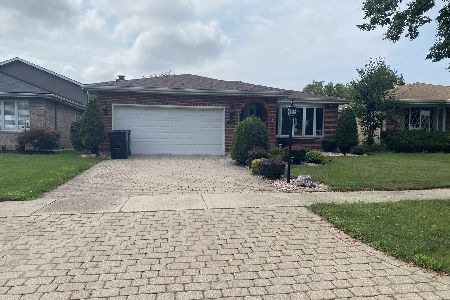
For Sale
$485,000
3 beds / 2.1 baths / 1,889 ft2
Single Family / Built: 1985
30
Nearby Sold Comparables
10267 Pelham Street, Westchester, Illinois 60154

Sold
$199,900
3 beds / 1.1 baths / 1,458 ft2
Single Family / Built: 1956
4111
10303 Pelham Street, Westchester, Illinois 60154
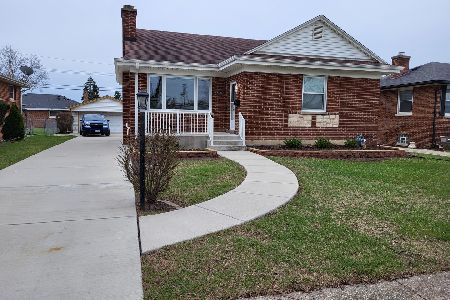
Sold
$369,900
2 beds / 1.0 baths / 1,202 ft2
Single Family / Built: 1955
561
10258 Pelham Street, Westchester, Illinois 60154

Sold
$249,900
3 beds / 1.0 baths / 0 ft2
Single Family / Built: 1955
2144
10264 Pelham Street, Westchester, Illinois 60154
Sold
$325,000
3 beds / 2.0 baths / 1,494 ft2
Single Family / Built: 1953
215
10264 Pelham Street, Westchester, Illinois 60154
Sold
$199,900
3 beds / 2.0 baths / 1,494 ft2
Single Family / Built: 1954
5141
10264 Pelham Street, Westchester, Illinois 60154
Sold
$212,000
3 beds / 2.0 baths / 1,494 ft2
Single Family / Built: 1954
3710
Contact Agent
Listing Provided By
Coldwell Banker Realty
