

1026 3rd Street, Des Plaines, Illinois 60016
Subdivision > Homerican Villas
Sorry, we are updating photos, please update this page in 15 minutes
$153,000
|
Sold
|
|
| Status: | Closed |
| Sqft: | 1,724 |
| Cost/Sqft: | $93 |
| Beds: | 3 |
| Baths: | 2 |
| Year Built: | 1952 |
| Property Taxes: | $5,583 |
| Days On Market: | 5803 |
| Lot Size: | 0,00 |
Description
"Villas" Ranch featuring a huge family room with stone fireplace, eat-in kitchen, dining room and large laundry-mud room. Enclosed porch, fully fenced yard and over-sized 1.5 car garage. Many new windows and new roof in 2010. Convenient "walk-to-schools". Seller's Bank Just completed an appraisal - Short sale is ready to go. Turn around should be quick.
Property Specifics
| Single Family | |
| — | |
| Ranch | |
| 1952 | |
| None | |
| Brick | |
| Asphalt | |
| — | |
| No | |
| — |
| Cook | |
| Homerican Villas | |
| 0 / Not Applicable | |
| None | |
| Public | |
| Public Sewer | |
| Window/Wall Units - 2 | |
| Natural Gas | |
| 07690964 | |
| 09201140640000 |
Nearby Schools
| NAME: | DISTRICT: | DISTANCE: | |
|---|---|---|---|
|
Grade School
Forest Elementary School |
62 | — | |
|
Middle School
Algonquin Middle School |
62 | Not in DB | |
|
High School
Maine West High School |
207 | Not in DB | |
Property History
| DATE: | EVENT: | PRICE: | SOURCE: |
|---|---|---|---|
| 16 May, 2012 | Sold | $153,000 | MRED MLS |
| 29 Nov, 2011 | Under contract | $160,000 | MRED MLS |
| — | Last price change | $181,000 | MRED MLS |
| 8 Dec, 2010 | Listed for sale | $181,000 | MRED MLS |
Sorry, we are updating photos, please update this page in 15 minutes
Room Specifics
All Bedroom Info:
Total Bedrooms: 3
Bedrooms Above Ground: 3
Bedrooms Below Ground: 0
Total Bedrooms: 3
Bedrooms Above Ground: 3
Bedrooms Below Ground: 0
Second Bedroom Info:
Dimensions: —
Location: —Dimensions: —
Floor Type: Carpet
Third Bedroom Info:
Dimensions: —
Location: —Dimensions: —
Floor Type: Carpet
Bathroom Info:
Full Bathrooms: 2
Partial Bathrooms: 1Full Bathrooms: 2
Bathroom Amenities: —
Bathroom in Basement: —
Dining Room Info:
Dimensions: —
Location: —Dimensions: —
Floor Type: Carpet
Kitchen Info:
Dimensions: —
Location: —Dimensions: —
Floor Type: Ceramic Tile
Features: Eating Area-Table Space
Laundry Room Info:
Dimensions: —
Location: —Dimensions: —
Floor Type: Vinyl
Living Room Info:
Dimensions: —
Location: —Dimensions: —
Floor Type: Wood Laminate
Family Room Info:
Dimensions: —
Location: —Dimensions: —
Floor Type: Other
Additional Rooms Info:
Rooms: Enclosed Porch
Basement: NoneRooms: Enclosed Porch
Other Specifics
| 1.5 | |
| Concrete Perimeter | |
| Garage | |
| — | |
| — | |
| — | |
| Porch Screened | |
| — | |
| 60X112 | |
| — | |
| None | |
| — | |
| Range, Dishwasher, Washer, Dryer | |
| Not in DB | |
| Sidewalks, Street Lights, Street Paved | |
| — | |
| — |
Tax History
| Year | Property Taxes |
|---|---|
| 2012 | $5,583 |
Contact Agent
Nearby Similar Homes
1095 Webster Lane, Des Plaines, Illinois 60016

For Sale
$440,000
2 beds / 2.0 baths / 2,080 ft2
Single Family / Built: 1952
26
1161 Grant Drive, Des Plaines, Illinois 60016
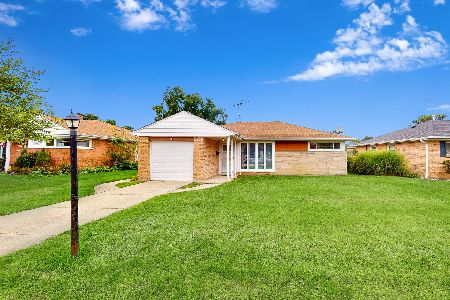
For Sale
$319,999
2 beds / 1.0 baths / 1,010 ft2
Single Family / Built: 1952
12
1152 Margret Street, Des Plaines, Illinois 60016
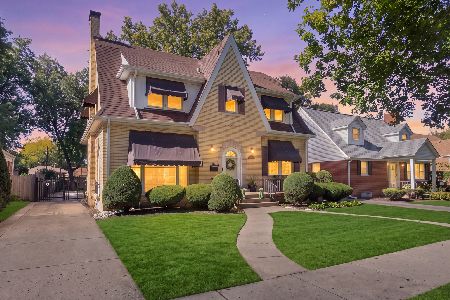
For Sale
$549,900
3 beds / 3.1 baths / 2,340 ft2
Single Family / Built: 1926
5
952 Grant Drive, Des Plaines, Illinois 60016
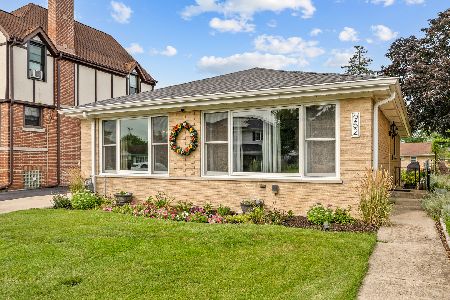
For Sale
$435,000
3 beds / 2.0 baths / 1,308 ft2
Single Family / Built: 1963
15
1301 2nd Avenue, Des Plaines, Illinois 60018
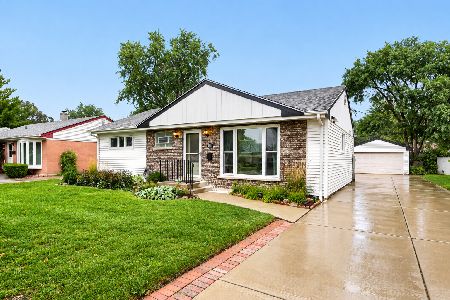
For Sale
$425,000
3 beds / 3.0 baths / 1,526 ft2
Single Family / Built: 1954
40
1308 Margret Street, Des Plaines, Illinois 60018
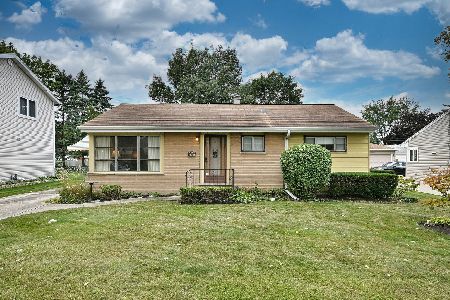
For Sale
$329,000
3 beds / 1.0 baths / 1,009 ft2
Single Family / Built: 1954
34
Nearby Sold Comparables
885 Hoffman Parkway, Des Plaines, Illinois 60016
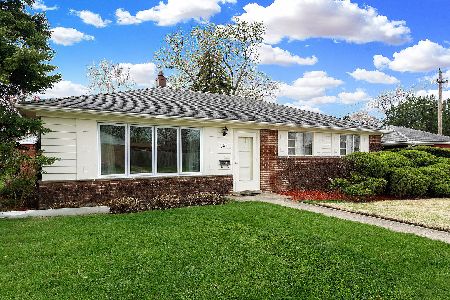
Sold
$265,000
3 beds / 1.1 baths / 0 ft2
Single Family / Built: —
1636
1052 3rd Avenue, Des Plaines, Illinois 60016

Sold
$259,000
3 beds / 2.0 baths / 1,018 ft2
Single Family / Built: 1953
2704
990 3rd Avenue, Des Plaines, Illinois 60016
Sold
$105,000
2 beds / 1.0 baths / 999 ft2
Single Family / Built: 1954
4629
Des Plaines, Illinois 60016
Sold
$216,750
2 beds / 1.0 baths / 1,000 ft2
Single Family / Built: 1954
4438
Contact Agent
Listing Provided By
Berkshire Hathaway HomeServices Starck Real Estate
