

1026 Kramer Lane, Sandwich, Illinois 60548
Subdivision > Sandhurst
Sorry, we are updating photos, please update this page in 15 minutes
$208,000
|
Sold
|
|
| Status: | Closed |
| Sqft: | 1,730 |
| Cost/Sqft: | $121 |
| Beds: | 3 |
| Baths: | 3 |
| Year Built: | 1998 |
| Property Taxes: | $6,275 |
| Days On Market: | 3176 |
| Lot Size: | 0,37 |
Description
5 bedroom 3 full bath Ranch on over 1/3 acre located in Sandhurst Subdivision. 3Br & 2 full baths are on the main floor plus another 2Br, 1 full bath and family rm in the finished basement. New in 2017...all stainless appliances, water heater, paint thruout in grey tones and carpet in all bedrooms. Home features hardwood floors, sunny 3 season room, 1st floor laundry, woodburning FP, fenced yard, 2car garage and a 24x24 outbuilding for lawn maintenance items plus a separate work shop! Patriot Park is conveniently located just 1/2 block down the street. Minutes to downtown Sandwich, hospital and easy access to I-88.
Property Specifics
| Single Family | |
| — | |
| Ranch | |
| 1998 | |
| Full | |
| Vinyl Siding | |
| Asphalt | |
| — | |
| No | |
| 0.37 |
| De Kalb | |
| Sandhurst | |
| 0 / Not Applicable | |
| None | |
| Public | |
| Public Sewer | |
| Central Air | |
| Natural Gas, Forced Air | |
| 09871141 | |
| 1925254021 |
Property History
| DATE: | EVENT: | PRICE: | SOURCE: |
|---|---|---|---|
| 28 Jun, 2015 | Under contract | $0 | MRED MLS |
| 23 Jun, 2015 | Listed for sale | $0 | MRED MLS |
| 4 May, 2018 | Sold | $208,000 | MRED MLS |
| 11 Mar, 2018 | Under contract | $209,900 | MRED MLS |
| 1 Mar, 2018 | Listed for sale | $209,900 | MRED MLS |
Sorry, we are updating photos, please update this page in 15 minutes
Room Specifics
All Bedroom Info:
Total Bedrooms: 5
Bedrooms Above Ground: 3
Bedrooms Below Ground: 2
Total Bedrooms: 5
Bedrooms Above Ground: 3
Bedrooms Below Ground: 2
Second Bedroom Info:
Dimensions: —
Location: —Dimensions: —
Floor Type: Carpet
Third Bedroom Info:
Dimensions: —
Location: —Dimensions: —
Floor Type: Carpet
Fourth Bedroom Info:
Dimensions: —
Location: —Dimensions: —
Floor Type: Carpet
Bathroom Info:
Full Bathrooms: 3
Partial Bathrooms: 0Full Bathrooms: 3
Bathroom Amenities: Whirlpool, Separate Shower
Bathroom in Basement: 1
Kitchen Info:
Dimensions: —
Location: —Dimensions: —
Floor Type: Hardwood
Features: Eating Area-Breakfast Bar
Living Room Info:
Dimensions: —
Location: —Dimensions: —
Floor Type: Hardwood
Family Room Info:
Dimensions: —
Location: —Dimensions: —
Floor Type: Carpet
Additional Rooms Info:
Rooms: Bedroom 5, Eating Area, Sun Room
Basement: FullRooms: Bedroom 5, Eating Area, Sun Room
Other Specifics
| 2 | |
| Concrete Perimeter | |
| Garage | |
| — | |
| — | |
| — | |
| Patio, Porch, Storms/Screens | |
| Fenced Yard | |
| 90X180 | |
| — | |
| Full | |
| Wood Laminate Floors, First Floor Bedroom, First Floor Laundry, First Floor Full Bath | |
| Range, Microwave, Dishwasher, Refrigerator, Disposal | |
| Not in DB | |
| Sidewalks, Street Lights, Street Paved | |
| — | |
| — |
Tax History
| Year | Property Taxes |
|---|---|
| 2018 | $6,275 |
Contact Agent
Nearby Similar Homes
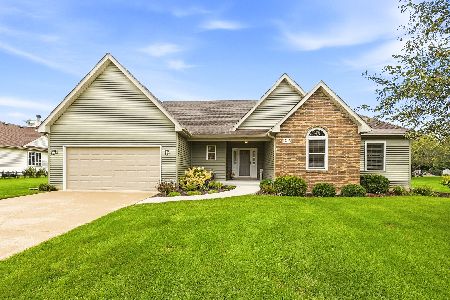
714 Knights Road, Sandwich, Illinois 60548
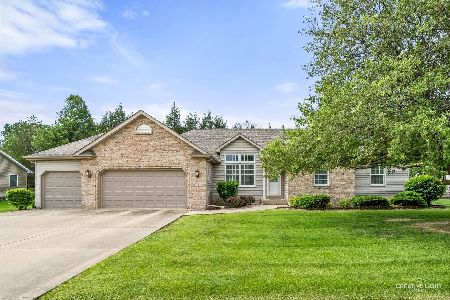
For Sale
$457,900
3 beds / 3.0 baths / 1,884 ft2
Single Family / Built: 2001
172
222 Elm Street, Sandwich, Illinois 60548
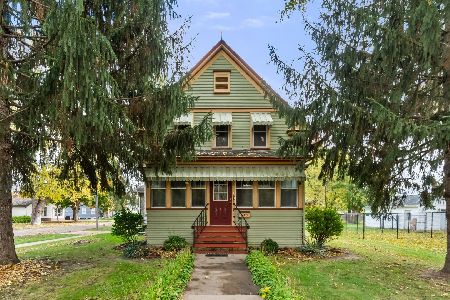
For Sale
$261,000
3 beds / 1.1 baths / 1,500 ft2
Single Family / Built: —
2
Nearby Sold Comparables
1104 Kramer Lane, Sandwich, Illinois 60548
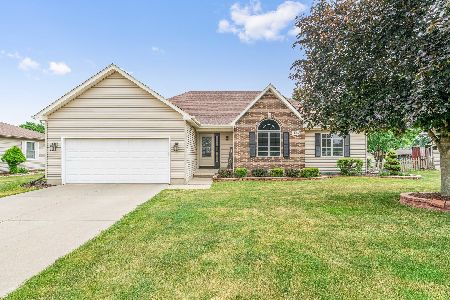
Sold
$359,900
3 beds / 3.0 baths / 1,800 ft2
Single Family / Built: 1999
1243

1113 Arnold Street, Sandwich, Illinois 60548

Sold
$209,000
4 beds / 2.0 baths / 1,900 ft2
Single Family / Built: 1978
2241
1117 Arnold Street, Sandwich, Illinois 60548

Sold
$145,000
3 beds / 1.1 baths / 0 ft2
Single Family / Built: 1979
4614
Contact Agent
Listing Provided By
Swanson Real Estate
