

222 Elm Street, Sandwich, Illinois 60548


$261,000
|
For Sale
|
|
| Status: | New |
| Sqft: | 1,500 |
| Cost/Sqft: | $174 |
| Beds: | 3 |
| Baths: | 2 |
| Year Built: | — |
| Property Taxes: | $1,541 |
| Days On Market: | 0 |
| Lot Size: | 0,00 |
Description
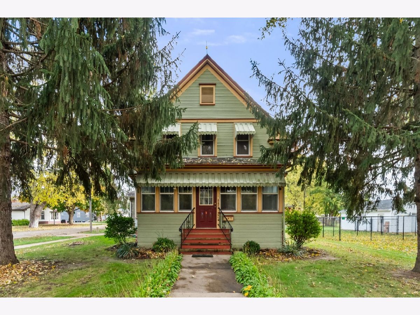
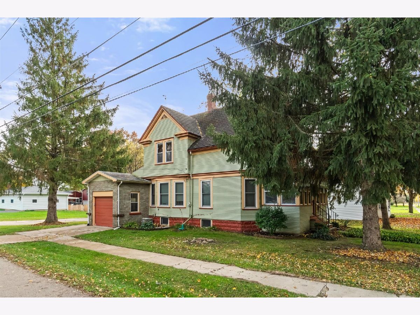
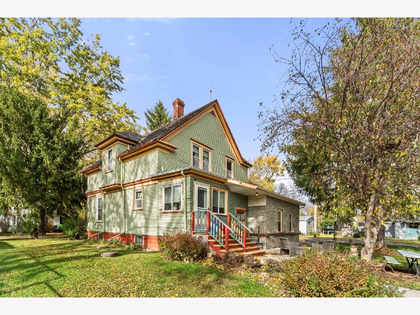
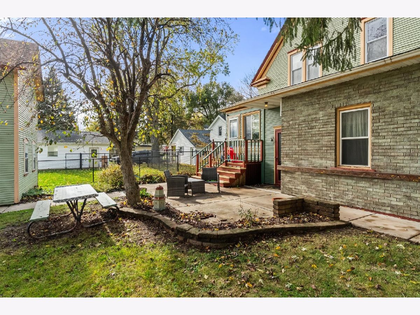
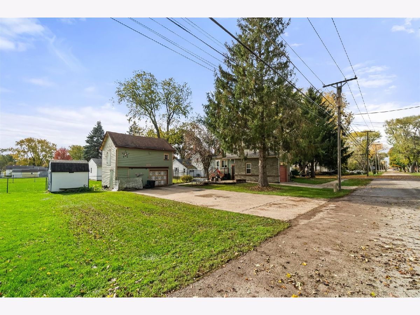
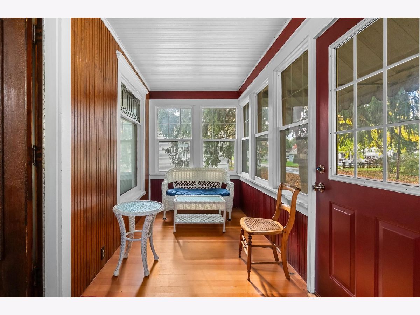
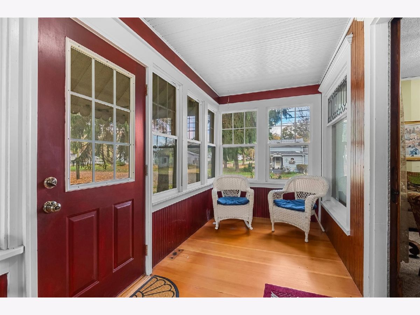
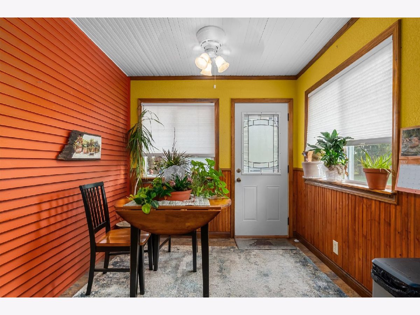
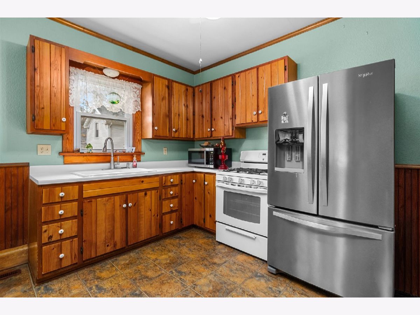
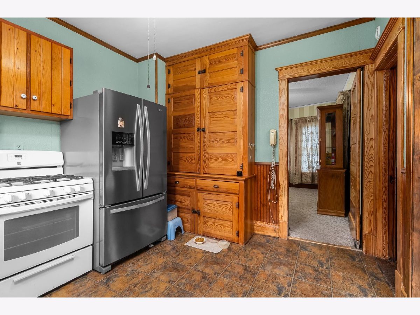
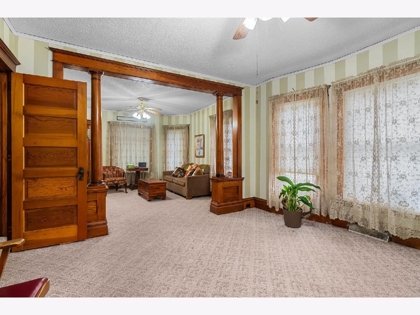
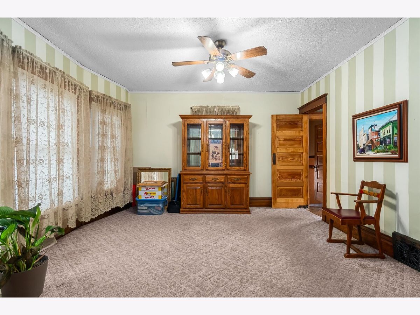
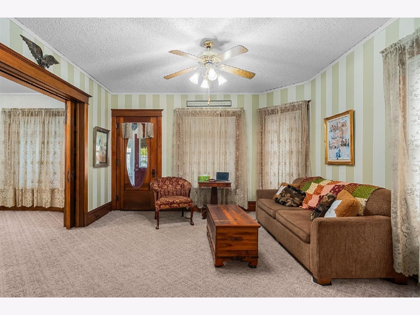
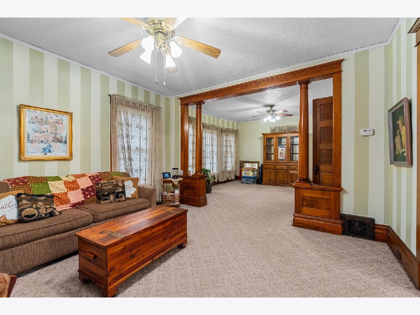
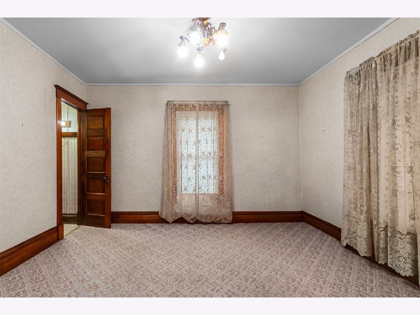
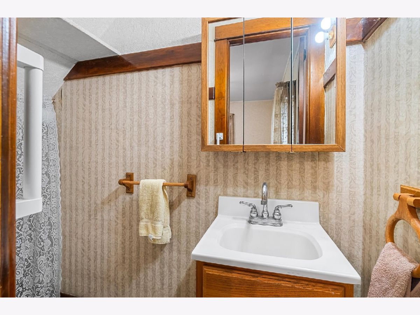
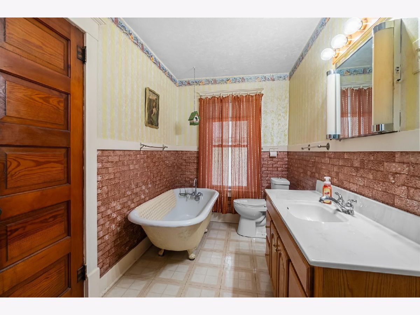
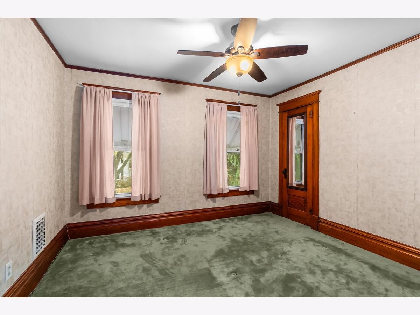
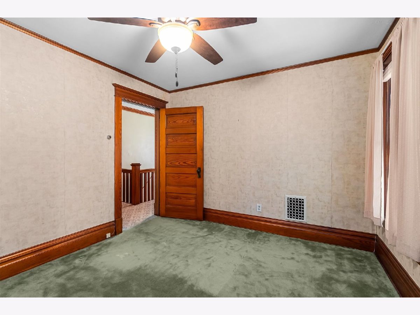
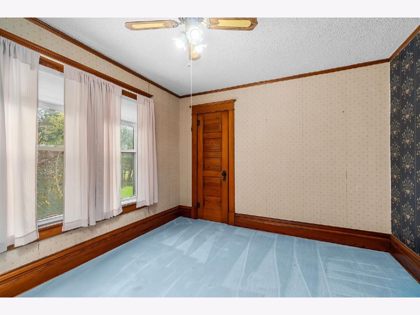
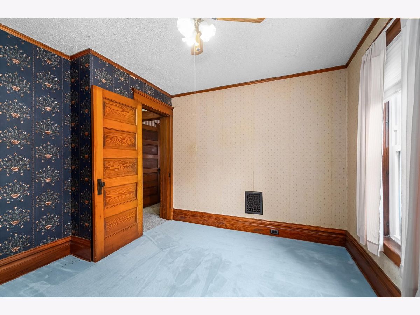
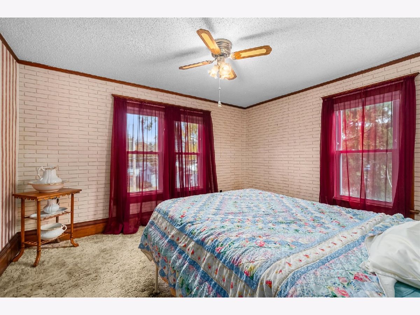
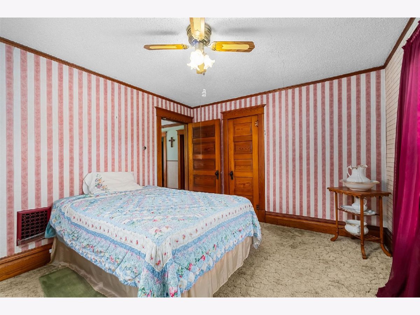
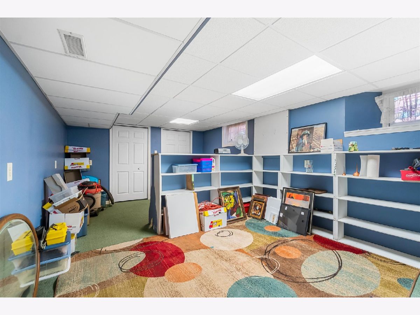
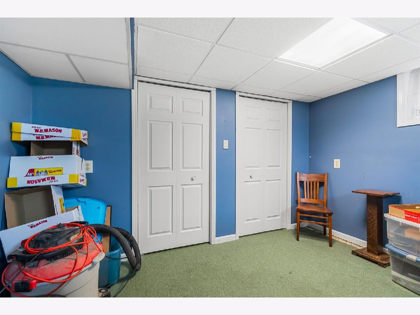
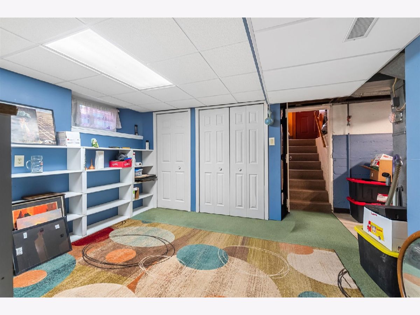
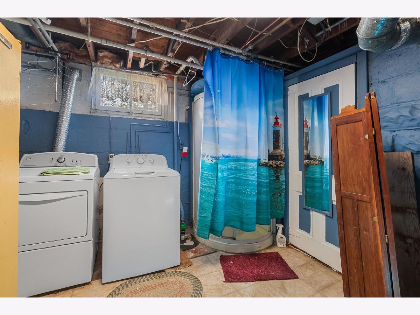
Nice estate home 2 story 4 bedroom, 1 1/2 bath. Large enclosed front porch. Good sized kitchen with a breakfast room. All appliances stay with the home. All 3 of the upstairs bedrooms have walk in closets. Original trim still exists in this home. Original Hardwood floors under the carpeting. Windows have been replaced in this home The basement area includes laundry space the 4th bedroom and large finished room. That could be used as a playroom or recreation room. Large patio area between the house and 11x22 barn that also includes a loft. This house is being sold as is.
Property Specifics
| Single Family | |
| — | |
| American 4-Sq. | |
| — | |
| Partially Finished, Partial | |
| Brick, Wood Siding | |
| Slate | |
| — | |
| No | |
| — |
| — | |
| — | |
| — / Not Applicable | |
| None | |
| Public | |
| Public Sewer | |
| Central Air | |
| Gas, Forced Air | |
| No | |
| 12797791 | |
| 1925383019 |
Property History
| DATE: | EVENT: | PRICE: | SOURCE: |
|---|---|---|---|
| 8 Nov, 2026 | Listed for sale | $261,000 | MRED MLS |
Room Specifics
All Bedroom Info:
Total Bedrooms: 4
Bedrooms Above Ground: 3
Bedrooms Below Ground: 1
Total Bedrooms: 4
Bedrooms Above Ground: 3
Bedrooms Below Ground: 1
Master Bedroom Info:
Dimensions: 10X12
Location: 2nd LevelDimensions: 10X12
Floor Type: Carpet
Second Bedroom Info:
Dimensions: 10X11
Location: 2nd LevelDimensions: 10X11
Floor Type: Carpet
Third Bedroom Info:
Dimensions: 10X11
Location: Main LevelDimensions: 10X11
Floor Type: Carpet
Fourth Bedroom Info:
Dimensions: 10X11
Location: BasementDimensions: 10X11
Floor Type: Plank
Bathroom Info:
Full Bathrooms: 2
Partial Bathrooms: 1Full Bathrooms: 2
Bathroom Amenities: —
Bathroom in Basement: 0
Dining Room Info:
Dimensions: 13X14
Location: Main LevelDimensions: 13X14
Floor Type: Carpet
Kitchen Info:
Dimensions: 8X10
Location: Main LevelDimensions: 8X10
Floor Type: Vinyl
Features: Pantry-Butler
Laundry Room Info:
Dimensions: 10X12
Location: BasementDimensions: 10X12
Floor Type: —
Living Room Info:
Dimensions: 13X13
Location: Main LevelDimensions: 13X13
Floor Type: Carpet
Family Room Info:
Dimensions: 10X13
Location: Main LevelDimensions: 10X13
Floor Type: Carpet
Additional Rooms Info:
Rooms: Breakfast Room, Enclosed Porch
Basement: Partially Finished, PartialRooms: Breakfast Room, Enclosed Porch
First Additional Room Info:
Name: Breakfast Room
Dimensions: 7X8
Location: Main LevelName: Breakfast Room
Dimensions: 7X8
Floor Type: Vinyl
Second Additional Room Info:
Name: Enclosed Porch
Dimensions: 6X19
Location: Main LevelName: Enclosed Porch
Dimensions: 6X19
Floor Type: Plank
Other Specifics
| 1 | |
| Stone | |
| Concrete, Garage Door Opener, Garage Owned, Attached, Garage | |
| — | |
| — | |
| Patio | |
| Barn(s) | |
| — | |
| Corner Lot | |
| 66x116 | |
| — | |
| None | |
| Walk-In Closet(s) | |
| Range, Refrigerator, Washer, Dryer | |
| Not in DB | |
| Sidewalks, Street Lights, Street Paved | |
| — | |
| — |
Tax History
| Year | Property Taxes |
|---|---|
| 2026 | $1,541 |
Contact Agent
Nearby Similar Homes
13 2nd Street, Sandwich, Illinois 60548
For Sale
$242,900
3 beds / 1.1 baths / 0 ft2
Single Family / Built: —
30
213 Main Street, Sandwich, Illinois 60548

For Sale
$289,000
4 beds / 2.1 baths / 2,600 ft2
Single Family / Built: 1900
88
714 Knights Road, Sandwich, Illinois 60548
For Sale
$457,900
3 beds / 3.0 baths / 1,884 ft2
Single Family / Built: 2001
170
205 Pleasant Avenue, Sandwich, Illinois 60548

For Sale
$225,000
3 beds / 1.0 baths / 1,340 ft2
Single Family / Built: 1960
59
Nearby Sold Comparables
719 3rd Street, Sandwich, Illinois 60548

Sold
$219,000
3 beds / 1.0 baths / 1,700 ft2
Single Family / Built: —
1629
204 Elm Street, Sandwich, Illinois 60548

Sold
$119,900
3 beds / 1.0 baths / 1,200 ft2
Single Family / Built: 1977
4469
209 Elm Street, Sandwich, Illinois 60548
Sold
$129,000
2 beds / 2.0 baths / 1,380 ft2
Single Family / Built: —
5250
720 3rd Street, Sandwich, Illinois 60548
Sold
$54,500
3 beds / 1.0 baths / 1,200 ft2
Single Family / Built: —
4519
712 4th Street, Sandwich, Illinois 60548
Sold
$86,900
2 beds / 1.1 baths / 1,000 ft2
Single Family / Built: —
4065
127 Elm Street, Sandwich, Illinois 60548
Sold
$145,000
4 beds / 2.0 baths / 0 ft2
Single Family / Built: —
6773
Contact Agent
Listing Provided By
Swanson Real Estate
