

1028 Claremont Drive, Downers Grove, Illinois 60516
Subdivision > Hidden Pines
Sorry, we are updating photos, please update this page in 15 minutes
$258,000
|
Sold
|
|
| Status: | Closed |
| Sqft: | 1,800 |
| Cost/Sqft: | $149 |
| Beds: | 2 |
| Baths: | 3 |
| Year Built: | 1993 |
| Property Taxes: | $4,650 |
| Days On Market: | 4505 |
| Lot Size: | 0,00 |
Description
Absolutely will not disappoint the most meticulous buyer! Best location in complex offers privacy, nice yard for games and fun, backs to SF homes. Inside the pleasure continues. Extremely well-kept and clean, lots of natural light, FPL for chilly nights, gas logs for no-mess convenience! Finished basement great as is, or ripe for finishing to taste. Loft overlooks LR, great for office & occasional overnighters.
Property Specifics
| Condos/Townhomes | |
| 2 | |
| — | |
| 1993 | |
| Full | |
| Aluminum Siding, Brick | |
| — | |
| END UNIT | |
| No | |
| — |
| Du Page | |
| Hidden Pines | |
| 140 / Monthly | |
| Insurance, Exterior Maintenance, Lawn Care, Snow Removal | |
| Lake Michigan | |
| Public Sewer | |
| Central Air | |
| Natural Gas, Forced Air | |
| 08670566 | |
| 0929114019 |
Nearby Schools
| NAME: | DISTRICT: | DISTANCE: | |
|---|---|---|---|
|
Grade School
Kingsley Elementary School |
58 | — | |
|
Middle School
O Neill Middle School |
58 | Not in DB | |
|
High School
South High School |
99 | Not in DB | |
Property History
| DATE: | EVENT: | PRICE: | SOURCE: |
|---|---|---|---|
| 5 Nov, 2010 | Sold | $275,000 | MRED MLS |
| 8 Oct, 2010 | Under contract | $284,500 | MRED MLS |
| — | Last price change | $294,500 | MRED MLS |
| 22 May, 2010 | Listed for sale | $294,500 | MRED MLS |
| 27 Aug, 2014 | Sold | $258,000 | MRED MLS |
| 7 Aug, 2014 | Under contract | $268,500 | MRED MLS |
| 10 Jul, 2014 | Listed for sale | $268,500 | MRED MLS |
Sorry, we are updating photos, please update this page in 15 minutes
Room Specifics
All Bedroom Info:
Total Bedrooms: 2
Bedrooms Above Ground: 2
Bedrooms Below Ground: 0
Total Bedrooms: 2
Bedrooms Above Ground: 2
Bedrooms Below Ground: 0
Second Bedroom Info:
Dimensions: —
Location: —Dimensions: —
Floor Type: Carpet
Bathroom Info:
Full Bathrooms: 3
Partial Bathrooms: 1Full Bathrooms: 3
Bathroom Amenities: —
Bathroom in Basement: 0
Dining Room Info:
Dimensions: —
Location: —Dimensions: —
Floor Type: Hardwood
Kitchen Info:
Dimensions: —
Location: —Dimensions: —
Floor Type: Hardwood
Features: Eating Area-Breakfast Bar, Eating Area-Table Space
Laundry Room Info:
Dimensions: —
Location: —Dimensions: —
Floor Type: Ceramic Tile
Living Room Info:
Dimensions: —
Location: —Dimensions: —
Floor Type: Hardwood
Family Room Info:
Dimensions: —
Location: —Dimensions: —
Floor Type: Carpet
Additional Rooms Info:
Rooms: Loft
Basement: FullRooms: Loft
Other Specifics
| 2 | |
| — | |
| Garage | |
| — | |
| — | |
| — | |
| Patio, Storms/Screens, End Unit, Cable Access | |
| Landscaped, Wooded | |
| 19+25 X 78 X 31 X 92 | |
| — | |
| Full | |
| Vaulted/Cathedral Ceilings, Hardwood Floors, First Floor Laundry, Laundry Hook-Up in Unit | |
| Range, Microwave, Dishwasher, Washer, Dryer, Disposal | |
| Not in DB | |
| — | |
| — | |
| Double Sided, Gas Log |
Tax History
| Year | Property Taxes |
|---|---|
| 2010 | $4,278 |
| 2014 | $4,650 |
Contact Agent
Nearby Similar Homes
7311 Baybury Road, Downers Grove, Illinois 60516
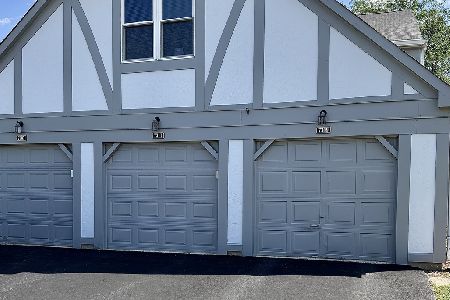
For Sale
$244,900
1 beds / 1.0 baths / 786 ft2
Condos/Townhomes / Built: 1985
75
2446 Abbey Drive, Darien, Illinois 60561
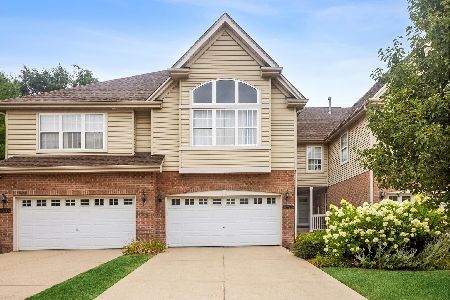
For Sale
$549,000
3 beds / 2.2 baths / 3,170 ft2
Condos/Townhomes / Built: 2006
97
Nearby Sold Comparables
1024 Claremont Drive, Downers Grove, Illinois 60516

Sold
$275,000
2 beds / 2.1 baths / 1,800 ft2
Condos/Townhomes / Built: 1993
2558
1032 Claremont Drive, Downers Grove, Illinois 60516
Sold
$269,900
2 beds / 2.1 baths / 1,800 ft2
Condos/Townhomes / Built: 1993
2453
1036 Claremont Drive, Downers Grove, Illinois 60516
Sold
$249,900
2 beds / 1.1 baths / 1,800 ft2
Condos/Townhomes / Built: 1993
4404
1036 Claremont Drive, Downers Grove, Illinois 60516
Sold
$234,500
2 beds / 1.1 baths / 1,800 ft2
Condos/Townhomes / Built: 1992
5236
Contact Agent
Listing Provided By
Select Realty INC
