

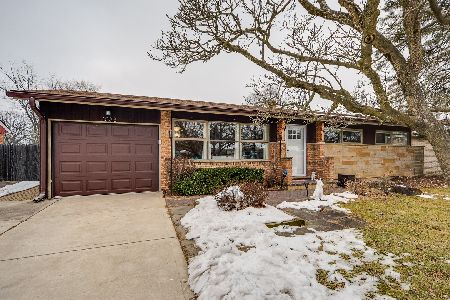
1028 Dell Road, Northbrook, Illinois 60062


$400,000
|
Sold
|
|
| Status: | Closed |
| Sqft: | 1,932 |
| Cost/Sqft: | $212 |
| Beds: | 4 |
| Baths: | 2 |
| Year Built: | 1945 |
| Property Taxes: | $8,209 |
| Days On Market: | 2295 |
| Lot Size: | 0,18 |
Description
Ready to move in expanded ranch on a quiet tree-lined street in sought after elementary school district 28 features many gleaming wood floors, u-shaped kitchen with an abundance of cabinets that opens to a huge family with sliding doors to a gorgeous fenced backyard. The main floor has 4 good sized bedrooms and 2 remodeled baths plus a large convenient main floor laundry room. The finished basement has a rec room, workshop with work benches and storage areas. So much has been done to upgrade and update this home including roof (2018), freshly painted, newly refinished wood floors, new carpeting & some laminate floors (2020), updated baths (2016), newly refinished basement rec room with upgraded electrical and lighting, new sliding doors & garage doors (2015). This home is easy to show and see. You'll be delighted to view this home designed for easy one floor living!
Property Specifics
| Single Family | |
| — | |
| Ranch | |
| 1945 | |
| Partial | |
| Brick | |
| Asphalt | |
| EXPANDED RANCH | |
| No | |
| 0.18 |
| Cook | |
| — | |
| — / Not Applicable | |
| None | |
| Lake Michigan | |
| Public Sewer | |
| Central Air | |
| Natural Gas, Forced Air | |
| 10722238 | |
| 04112160670000 |
Nearby Schools
| NAME: | DISTRICT: | DISTANCE: | |
|---|---|---|---|
|
Grade School
Meadowbrook Elementary School |
28 | — | |
|
Middle School
Northbrook Junior High School |
28 | Not in DB | |
|
High School
Glenbrook North High School |
225 | Not in DB | |
Property History
| DATE: | EVENT: | PRICE: | SOURCE: |
|---|---|---|---|
| 9 Oct, 2020 | Sold | $400,000 | MRED MLS |
| 16 Aug, 2020 | Under contract | $409,000 | MRED MLS |
| 21 Jul, 2020 | Listed for sale | $409,000 | MRED MLS |


Room Specifics
Total Bedrooms: 4
Bedrooms Above Ground: 4
Bedrooms Below Ground: 0
Dimensions: —
Floor Type: Hardwood
Dimensions: —
Floor Type: Hardwood
Dimensions: —
Floor Type: Hardwood
Full Bathrooms: 2
Bathroom Amenities: —
Bathroom in Basement: 0
Dimensions: —
Floor Type: Hardwood
Dimensions: —
Floor Type: Vinyl
Dimensions: —
Floor Type: Hardwood
Dimensions: —
Floor Type: Carpet
Rooms: Recreation Room, Storage, Workshop
Other Specifics
| 1 | |
| Concrete Perimeter | |
| Garage | |
| — | |
| — | |
| — | |
| Patio | |
| — | |
| 62.08X125X64.09X125 | |
| — | |
| — | |
| Hardwood Floors, First Floor Bedroom, In-Law Arrangement, First Floor Laundry, First Floor Full Bath | |
| Range, Dishwasher, Refrigerator, Washer, Dryer | |
| Not in DB | |
| Sidewalks, Street Lights, Street Paved | |
| — | |
| — |
Tax History
| Year | Property Taxes |
|---|---|
| 2020 | $8,209 |
Contact Agent
Nearby Similar Homes
Nearby Sold Comparables

Contact Agent
Listing Provided By
Coldwell Banker Realty
