

1028 Michael Street, Sycamore, Illinois 60178
Sorry, we are updating photos, please update this page in 15 minutes
$259,000
|
Sold
|
|
| Status: | Closed |
| Sqft: | 2,060 |
| Cost/Sqft: | $126 |
| Beds: | 4 |
| Baths: | 4 |
| Year Built: | 1991 |
| Property Taxes: | $8,168 |
| Days On Market: | 2693 |
| Lot Size: | 0,52 |
Description
Looking for an outdoor retreat - come see this home! Super 5 bedroom, 3 1/2 bath home on a huge .60 acre lot! Lot is partially fenced with an inground swimming pool and hot tub, plus enough yard to still run and play in! Home has two separate living areas - living and family room and a separate dining area. Fully applianced, stainless steel kitchen boasts lots of countertop space and sliding glass doors step out to a 20X16 deck that leads you down to the pool area. Basement has a spacious recreation room with an additional bedroom and full bathroom. Home has newer roof, windows and HVAC! Newer pool liner also! Still lots of time to enjoy the pool this season!
Property Specifics
| Single Family | |
| — | |
| American 4-Sq. | |
| 1991 | |
| Full | |
| Vinyl Siding | |
| Asphalt | |
| — | |
| No | |
| 0.52 |
| De Kalb | |
| — | |
| 0 / Not Applicable | |
| None | |
| Public | |
| Public Sewer | |
| Central Air | |
| Natural Gas, Forced Air | |
| 10443599 | |
| 0629148007 |
Property History
| DATE: | EVENT: | PRICE: | SOURCE: |
|---|---|---|---|
| 12 Aug, 2019 | Sold | $259,000 | MRED MLS |
| 11 Jul, 2019 | Under contract | $259,000 | MRED MLS |
| 8 Jul, 2019 | Listed for sale | $259,000 | MRED MLS |
Sorry, we are updating photos, please update this page in 15 minutes
Room Specifics
All Bedroom Info:
Total Bedrooms: 5
Bedrooms Above Ground: 4
Bedrooms Below Ground: 1
Total Bedrooms: 5
Bedrooms Above Ground: 4
Bedrooms Below Ground: 1
Second Bedroom Info:
Dimensions: —
Location: —Dimensions: —
Floor Type: Carpet
Third Bedroom Info:
Dimensions: —
Location: —Dimensions: —
Floor Type: Carpet
Fourth Bedroom Info:
Dimensions: —
Location: —Dimensions: —
Floor Type: Carpet
Bathroom Info:
Full Bathrooms: 4
Partial Bathrooms: 1Full Bathrooms: 4
Bathroom Amenities: —
Bathroom in Basement: 1
Dining Room Info:
Dimensions: —
Location: —Dimensions: —
Floor Type: Wood Laminate
Kitchen Info:
Dimensions: —
Location: —Dimensions: —
Floor Type: Wood Laminate
Features: Eating Area-Breakfast Bar
Laundry Room Info:
Dimensions: —
Location: —Dimensions: —
Floor Type: Other
Living Room Info:
Dimensions: —
Location: —Dimensions: —
Floor Type: Wood Laminate
Family Room Info:
Dimensions: —
Location: —Dimensions: —
Floor Type: Wood Laminate
Additional Rooms Info:
Rooms: Bedroom 5, Recreation Room
Basement: FullRooms: Bedroom 5, Recreation Room
Other Specifics
| 2 | |
| Concrete Perimeter | |
| Garage | |
| — | |
| — | |
| — | |
| Deck, Hot Tub, In Ground Pool | |
| Fenced Yard | |
| 74.67X127.08X231.4X236.2 | |
| — | |
| Full | |
| Wood Laminate Floors | |
| Range, Microwave, Dishwasher, Refrigerator, Washer, Dryer, Disposal, Stainless Steel Appliance(s) | |
| Not in DB | |
| — | |
| — | |
| — |
Tax History
| Year | Property Taxes |
|---|---|
| 2019 | $8,168 |
Contact Agent
Nearby Similar Homes
1426 Beach Lane, Sycamore, Illinois 60178

For Sale
$439,800
3 beds / 2.0 baths / 2,051 ft2
Single Family / Built: 2006
32
Nearby Sold Comparables
1020 Michael Street, Sycamore, Illinois 60178
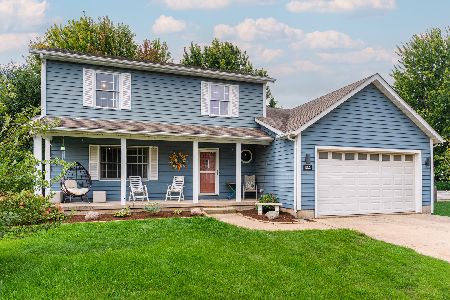
Sold
$344,500
4 beds / 2.1 baths / 1,744 ft2
Single Family / Built: 1991
444
1020 Michael Street, Sycamore, Illinois 60178

Sold
$154,900
3 beds / 2.1 baths / 1,744 ft2
Single Family / Built: 1991
5100
1020 Michael Street, Sycamore, Illinois 60178
Sold
$199,900
3 beds / 2.1 baths / 1,744 ft2
Single Family / Built: 1991
4103
1021 Michael Street, Sycamore, Illinois 60178
Sold
$145,000
3 beds / 2.1 baths / 1,550 ft2
Single Family / Built: 1991
4619
1021 Michael Street, Sycamore, Illinois 60178
Sold
$239,900
3 beds / 2.1 baths / 1,550 ft2
Single Family / Built: 1991
2509
Contact Agent
Listing Provided By
Coldwell Banker The Real Estate Group
