

1028 Scottsdale Drive, Pingree Grove, Illinois 60140
Subdivision > Carillon At Cambridge Lakes
Sorry, we are updating photos, please update this page in 15 minutes
$254,990
|
Sold
|
|
| Status: | Closed |
| Sqft: | 1,700 |
| Cost/Sqft: | $150 |
| Beds: | 2 |
| Baths: | 2 |
| Year Built: | 2014 |
| Property Taxes: | $0 |
| Days On Market: | 4325 |
| Lot Size: | 0,00 |
Description
Beautiful Mackinac ranch plan w/den. WAS $281,990 Spacious layout with open kitchen & large great-room. Bright covered patio offers a serene space to relax & enjoy a beautiful summer day. Magnificently appointed with maple cabinets/crown molding, quartz countertops, stainless steel appliances, and walnut hardwood floors. This home also features an extended garage perfect for additional storage. Active Adult Living
Property Specifics
| Single Family | |
| — | |
| Ranch | |
| 2014 | |
| None | |
| Vinyl Siding | |
| Asphalt | |
| MACKINAC | |
| No | |
| — |
| Kane | |
| Carillon At Cambridge Lakes | |
| 137 / Monthly | |
| Insurance, Clubhouse, Exercise Facilities, Pool, Lawn Care, Other | |
| Public | |
| Public Sewer | |
| Central Air | |
| Natural Gas | |
| 08810948 | |
| 0220498001 |
Property History
| DATE: | EVENT: | PRICE: | SOURCE: |
|---|---|---|---|
| 24 Apr, 2015 | Sold | $254,990 | MRED MLS |
| 22 Mar, 2015 | Under contract | $254,990 | MRED MLS |
| 6 Jan, 2015 | Listed for sale | $254,990 | MRED MLS |
| 22 Jun, 2016 | Sold | $253,000 | MRED MLS |
| 9 May, 2016 | Under contract | $259,000 | MRED MLS |
| — | Last price change | $249,900 | MRED MLS |
| 16 Jul, 2015 | Listed for sale | $259,900 | MRED MLS |
Sorry, we are updating photos, please update this page in 15 minutes
Room Specifics
All Bedroom Info:
Total Bedrooms: 2
Bedrooms Above Ground: 2
Bedrooms Below Ground: 0
Total Bedrooms: 2
Bedrooms Above Ground: 2
Bedrooms Below Ground: 0
Second Bedroom Info:
Dimensions: —
Location: —Dimensions: —
Floor Type: Carpet
Bathroom Info:
Full Bathrooms: 2
Partial Bathrooms: 0Full Bathrooms: 2
Bathroom Amenities: —
Bathroom in Basement: 0
Dining Room Info:
Dimensions: —
Location: —Dimensions: —
Floor Type: Hardwood
Kitchen Info:
Dimensions: —
Location: —Dimensions: —
Floor Type: Hardwood
Features: Eating Area-Breakfast Bar, Island, Pantry-Closet
Laundry Room Info:
Dimensions: —
Location: —Dimensions: —
Floor Type: Vinyl
Family Room Info:
Dimensions: —
Location: —Dimensions: —
Floor Type: Hardwood
Additional Rooms Info:
Rooms: Den
Basement: NoneRooms: Den
Other Specifics
| 2 | |
| Concrete Perimeter | |
| Garage | |
| — | |
| — | |
| — | |
| — | |
| — | |
| 68 X 120 | |
| — | |
| Full | |
| Hardwood Floors, First Floor Laundry | |
| — | |
| Not in DB | |
| Clubhouse, Pool, Tennis Courts, Sidewalks | |
| — | |
| — |
Tax History
| Year | Property Taxes |
|---|
Contact Agent
Nearby Similar Homes
957 Laguna Lane, Pingree Grove, Illinois 60140
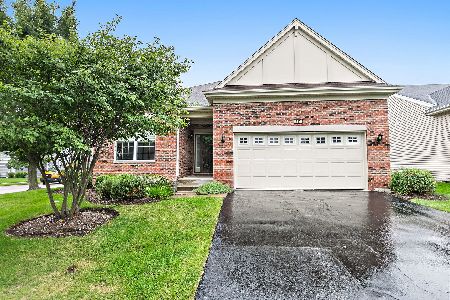
For Sale
$400,000
2 beds / 2.0 baths / 1,863 ft2
Single Family / Built: 2014
87
900 Scottsdale Drive, Hampshire, Illinois 60140
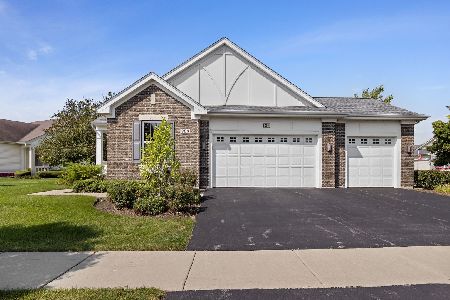
For Sale
$499,900
2 beds / 2.0 baths / 2,400 ft2
Single Family / Built: 2012
35
1220 Prescott Lane, Pingree Grove, Illinois 60140
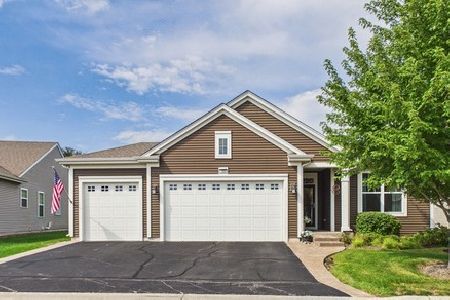
For Sale
$549,900
2 beds / 2.0 baths / 2,312 ft2
Single Family / Built: 2013
57
2371 Cannon Drive, Pingree Grove, Illinois 60140
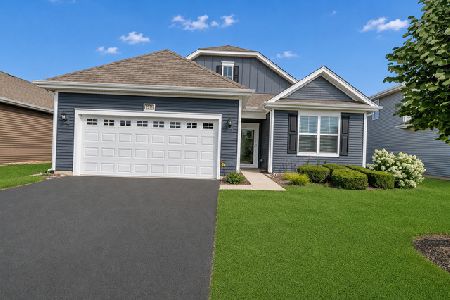
For Sale
$439,000
3 beds / 2.0 baths / 1,664 ft2
Single Family / Built: 2019
50
874 Cascade Court, Pingree Grove, Illinois 60140
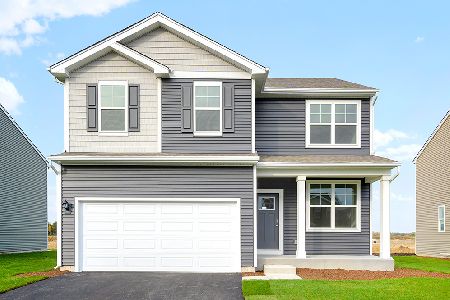
For Sale
$509,990
4 beds / 2.1 baths / 2,052 ft2
Single Family / Built: 2026
159
863 Cascade Court, Pingree Grove, Illinois 60140
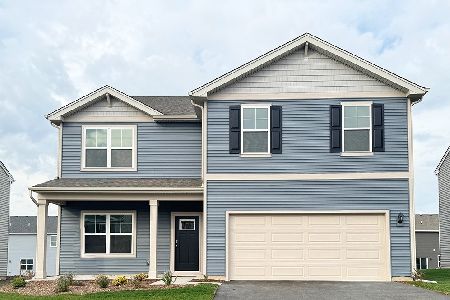
For Sale
$514,990
4 beds / 2.1 baths / 2,600 ft2
Single Family / Built: 2026
83
Nearby Sold Comparables
1028 Scottsdale Drive, Pingree Grove, Illinois 60140

Sold
$259,000
2 beds / 2.0 baths / 1,700 ft2
Single Family / Built: 2014
4134
Pingree Grove, Illinois 60140
Sold
$259,990
2 beds / 2.0 baths / 1,830 ft2
Single Family / Built: 2013
4726
1010 Laguna Lane, Pingree Grove, Illinois 60140

Sold
$389,999
2 beds / 2.0 baths / 1,830 ft2
Single Family / Built: 2014
867
990 Laguna Lane, Pingree Grove, Illinois 60140
Sold
$247,000
2 beds / 2.0 baths / 1,653 ft2
Single Family / Built: 2014
2978
1030 Laguna Lane, Pingree Grove, Illinois 60140
Sold
$276,990
2 beds / 2.0 baths / 2,079 ft2
Single Family / Built: 2014
4325
981 Laguna Lane, Pingree Grove, Illinois 60140
Sold
$259,990
2 beds / 2.0 baths / 2,045 ft2
Single Family / Built: 2013
4633
Contact Agent
Listing Provided By
Chris Naatz
