

2371 Cannon Drive, Pingree Grove, Illinois 60140


$439,000
|
For Sale
|
|
| Status: | Active |
| Sqft: | 1,664 |
| Cost/Sqft: | $264 |
| Beds: | 3 |
| Baths: | 2 |
| Year Built: | 2019 |
| Property Taxes: | $4,668 |
| Days On Market: | 50 |
| Lot Size: | 0,16 |
Description
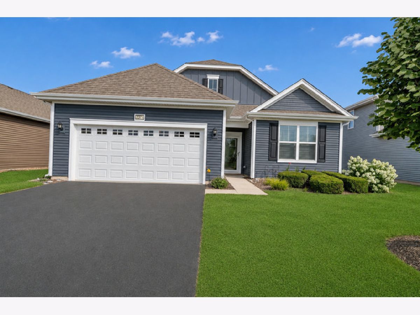
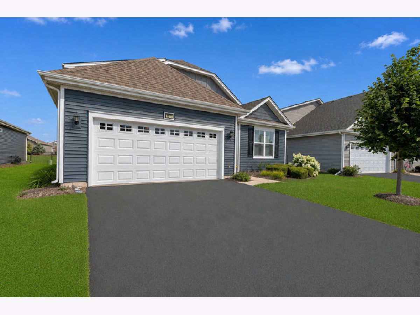
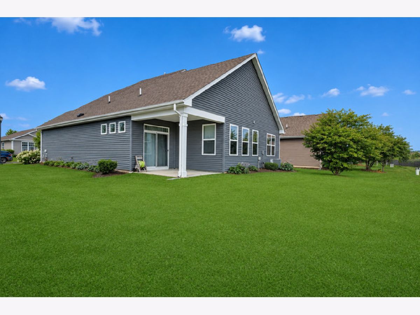
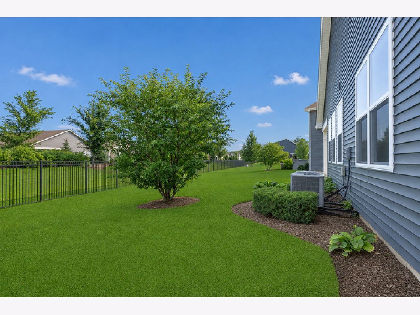
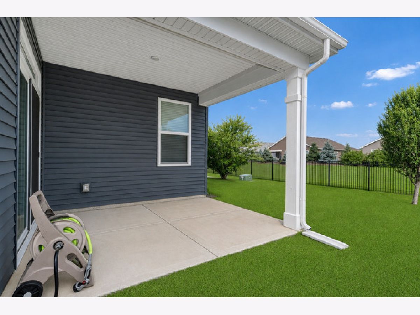
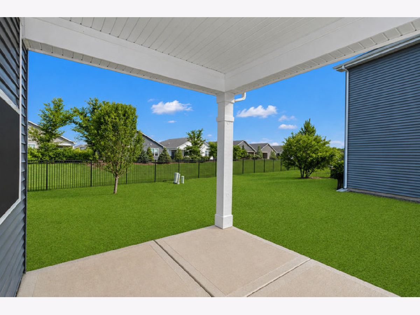
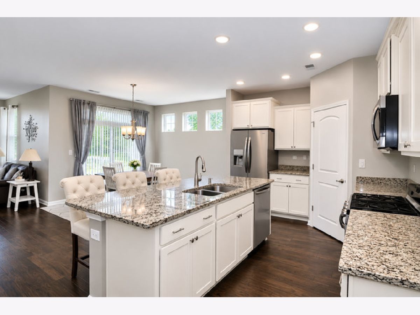
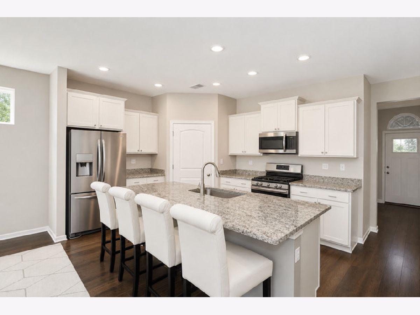
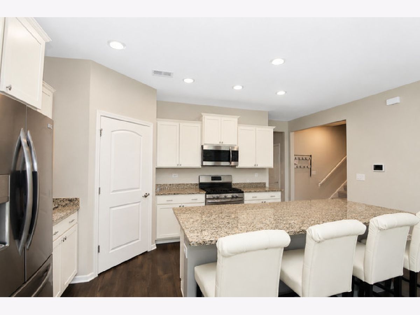
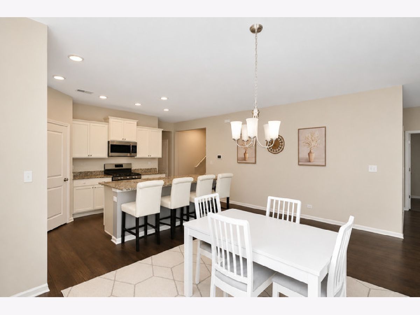
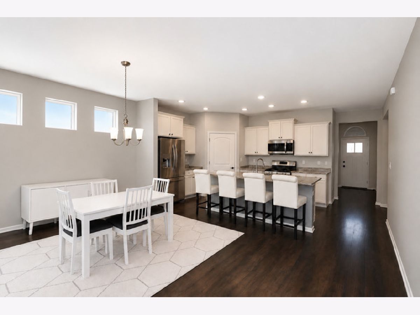
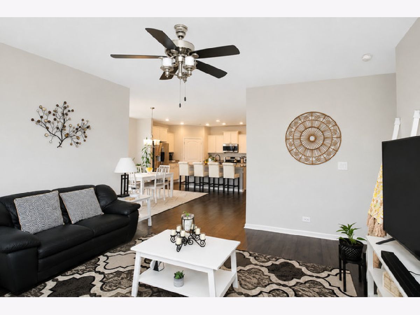
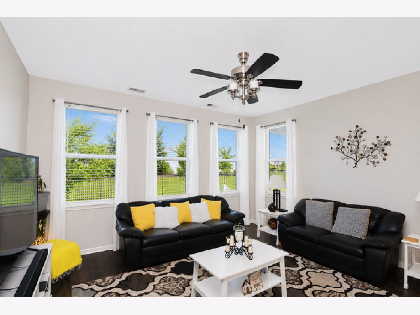
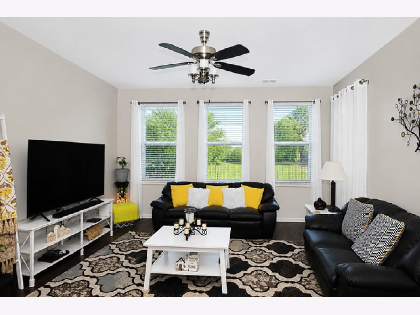
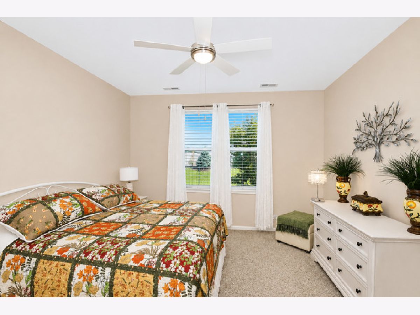
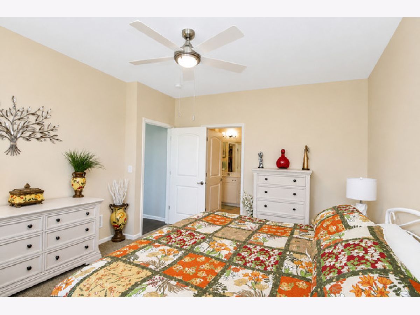
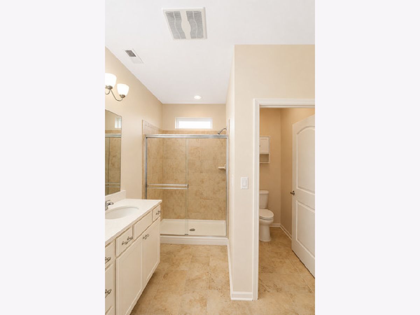
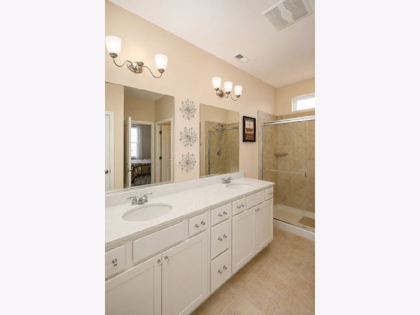
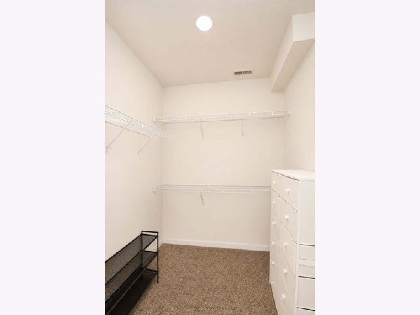
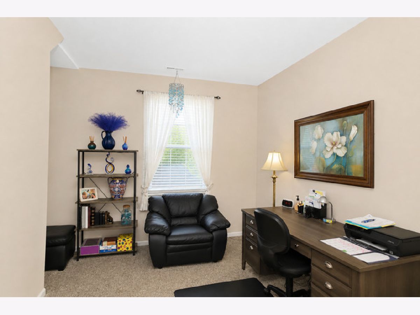
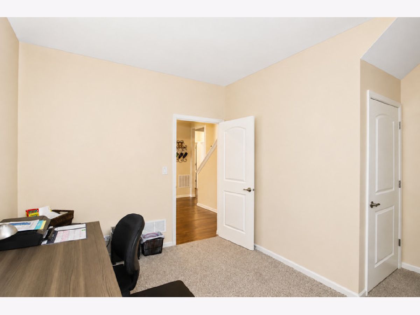
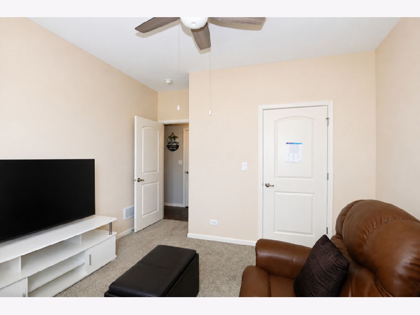
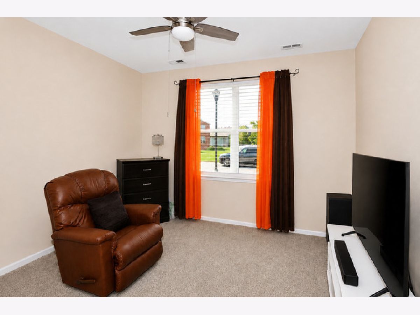
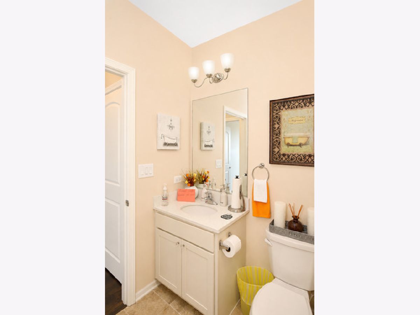
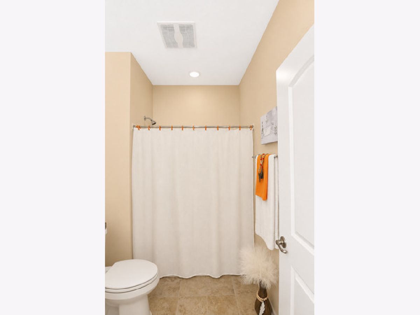
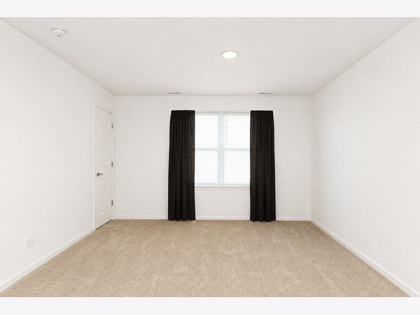
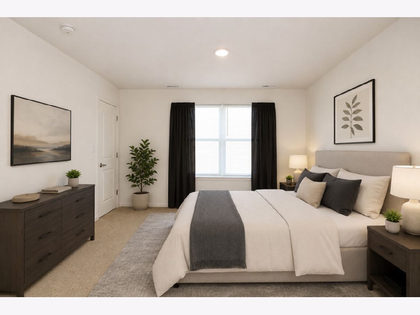
Welcome to 2371 Cannon Dr, where comfortable single-level living meets a resort-style lifestyle in the sought-after Carillon at Cambridge Lakes active adult community. This beautifully maintained Arlington ranch offers 3 bedrooms, 2 full baths, 1,664 square feet of thoughtfully designed living space, and an attached 2-car garage. Step inside to an inviting open-concept floor plan featuring attractive wood-laminate flooring and a spacious great room that's perfect for relaxing or entertaining. The heart of the home is the impressive kitchen, featuring tall white cabinetry with crown molding, abundant granite counter space, a walk-in pantry, and a large center island overlooking the great room-creating an ideal space for everyday living and gatherings with family and friends. The spacious primary suite offers two walk-in closets and a private bath with a dual-sink vanity and ceramic tile. Two additional bedrooms provide flexibility for guests, a home office, hobby space, or whatever best fits your lifestyle. Step outside and enjoy the oversized covered patio, a wonderful extension of the living space for morning coffee, summer evenings, or simply relaxing outdoors. Living at Carillon at Cambridge Lakes means more time to enjoy life and less time worrying about exterior maintenance. Residents enjoy an impressive array of community amenities, including a clubhouse, indoor and outdoor pools, fitness center, tennis, social spaces, walking areas, and more. Move-in ready, beautifully maintained, and designed for easy one-level living-2371 Cannon Dr offers the home, community, and lifestyle you've been looking for. Schedule your private showing today!
Property Specifics
| Single Family | |
| — | |
| Ranch,Prairie | |
| 2019 | |
| None | |
| Vinyl Siding | |
| Asphalt | |
| ARLINGTON | |
| No | |
| 0.16 |
| Kane | |
| Carillon At Cambridge Lakes | |
| 239 / Monthly | |
| Insurance, Security, Clubhouse, Exercise Facilities, Pool, Lawn Care, Snow Removal, Other | |
| Public | |
| Public Sewer | |
| Central Air | |
| Natural Gas, Forced Air | |
| No | |
| 12764697 | |
| 0221322006 |
Property History
| DATE: | EVENT: | PRICE: | SOURCE: |
|---|---|---|---|
| 31 Mar, 2020 | Sold | $273,000 | MRED MLS |
| 28 Feb, 2020 | Under contract | $279,990 | MRED MLS |
| 28 Feb, 2020 | Listed for sale | $279,990 | MRED MLS |
| 20 Sep, 2026 | Listed for sale | $439,000 | MRED MLS |
Room Specifics
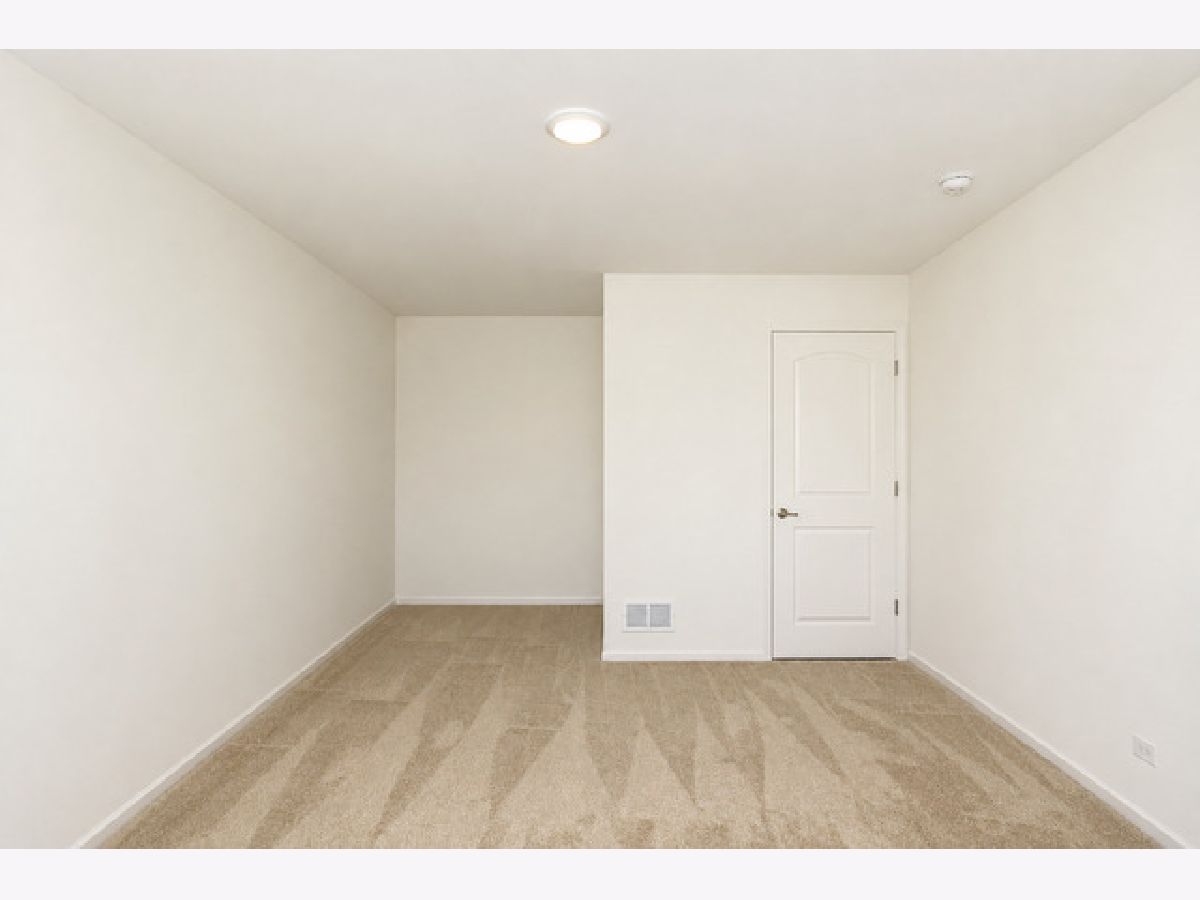
Total Bedrooms: 3
Bedrooms Above Ground: 3
Bedrooms Below Ground: 0
Dimensions: 13X17
Floor Type: Carpet
Dimensions: 10X11
Floor Type: Carpet
Dimensions: 12X10
Floor Type: —
Full Bathrooms: 2
Bathroom Amenities: Double Sink
Bathroom in Basement: 0
Dimensions: 10X15
Floor Type: —
Features: Eating Area-Breakfast Bar, Eating Area-Table Space, Island, Pantry-Walk-in
Dimensions: 8X10
Floor Type: —
Rooms: Den, Office
Name: Den
Dimensions: 13X11
Floor Type: Laminate
Name: Office
Dimensions: 15X12
Floor Type: —
Other Specifics
| 2 | |
| Concrete Perimeter | |
| Asphalt, Garage Door Opener, Garage Owned, Attached, Garage | |
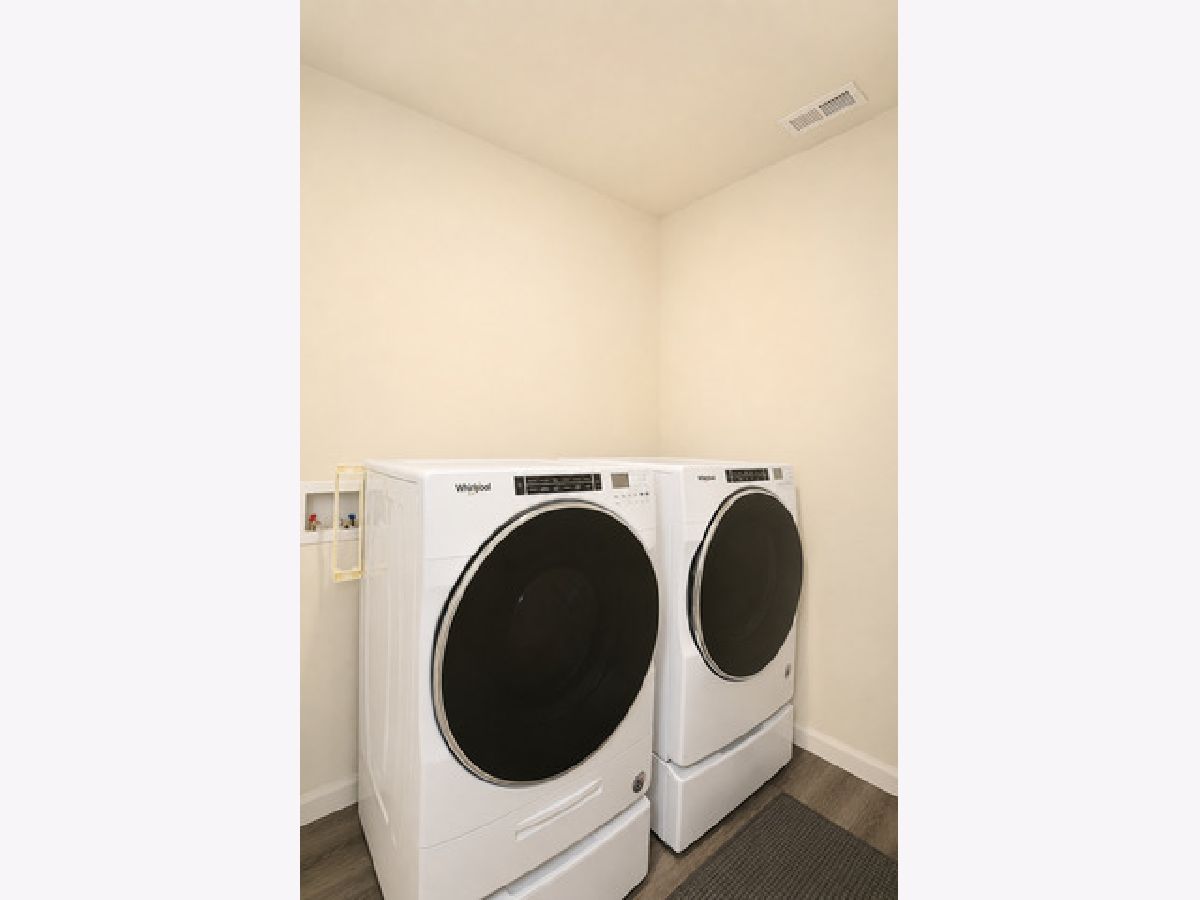
| Gas Dryer Hookup, In Unit | |
| Laminate | |
| Patio | |
| Fire Pit | |
| Landscaped | |
| 59 X 120 | |
| Dormer,Finished | |
| Full | |
| — | |
| Double Oven, Range, Microwave, Dishwasher, Refrigerator, Washer, Dryer | |
| Not in DB | |
| Clubhouse, Lake, Gated, Sidewalks, Street Lights, Street Paved | |
| — | |
| — |
Tax History
| Year | Property Taxes |
|---|---|
| 2026 | $4,668 |
Contact Agent
Nearby Similar Homes
Nearby Sold Comparables


Contact Agent
Listing Provided By
RE/MAX Horizon
