

1029 Crane Point, Elgin, Illinois 60124
Subdivision > The Reserve Of Elgin
Sorry, we are updating photos, please update this page in 15 minutes
$222,015
|
Sold
|
|
| Status: | Closed |
| Sqft: | 1,980 |
| Cost/Sqft: | $112 |
| Beds: | 2 |
| Baths: | 3 |
| Year Built: | — |
| Property Taxes: | $0 |
| Days On Market: | 7081 |
| Lot Size: | 0,00 |
Description
END LOCATION OVERLOOKS NATURALISTIC SETTING WITH 90 ACRE PRESERVED WETLANDS AND WOODLANDS. INCLUDES ACCESS TO BIKE TRAILS. CONVENIENT LOCATION TO SHOPPING, RESTAURANTS, TOLLWAY AND METRA TRAINS. LUXURIOUSLY APPOINTED. PRICE REFLECTS PULTE REWARD INCENTIVE. DECORATED MODEL SHOWN IN PHOTOS.
Property Specifics
| Condos/Townhomes | |
| — | |
| — | |
| — | |
| English | |
| Brick, Other | |
| Asphalt | |
| STRATTON | |
| No | |
| — |
| Kane | |
| The Reserve Of Elgin | |
| 148 / — | |
| Insurance, Exterior Maintenance, Lawn Care, Snow Removal | |
| Public | |
| Public Sewer | |
| Central Air | |
| Natural Gas, Forced Air | |
| 06541121 | |
| 6219400123 |
Nearby Schools
| NAME: | DISTRICT: | DISTANCE: | |
|---|---|---|---|
|
Grade School
Otter Creek |
46 | — | |
|
Middle School
Abbott |
46 | Not in DB | |
|
High School
South Elgin |
46 | Not in DB | |
Property History
| DATE: | EVENT: | PRICE: | SOURCE: |
|---|---|---|---|
| 1 Feb, 2008 | Sold | $222,015 | MRED MLS |
| 30 Dec, 2007 | Under contract | $222,015 | MRED MLS |
| — | Last price change | $243,990 | MRED MLS |
| 6 Jun, 2007 | Listed for sale | $243,990 | MRED MLS |
Sorry, we are updating photos, please update this page in 15 minutes
Room Specifics
All Bedroom Info:
Total Bedrooms: 2
Bedrooms Above Ground: 2
Bedrooms Below Ground: 0
Total Bedrooms: 2
Bedrooms Above Ground: 2
Bedrooms Below Ground: 0
Second Bedroom Info:
Dimensions: —
Location: —Dimensions: —
Floor Type: Carpet
Bathroom Info:
Full Bathrooms: 3
Partial Bathrooms: 1Full Bathrooms: 3
Bathroom Amenities: Double Sink
Bathroom in Basement: 0
Dining Room Info:
Dimensions: —
Location: —Dimensions: —
Floor Type: Carpet
Kitchen Info:
Dimensions: —
Location: —Dimensions: —
Floor Type: Hardwood
Features: Eating Area-Table Space, Pantry-Closet
Family Room Info:
Dimensions: —
Location: —Dimensions: —
Floor Type: Carpet
Additional Rooms Info:
Rooms: Great Room, Loft, Utility Room-1st Floor
Basement: EnglishRooms: Great Room, Loft, Utility Room-1st Floor
Other Specifics
| 2 | |
| Concrete Perimeter | |
| Garage | |
| — | |
| — | |
| — | |
| Balcony, Storms/Screens | |
| Landscaped | |
| COMMON AREA | |
| — | |
| Full | |
| Vaulted/Cathedral Ceilings, Laundry Hook-Up in Unit | |
| Range, Microwave, Dishwasher, Disposal | |
| Not in DB | |
| — | |
| Bike Room/Bike Trails, Storage | |
| — |
Tax History
| Year | Property Taxes |
|---|
Contact Agent
Nearby Similar Homes
991 Reserve Drive, Elgin, Illinois 60124
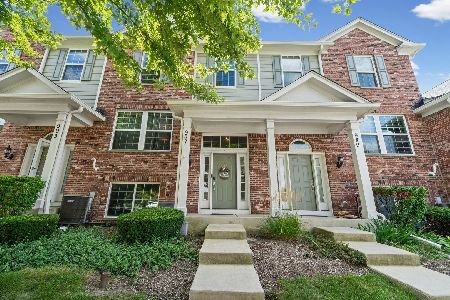
For Sale
$309,900
2 beds / 2.1 baths / 1,626 ft2
Condos/Townhomes / Built: 2008
58
995 Reserve Drive, Elgin, Illinois 60124
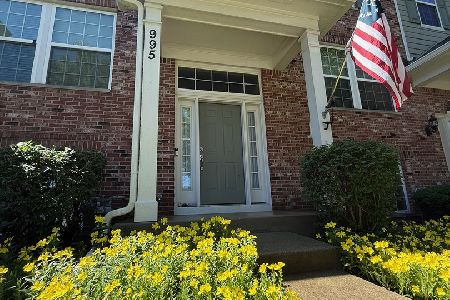
For Sale
$339,000
3 beds / 2.1 baths / 1,976 ft2
Condos/Townhomes / Built: 2008
73
2478 Anna Way, Elgin, Illinois 60124
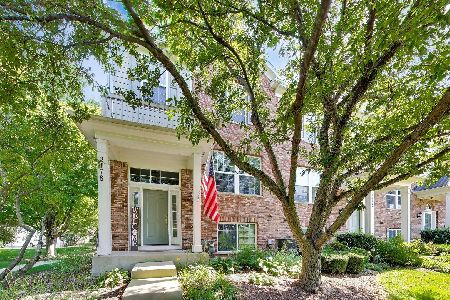
For Sale
$314,900
2 beds / 2.1 baths / 1,981 ft2
Condos/Townhomes / Built: 2007
47
2436 Emily Lane, Elgin, Illinois 60123
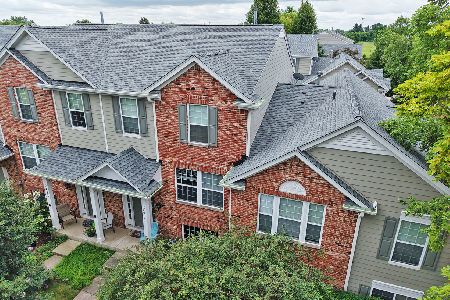
For Sale
$309,900
2 beds / 2.1 baths / 1,626 ft2
Condos/Townhomes / Built: 2005
39
2429 Emily Lane, Elgin, Illinois 60124
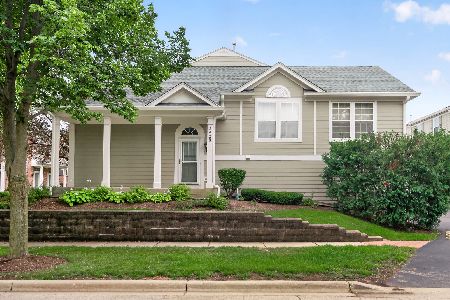
For Sale
$319,900
2 beds / 2.1 baths / 1,704 ft2
Condos/Townhomes / Built: 2005
37
Nearby Sold Comparables
1025 Crane Pointe Road, Elgin, Illinois 60124

Sold
$194,500
2 beds / 2.1 baths / 1,626 ft2
Condos/Townhomes / Built: 2008
3098
1021 Crane Pointe, Elgin, Illinois 60124
Sold
$224,415
2 beds / 2.1 baths / 1,980 ft2
Condos/Townhomes / Built: 2008
6806
1021 Crane, Elgin, Illinois 60124
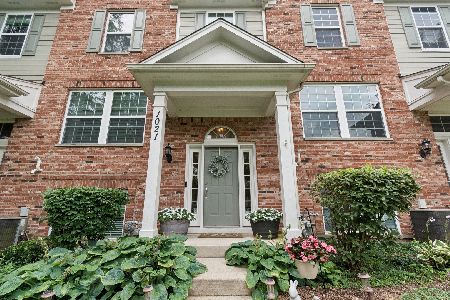
Sold
$325,000
2 beds / 2.1 baths / 1,626 ft2
Condos/Townhomes / Built: 2007
75
1019 Crane, Elgin, Illinois 60124
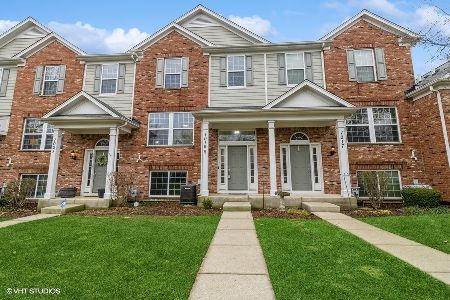
Sold
$269,900
3 beds / 2.1 baths / 2,439 ft2
Condos/Townhomes / Built: 2007
1299
1053 Crane Point, Elgin, Illinois 60123
Sold
$230,415
3 beds / 2.1 baths / 1,981 ft2
Condos/Townhomes / Built: —
7122
1017 Crane Pointe, Elgin, Illinois 60124
Sold
$218,990
2 beds / 2.1 baths / 1,980 ft2
Condos/Townhomes / Built: 2008
6809
Contact Agent
Listing Provided By
Dean Realty Company
