

1029 Elmwood Avenue, Wilmette, Illinois 60091
$1,432,500
|
Sold
|
|
| Status: | Closed |
| Sqft: | 5,810 |
| Cost/Sqft: | $254 |
| Beds: | 5 |
| Baths: | 4 |
| Year Built: | 1904 |
| Property Taxes: | $20,617 |
| Days On Market: | 2653 |
| Lot Size: | 0,00 |
Description
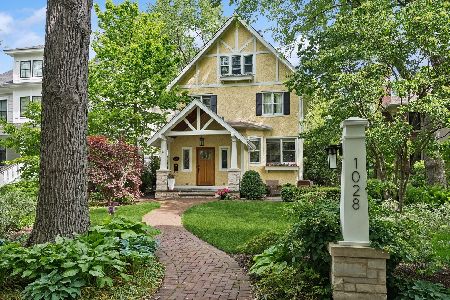
Classic & beautifully renovated East Wilmette farmhouse. Welcoming front porch sets the tone of this pristine home. 1st flr features a formal LR, beautifully renovated chef's kitchen w/oversized island, top-of-the-line appliances and separate dining area. The kit. opens conveniently to a comfortable family rm w/gas fpl. & overlooks a beautifully landscaped back yard w/brick paver patio & walk-way plus stone firepit. 2nd floor features a master suite has stunning spa bath w/his & her separate vanities, soaking tub, oversized shower & his & her closets. 3 additional larger BRS & nicely updated hall bath complete the 2nd flr. Steps lead to a great 3rd flr loft retreat w/office space or sitting rm, 5th BR, full bath & great storage.Finished lower level has a perfect recreation/playroom and large unfinished space perfect for extra storage. An East Wilmette "CAGE" gem with a blend of old-world charm and newer modern amenities...Walk to Metra, downtown, shopping, schools and beach!
Property Specifics
| Single Family | |
| — | |
| Farmhouse | |
| 1904 | |
| Full | |
| Cedar | |
| — | |
| — | |
| No | |
| — |
| Cook | |
| — | |
| 0 / Not Applicable | |
| None | |
| Lake Michigan | |
| Public Sewer | |
| Central Air | |
| Natural Gas | |
| 10466498 | |
| 05273160070000 |
Nearby Schools
| NAME: | DISTRICT: | DISTANCE: | |
|---|---|---|---|
|
Grade School
Central Elementary School |
39 | — | |
|
Middle School
Wilmette Junior High School |
39 | Not in DB | |
|
High School
New Trier Twp H.s. Northfield/wi |
203 | Not in DB | |
Property History
| DATE: | EVENT: | PRICE: | SOURCE: |
|---|---|---|---|
| 27 Aug, 2009 | Sold | $1,250,000 | MRED MLS |
| 27 Jul, 2009 | Under contract | $1,350,000 | MRED MLS |
| 19 Jul, 2009 | Listed for sale | $1,350,000 | MRED MLS |
| 30 Sep, 2019 | Sold | $1,432,500 | MRED MLS |
| 3 Aug, 2019 | Under contract | $1,475,000 | MRED MLS |
| 29 Jul, 2019 | Listed for sale | $1,475,000 | MRED MLS |
Room Specifics
Total Bedrooms: 5
Bedrooms Above Ground: 5
Bedrooms Below Ground: 0
Dimensions: —
Floor Type: Carpet
Dimensions: —
Floor Type: Carpet
Dimensions: —
Floor Type: Carpet
Full Bathrooms: 4
Bathroom Amenities: Separate Shower, Double Sink, Soaking Tub
Bathroom in Basement: 0
Dimensions: —
Floor Type: Hardwood
Dimensions: —
Floor Type: Hardwood
Features: Island
Dimensions: —
Floor Type: Ceramic Tile
Dimensions: —
Floor Type: Hardwood
Dimensions: —
Floor Type: Hardwood
Rooms: Bedroom 5, Office, Storage, Recreation Room, Mud Room, Foyer
Other Specifics
| 2 | |
| — | |
| Garage | |
| — | |
| — | |
| — | |
| Patio, Porch, Fire Pit | |
| Landscaped | |
| 50 X 187 | |
| — | |
| Full | |
| — | |
| Range, Microwave, Dishwasher, High End Refrigerator | |
| Not in DB | |
| — | |
| — | |
| Gas Log |
Tax History
| Year | Property Taxes |
|---|---|
| 2009 | $14,994 |
| 2019 | $20,617 |
Contact Agent

Nearby Sold Comparables

Contact Agent
Listing Provided By
@properties
