

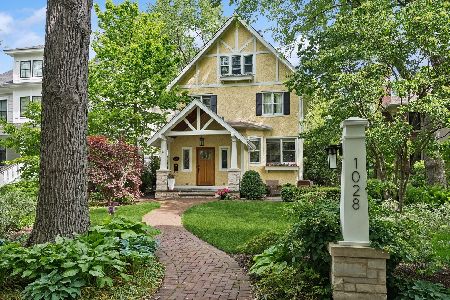
1029 Elmwood Avenue, Wilmette, Illinois 60091
Subdivision > Cage
Sorry, we are updating photos, please update this page in 15 minutes
$1,250,000
|
Sold
|
|
| Status: | Closed |
| Sqft: | 0 |
| Cost/Sqft: | — |
| Beds: | 5 |
| Baths: | 4 |
| Year Built: | — |
| Property Taxes: | $14,994 |
| Days On Market: | 6315 |
| Lot Size: | 0,00 |
Description
Beautifully renovated and meticulously maintained home in the heart of E. Wilmette. Older home charm coupled with new construction conveniences. The open floor plan is perfect for large family gatherings or daily living. Maple kitchen with SS appliances and granite island opens to large FR and eating area. Move right in!
Property Specifics
| Single Family | |
| — | |
| — | |
| — | |
| Full | |
| Cedar | |
| Asphalt | |
| — | |
| No | |
| — |
| Cook | |
| Cage | |
| 0 / Not Applicable | |
| None | |
| Lake Michigan, Public | |
| Public Sewer | |
| Central Air, Zoned | |
| Natural Gas, Forced Air, Zoned | |
| 07275924 | |
| 05273160070000 |
Nearby Schools
| NAME: | DISTRICT: | DISTANCE: | |
|---|---|---|---|
|
Grade School
Central Elementary School |
39 | — | |
|
Middle School
Wilmette Junior High School |
39 | Not in DB | |
|
High School
New Trier Twp H.s. Northfield/wi |
203 | Not in DB | |
Property History
| DATE: | EVENT: | PRICE: | SOURCE: |
|---|---|---|---|
| 27 Aug, 2009 | Sold | $1,250,000 | MRED MLS |
| 27 Jul, 2009 | Under contract | $1,350,000 | MRED MLS |
| 19 Jul, 2009 | Listed for sale | $1,350,000 | MRED MLS |
| 30 Sep, 2019 | Sold | $1,432,500 | MRED MLS |
| 3 Aug, 2019 | Under contract | $1,475,000 | MRED MLS |
| 29 Jul, 2019 | Listed for sale | $1,475,000 | MRED MLS |
Sorry, we are updating photos, please update this page in 15 minutes
Room Specifics
All Bedroom Info:
Total Bedrooms: 5
Bedrooms Above Ground: 5
Bedrooms Below Ground: 0
Total Bedrooms: 5
Bedrooms Above Ground: 5
Bedrooms Below Ground: 0
Second Bedroom Info:
Dimensions: —
Location: —Dimensions: —
Floor Type: Carpet
Third Bedroom Info:
Dimensions: —
Location: —Dimensions: —
Floor Type: Carpet
Fourth Bedroom Info:
Dimensions: —
Location: —Dimensions: —
Floor Type: Carpet
Bathroom Info:
Full Bathrooms: 4
Partial Bathrooms: 1Full Bathrooms: 4
Bathroom Amenities: Separate Shower, Double Sink
Bathroom in Basement: 0
Dining Room Info:
Dimensions: —
Location: —Dimensions: —
Floor Type: Hardwood
Kitchen Info:
Dimensions: —
Location: —Dimensions: —
Floor Type: Hardwood
Features: Eating Area-Breakfast Bar, Island, Pantry-Closet
Laundry Room Info:
Dimensions: —
Location: —Dimensions: —
Floor Type: Ceramic Tile
Living Room Info:
Dimensions: —
Location: —Dimensions: —
Floor Type: Hardwood
Family Room Info:
Dimensions: —
Location: —Dimensions: —
Floor Type: Hardwood
Additional Rooms Info:
Rooms: Bedroom 5, Foyer, Office, Recreation Room, Utility Room-2nd Floor
Basement: FullRooms: Bedroom 5, Foyer, Office, Recreation Room, Utility Room-2nd Floor
Other Specifics
| 2 | |
| — | |
| Garage | |
| — | |
| — | |
| — | |
| Deck, Patio | |
| Fenced Yard, Landscaped | |
| 50X186 | |
| Finished | |
| Full | |
| — | |
| Double Oven, Microwave, Dishwasher, Refrigerator, Washer, Dryer, Disposal | |
| Not in DB | |
| Sidewalks, Street Lights | |
| — | |
| Wood Burning |
Tax History
| Year | Property Taxes |
|---|---|
| 2009 | $14,994 |
| 2019 | $20,617 |
Contact Agent

Nearby Sold Comparables
1029 Elmwood Avenue, Wilmette, Illinois 60091

Sold
$1,475,000
5 beds / 3.1 baths / 5,810 ft2
Single Family / Built: 1904
2653
1017 Elmwood Avenue, Wilmette, Illinois 60091
Sold
$1,795,000
5 beds / 5.1 baths / 0 ft2
Single Family / Built: 1903
6016
1017 Elmwood Avenue, Wilmette, Illinois 60091
Sold
$1,799,000
5 beds / 5.1 baths / 0 ft2
Single Family / Built: 1903
4592
1036 Forest Avenue, Wilmette, Illinois 60091
Sold
$1,565,000
5 beds / 4.1 baths / 0 ft2
Single Family / Built: 1918
4256
1036 Forest Avenue, Wilmette, Illinois 60091
Sold
$1,059,000
4 beds / 2.1 baths / 0 ft2
Single Family / Built: 1918
6713
Contact Agent
Listing Provided By
Coldwell Banker Residential
