

103 Caroline Street, Crystal Lake, Illinois 60014
Sorry, we are updating photos, please update this page in 15 minutes
$120,500
|
Sold
|
|
| Status: | Closed |
| Sqft: | 1,640 |
| Cost/Sqft: | $43 |
| Beds: | 3 |
| Baths: | 2 |
| Year Built: | 1910 |
| Property Taxes: | $4,801 |
| Days On Market: | 4708 |
| Lot Size: | 0,42 |
Description
One family home since 1910. Very spacious kitchen. Siding and roof appear to be newer. Enclosed porch. Bath on each floor. Main floor den could be bedroom number 4. Full unfinished basement, 2 car garage. Fabulous established area close to Metra, schools, downtown area. All situated on almost a half acre lot on this beautiful historical street.
Property Specifics
| Single Family | |
| — | |
| Traditional | |
| 1910 | |
| Full | |
| Vinyl Siding | |
| Asphalt | |
| — | |
| No | |
| 0.42 |
| Mc Henry | |
| — | |
| 0 / Not Applicable | |
| None | |
| Public | |
| Public Sewer | |
| None | |
| Natural Gas, Forced Air | |
| 08496897 | |
| 1432454004 |
Nearby Schools
| NAME: | DISTRICT: | DISTANCE: | |
|---|---|---|---|
|
Grade School
Husmann Elementary School |
47 | — | |
|
Middle School
Hannah Beardsley Middle School |
47 | Not in DB | |
|
High School
Crystal Lake Central High School |
155 | Not in DB | |
Property History
| DATE: | EVENT: | PRICE: | SOURCE: |
|---|---|---|---|
| 24 Jan, 2014 | Sold | $120,500 | MRED MLS |
| 9 Dec, 2013 | Under contract | $70,000 | MRED MLS |
| 1 Dec, 2013 | Listed for sale | $70,000 | MRED MLS |
| 21 May, 2014 | Sold | $155,000 | MRED MLS |
| 30 Mar, 2014 | Under contract | $164,000 | MRED MLS |
| — | Last price change | $164,500 | MRED MLS |
| 6 Feb, 2014 | Listed for sale | $164,500 | MRED MLS |
| 15 May, 2020 | Sold | $385,000 | MRED MLS |
| 24 Mar, 2020 | Under contract | $385,000 | MRED MLS |
| 13 Mar, 2020 | Listed for sale | $385,000 | MRED MLS |
Sorry, we are updating photos, please update this page in 15 minutes
Room Specifics
All Bedroom Info:
Total Bedrooms: 3
Bedrooms Above Ground: 3
Bedrooms Below Ground: 0
Total Bedrooms: 3
Bedrooms Above Ground: 3
Bedrooms Below Ground: 0
Second Bedroom Info:
Dimensions: —
Location: —Dimensions: —
Floor Type: Hardwood
Third Bedroom Info:
Dimensions: —
Location: —Dimensions: —
Floor Type: Hardwood
Bathroom Info:
Full Bathrooms: 2
Partial Bathrooms: 0Full Bathrooms: 2
Bathroom Amenities: —
Bathroom in Basement: 0
Dining Room Info:
Dimensions: —
Location: —Dimensions: —
Floor Type: Carpet
Kitchen Info:
Dimensions: —
Location: —Dimensions: —
Floor Type: Vinyl
Features: Eating Area-Table Space, Pantry-Closet
Living Room Info:
Dimensions: —
Location: —Dimensions: —
Floor Type: Carpet
Additional Rooms Info:
Rooms: Den, Enclosed Porch
Basement: FullRooms: Den, Enclosed Porch
Other Specifics
| 2 | |
| Block,Stone | |
| Garage | |
| — | |
| — | |
| — | |
| — | |
| — | |
| 99 X 187 | |
| — | |
| None | |
| Hardwood Floors, First Floor Laundry, First Floor Full Bath | |
| — | |
| Not in DB | |
| Water Rights, Sidewalks, Street Lights, Street Paved | |
| — | |
| — |
Tax History
| Year | Property Taxes |
|---|---|
| 2014 | $4,801 |
| 2014 | $4,018 |
| 2020 | $5,054 |
Contact Agent
Nearby Similar Homes
55 Paddock Street, Crystal Lake, Illinois 60014

For Sale
$345,000
3 beds / 2.0 baths / 1,572 ft2
Single Family / Built: 1876
20
110 Walkup Avenue, Crystal Lake, Illinois 60014

For Sale
$605,000
3 beds / 2.1 baths / 1,742 ft2
Single Family / Built: 1900
49
16 Crystal Ridge Drive, Crystal Lake, Illinois 60012

For Sale
$475,000
4 beds / 3.1 baths / 3,321 ft2
Single Family / Built: 1990
43
124 Carmella Drive, Crystal Lake, Illinois 60012

For Sale
$465,000
4 beds / 3.1 baths / 2,687 ft2
Single Family / Built: 2001
38
Nearby Sold Comparables
103 Caroline Street, Crystal Lake, Illinois 60014

Sold
$164,000
4 beds / 2.0 baths / 0 ft2
Single Family / Built: 1910
4641
103 Caroline Street, Crystal Lake, Illinois 60014
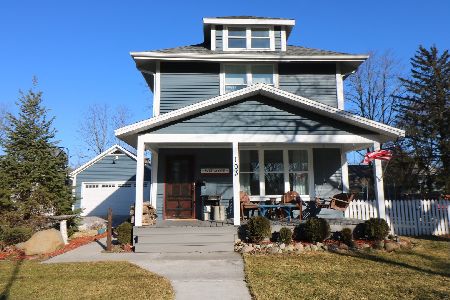
Sold
$385,000
3 beds / 2.1 baths / 2,081 ft2
Single Family / Built: 1910
2414
109 Caroline Street, Crystal Lake, Illinois 60014
Sold
$149,900
3 beds / 1.1 baths / 1,842 ft2
Single Family / Built: —
5210
109 Caroline Street, Crystal Lake, Illinois 60014
Sold
$239,900
3 beds / 1.1 baths / 1,842 ft2
Single Family / Built: —
4133
Crystal Lake, Illinois 60014
Sold
$225,000
2 beds / 1.0 baths / 0 ft2
Single Family / Built: 1924
6453
25 Woodstock Street, Crystal Lake, Illinois 60014

Sold
$215,000
3 beds / 1.1 baths / 1,256 ft2
Single Family / Built: —
2160
Contact Agent
Listing Provided By
Century 21 Affiliated
