

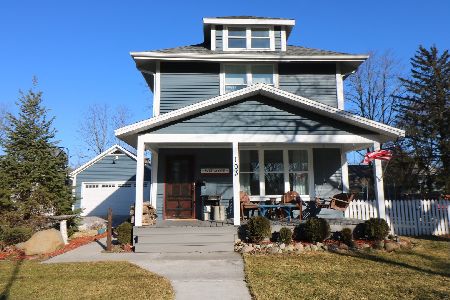
109 Caroline Street, Crystal Lake, Illinois 60014
Sorry, we are updating photos, please update this page in 15 minutes
$239,000
|
Sold
|
|
| Status: | Closed |
| Sqft: | 1,842 |
| Cost/Sqft: | $130 |
| Beds: | 3 |
| Baths: | 2 |
| Year Built: | — |
| Property Taxes: | $6,127 |
| Days On Market: | 4133 |
| Lot Size: | 0,37 |
Description
Priced for quick sale! Lovingly restored w/a SPECTACULAR kitchen! All the charm but better! Inviting front porch & entry w/stain glass window. Huge country kitchen w/Viking Appliances, huge center island w/Quartz counter top & separate Dining room. All the architectural details & gleaming restored solid hardwood floors! Sellers LOVE their huge yard. Close to all the down town charm! New Furnace & New Electric
Property Specifics
| Single Family | |
| — | |
| Farmhouse | |
| — | |
| Full | |
| Vinyl Siding | |
| Asphalt | |
| — | |
| No | |
| 0.37 |
| Mc Henry | |
| — | |
| 0 / Not Applicable | |
| None | |
| Public | |
| Public Sewer | |
| Central Air | |
| Natural Gas, Forced Air | |
| 08967718 | |
| 1432454003 |
Nearby Schools
| NAME: | DISTRICT: | DISTANCE: | |
|---|---|---|---|
|
High School
Crystal Lake Central High School |
155 | Not in DB | |
Property History
| DATE: | EVENT: | PRICE: | SOURCE: |
|---|---|---|---|
| 25 Jan, 2013 | Sold | $139,000 | MRED MLS |
| 29 Oct, 2012 | Under contract | $149,900 | MRED MLS |
| — | Last price change | $164,900 | MRED MLS |
| 17 Jul, 2012 | Listed for sale | $190,900 | MRED MLS |
| 15 Sep, 2015 | Sold | $239,000 | MRED MLS |
| 24 Jul, 2015 | Under contract | $239,900 | MRED MLS |
| — | Last price change | $250,000 | MRED MLS |
| 29 Jun, 2015 | Listed for sale | $250,000 | MRED MLS |
Sorry, we are updating photos, please update this page in 15 minutes
Room Specifics
All Bedroom Info:
Total Bedrooms: 3
Bedrooms Above Ground: 3
Bedrooms Below Ground: 0
Total Bedrooms: 3
Bedrooms Above Ground: 3
Bedrooms Below Ground: 0
Second Bedroom Info:
Dimensions: —
Location: —Dimensions: —
Floor Type: Hardwood
Third Bedroom Info:
Dimensions: —
Location: —Dimensions: —
Floor Type: Hardwood
Bathroom Info:
Full Bathrooms: 2
Partial Bathrooms: 1Full Bathrooms: 2
Bathroom Amenities: —
Bathroom in Basement: 0
Dining Room Info:
Dimensions: —
Location: —Dimensions: —
Floor Type: Hardwood
Kitchen Info:
Dimensions: —
Location: —Dimensions: —
Floor Type: Hardwood
Features: Eating Area-Table Space, Pantry-Closet
Laundry Room Info:
Dimensions: —
Location: —Dimensions: —
Floor Type: Other
Living Room Info:
Dimensions: —
Location: —Dimensions: —
Floor Type: Hardwood
Additional Rooms Info:
Rooms: Other Room
Basement: FullRooms: Other Room
Other Specifics
| 2 | |
| Stone | |
| Garage | |
| — | |
| — | |
| — | |
| Patio, Porch | |
| — | |
| 16278.3773 | |
| — | |
| None | |
| Hardwood Floors, First Floor Full Bath | |
| Range, Dishwasher, Refrigerator | |
| Not in DB | |
| Sidewalks, Street Paved | |
| — | |
| — |
Tax History
| Year | Property Taxes |
|---|---|
| 2013 | $4,343 |
| 2015 | $6,127 |
Contact Agent
Nearby Similar Homes
55 Paddock Street, Crystal Lake, Illinois 60014

For Sale
$345,000
3 beds / 2.0 baths / 1,572 ft2
Single Family / Built: 1876
20
16 Crystal Ridge Drive, Crystal Lake, Illinois 60012

For Sale
$475,000
4 beds / 3.1 baths / 3,321 ft2
Single Family / Built: 1990
43
110 Walkup Avenue, Crystal Lake, Illinois 60014

For Sale
$605,000
3 beds / 2.1 baths / 1,742 ft2
Single Family / Built: 1900
49
124 Carmella Drive, Crystal Lake, Illinois 60012

For Sale
$465,000
4 beds / 3.1 baths / 2,687 ft2
Single Family / Built: 2001
38
Nearby Sold Comparables
109 Caroline Street, Crystal Lake, Illinois 60014

Sold
$149,900
3 beds / 1.1 baths / 1,842 ft2
Single Family / Built: —
5210
Crystal Lake, Illinois 60014
Sold
$225,000
2 beds / 1.0 baths / 0 ft2
Single Family / Built: 1924
6453
103 Caroline Street, Crystal Lake, Illinois 60014
Sold
$70,000
3 beds / 2.0 baths / 1,640 ft2
Single Family / Built: 1910
4708
103 Caroline Street, Crystal Lake, Illinois 60014
Sold
$164,000
4 beds / 2.0 baths / 0 ft2
Single Family / Built: 1910
4641
103 Caroline Street, Crystal Lake, Illinois 60014
Sold
$385,000
3 beds / 2.1 baths / 2,081 ft2
Single Family / Built: 1910
2414
25 Woodstock Street, Crystal Lake, Illinois 60014

Sold
$215,000
3 beds / 1.1 baths / 1,256 ft2
Single Family / Built: —
2160
Contact Agent
Listing Provided By
Keller Williams Success Realty
