

103 Gadwall Lane, Downs, Illinois 61736
Subdivision > Mallard Point


$183,000
|
Sold
|
|
| Status: | Closed |
| Sqft: | 1,568 |
| Cost/Sqft: | $118 |
| Beds: | 3 |
| Baths: | 2 |
| Year Built: | 1999 |
| Property Taxes: | $5,203 |
| Days On Market: | 2371 |
| Lot Size: | 0,37 |
Description
Well maintained 3 bedroom 2 bath ranch in great neighborhood. Open kitchen-dining-living room with newer laminate and engineered hardwood flooring. Patio door leads out to nice deck, brick patio and no backyard neighbors. Laundry on main floor too! Vaulted ceilings in large living room with gas fireplace, custom window treatments, tile floors in bathrooms, master suite has walk-in-closet, double sinks in bath, lots of closet space! Basement partially finished, egress window, lots of storage too, 2 car attached garage. Roof 2010. Must see!
Property Specifics
| Single Family | |
| — | |
| Ranch | |
| 1999 | |
| Full | |
| Vinyl Siding | |
| — | |
| — | |
| No | |
| 0.37 |
| Mc Lean | |
| Mallard Point | |
| — / Not Applicable | |
| None | |
| Public | |
| Public Sewer | |
| Central Air | |
| Natural Gas | |
| 10698401 | |
| 2904104016 |
Nearby Schools
| NAME: | DISTRICT: | DISTANCE: | |
|---|---|---|---|
|
Grade School
Tri-valley Elementary School |
3 | — | |
|
Middle School
Tri-valley Junior High School |
3 | Not in DB | |
|
High School
Tri-valley High School |
3 | Not in DB | |
Property History
| DATE: | EVENT: | PRICE: | SOURCE: |
|---|---|---|---|
| 8 Jul, 2013 | Sold | $252,000 | MRED MLS |
| 15 May, 2013 | Under contract | $259,900 | MRED MLS |
| 11 Apr, 2013 | Listed for sale | $259,900 | MRED MLS |
| 9 Jan, 2017 | Sold | $264,900 | MRED MLS |
| 14 Nov, 2016 | Under contract | $264,900 | MRED MLS |
| 19 Sep, 2016 | Listed for sale | $269,900 | MRED MLS |
| 12 Jun, 2020 | Sold | $183,000 | MRED MLS |
| 5 May, 2020 | Under contract | $185,000 | MRED MLS |
| 25 Apr, 2020 | Listed for sale | $185,000 | MRED MLS |


Room Specifics
All Bedroom Info:
Total Bedrooms: 3
Bedrooms Above Ground: 3
Bedrooms Below Ground: 0
Total Bedrooms: 3
Bedrooms Above Ground: 3
Bedrooms Below Ground: 0
Second Bedroom Info:
Dimensions: —
Location: —Dimensions: —
Floor Type: Carpet
Third Bedroom Info:
Dimensions: —
Location: —Dimensions: —
Floor Type: Carpet
Bathroom Info:
Full Bathrooms: 2
Partial Bathrooms: 0Full Bathrooms: 2
Bathroom Amenities: —
Bathroom in Basement: 0
Dining Room Info:
Dimensions: —
Location: —Dimensions: —
Floor Type: Wood Laminate
Kitchen Info:
Dimensions: —
Location: —Dimensions: —
Floor Type: Wood Laminate
Features: Eating Area-Table Space
Laundry Room Info:
Dimensions: —
Location: —Dimensions: —
Floor Type: Wood Laminate
Living Room Info:
Dimensions: —
Location: —Dimensions: —
Floor Type: Hardwood
Additional Rooms Info:
Rooms: No additional rooms
Basement: FullRooms: No additional rooms
Other Specifics
| 2 | |
| — | |
| Garage | |
| — | |
| — | |
| — | |
| — | |
| — | |
| 68X110 | |
| — | |
| Full | |
| Vaulted/Cathedral Ceilings, Wood Laminate Floors, Walk-In Closet(s) | |
| Range, Microwave, Dishwasher, Refrigerator, Water Softener Rented | |
| Not in DB | |
| — | |
| — | |
| Gas Log |
Tax History
| Year | Property Taxes |
|---|---|
| 2013 | $5,486 |
| 2017 | $6,500 |
| 2020 | $5,203 |
Contact Agent
Nearby Similar Homes
107 Gadwall Lane, Downs, Illinois 61736
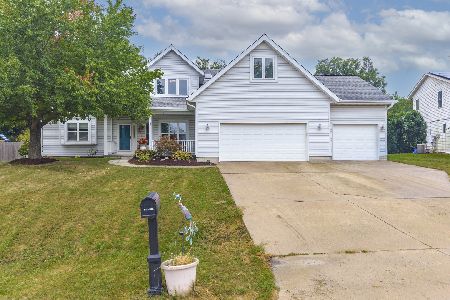
For Sale
$415,000
4 beds / 4.0 baths / 3,536 ft2
Single Family / Built: 1999
41
211 Seminary Street, Downs, Illinois 61736
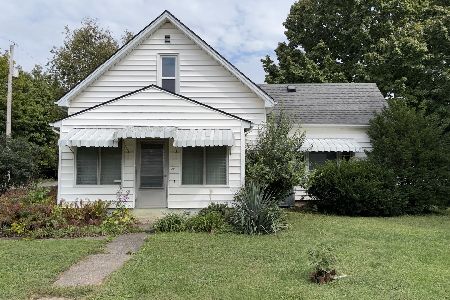
For Sale
$199,900
3 beds / 1.0 baths / 1,662 ft2
Single Family / Built: 1889
34
37 River, Downs, Illinois 61736
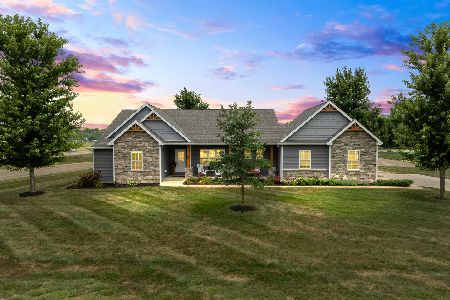
For Sale
$525,000
3 beds / 4.1 baths / 4,800 ft2
Single Family / Built: 2016
10
Nearby Sold Comparables



Contact Agent
Listing Provided By
Coldwell Banker Real Estate Group
