

1030 69th Street, Darien, Illinois 60561
$310,900
|
Sold
|
|
| Status: | Closed |
| Sqft: | 1,152 |
| Cost/Sqft: | $280 |
| Beds: | 3 |
| Baths: | 2 |
| Year Built: | 1968 |
| Property Taxes: | $5,886 |
| Days On Market: | 2523 |
| Lot Size: | 0,00 |
Description
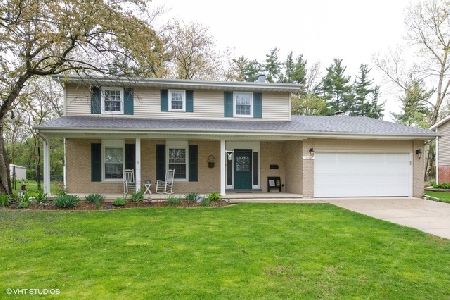
WOW! IS THE ONLY THING THAT DESCRIBES THIS HINSBROOK HOME. COMPLETELY REDONE KITCHEN, BATHS AND FAMILY ROOM. HARDWOOD FLOORS THROUGHOUT. YOU WALK UP AND OPEN THE BRAND NEW DOUBLE STAINED GLASS DOORS INTO THE 2-STORY FOYER. AS YOU ASCEND THE STEPS TO THE FIRST FLOOR YOU WILL SEE THE OPEN AND AIRY LIVING ROOM AND DINING ROOM. AS YOU ENTER THE NEW KITCHEN YOU WILL SEE HOW EFFICIENT IT IS WITH LOADS OF CABINET AND COUNTER SPACE. GLASS BACK-SPLASH AND SS APPLIANCES. TAKE THE DOOR OFF THE KITCHEN TO THE BACKYARD OASIS WITH DECK, PATIO, WATERFALL AND LOADS OF TREES AND FLOWERS. THERE ARE 3 NICE SIZE BEDROOMS AND THE FULL BATH ON THE UPPER FLOOR HAS BEEN COMPLETELY REDONE TO PERFECTION WITH DUAL VANITIES, A FULL BODY SPRAYER IN THE SHOWER AND SEPARATE TUB. DESCEND TO THE REDONE LOWER LEVEL AND FIND THE NEW STONE FIREPLACE AND NEW FLOORING AND THE NEW UPDATED 2ND BATH. 2 CAR GARAGE AND LOADS OF CURB APPEAL. GREAT SCHOOLS AND CLOSE TO PARKS AND SHOPPING.
Property Specifics
| Single Family | |
| — | |
| — | |
| 1968 | |
| Full | |
| — | |
| No | |
| — |
| Du Page | |
| Hinsbrook | |
| 0 / Not Applicable | |
| None | |
| Lake Michigan | |
| Public Sewer | |
| 10551242 | |
| 0922301009 |
Nearby Schools
| NAME: | DISTRICT: | DISTANCE: | |
|---|---|---|---|
|
Grade School
Mark Delay School |
61 | — | |
|
Middle School
Eisenhower Junior High School |
61 | Not in DB | |
|
High School
Hinsdale South High School |
86 | Not in DB | |
Property History
| DATE: | EVENT: | PRICE: | SOURCE: |
|---|---|---|---|
| 4 Jun, 2010 | Sold | $239,500 | MRED MLS |
| 23 Apr, 2010 | Under contract | $259,900 | MRED MLS |
| — | Last price change | $269,900 | MRED MLS |
| 12 Jan, 2010 | Listed for sale | $269,900 | MRED MLS |
| 10 Dec, 2019 | Sold | $310,900 | MRED MLS |
| 13 Nov, 2019 | Under contract | $322,250 | MRED MLS |
| 17 Oct, 2019 | Listed for sale | $322,250 | MRED MLS |
Room Specifics
Total Bedrooms: 3
Bedrooms Above Ground: 3
Bedrooms Below Ground: 0
Dimensions: —
Floor Type: Hardwood
Dimensions: —
Floor Type: Hardwood
Full Bathrooms: 2
Bathroom Amenities: —
Bathroom in Basement: 1
Rooms: No additional rooms
Basement Description: Finished
Other Specifics
| 2 | |
| — | |
| — | |
| — | |
| Landscaped,Mature Trees | |
| 75X135 | |
| — | |
| None | |
| — | |
| Range, Microwave, Dishwasher, Refrigerator, Washer, Dryer, Disposal, Stainless Steel Appliance(s) | |
| Not in DB | |
| — | |
| — | |
| — | |
| — |
Tax History
| Year | Property Taxes |
|---|---|
| 2010 | $4,731 |
| 2019 | $5,886 |
Contact Agent
Nearby Similar Homes

Nearby Sold Comparables

Contact Agent
Listing Provided By
Baird & Warner
