

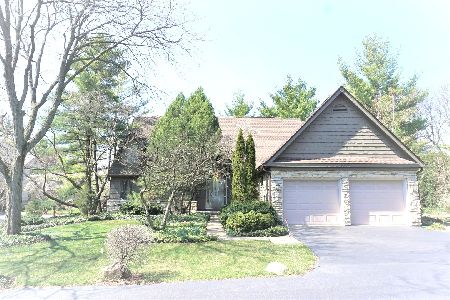
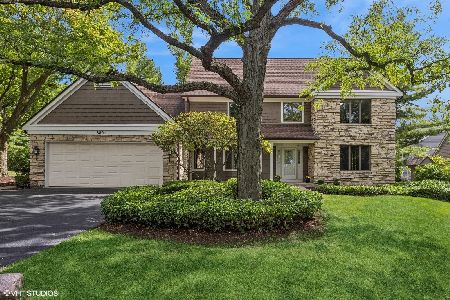
6804 Red Pine Trail, Darien, Illinois 60561
Subdivision > Woodlands
Sorry, we are updating photos, please update this page in 15 minutes
$380,000
|
Sold
|
|
| Status: | Closed |
| Sqft: | 2,880 |
| Cost/Sqft: | $152 |
| Beds: | 4 |
| Baths: | 4 |
| Year Built: | 1988 |
| Property Taxes: | $8,299 |
| Days On Market: | 4879 |
| Lot Size: | 0,26 |
Description
DESIRABLE WOODLANDS SUBDIVISION IN CLOSE PROXIMITY TO SHOPPING;SCHOOLS;EXPRESSWAYS. WOODED PRIVACY CAN BE YOURS FOR AN AFFORDABLE LOW PRICE FOR THIS SPACIOUS TWO STORY W/WALK OUT FIN LOWER LEVEL. KITCHEN W/ GRANITE & SS APPLS OPENS TO LOVELY FAM RM W/FP. 1ST FLR OFFICE. LOWER LEVEL OFFERS ADDITIONAL LIVING SPACE FOR BEDRM/BTH OR OFFICE; EXERCISE RM PLUS LARGE REC ROOM. YOU WONT FIND BETTER THAN THIS FOR THE PRICE!!
Property Specifics
| Single Family | |
| — | |
| Traditional | |
| 1988 | |
| Walkout | |
| Cedar, Stone | |
| — | |
| MULBERRY | |
| No | |
| 0.26 |
| Du Page | |
| Woodlands | |
| 425 / Quarterly | |
| Other | |
| Lake Michigan | |
| Public Sewer | |
| Central Air | |
| Natural Gas, Forced Air | |
| 08376923 | |
| 0922301023 |
Nearby Schools
| NAME: | DISTRICT: | DISTANCE: | |
|---|---|---|---|
|
Grade School
Mark Delay School |
61 | — | |
|
Middle School
Eisenhower Junior High School |
61 | Not in DB | |
|
High School
Hinsdale South High School |
86 | Not in DB | |
Property History
| DATE: | EVENT: | PRICE: | SOURCE: |
|---|---|---|---|
| 6 Jan, 2014 | Sold | $380,000 | MRED MLS |
| 4 Dec, 2013 | Under contract | $439,000 | MRED MLS |
| — | Last price change | $449,000 | MRED MLS |
| 21 Jun, 2013 | Listed for sale | $479,000 | MRED MLS |
| 1 Mar, 2018 | Sold | $485,000 | MRED MLS |
| 24 Jan, 2018 | Under contract | $499,900 | MRED MLS |
| 4 Dec, 2017 | Listed for sale | $499,900 | MRED MLS |
Sorry, we are updating photos, please update this page in 15 minutes
Room Specifics
All Bedroom Info:
Total Bedrooms: 4
Bedrooms Above Ground: 4
Bedrooms Below Ground: 0
Total Bedrooms: 4
Bedrooms Above Ground: 4
Bedrooms Below Ground: 0
Second Bedroom Info:
Dimensions: —
Location: —Dimensions: —
Floor Type: Hardwood
Third Bedroom Info:
Dimensions: —
Location: —Dimensions: —
Floor Type: Hardwood
Fourth Bedroom Info:
Dimensions: —
Location: —Dimensions: —
Floor Type: Carpet
Bathroom Info:
Full Bathrooms: 4
Partial Bathrooms: 1Full Bathrooms: 4
Bathroom Amenities: —
Bathroom in Basement: 1
Dining Room Info:
Dimensions: —
Location: —Dimensions: —
Floor Type: Hardwood
Kitchen Info:
Dimensions: —
Location: —Dimensions: —
Floor Type: Ceramic Tile
Features: Eating Area-Table Space
Living Room Info:
Dimensions: —
Location: —Dimensions: —
Floor Type: Hardwood
Family Room Info:
Dimensions: —
Location: —Dimensions: —
Floor Type: Hardwood
Additional Rooms Info:
Rooms: Bonus Room, Breakfast Room, Exercise Room, Office, Recreation Room
Basement: WalkoutRooms: Bonus Room, Breakfast Room, Exercise Room, Office, Recreation Room
Other Specifics
| 2 | |
| — | |
| Garage | |
| — | |
| — | |
| — | |
| Deck, Patio | |
| Cul-De-Sac, Wooded | |
| 144X78X144X77 | |
| — | |
| Full | |
| — | |
| Range, Microwave, Dishwasher, Refrigerator, Washer, Dryer, Disposal, Stainless Steel Appliance(s) | |
| Not in DB | |
| Street Paved | |
| — | |
| — |
Tax History
| Year | Property Taxes |
|---|---|
| 2014 | $8,299 |
| 2018 | $9,840 |
Contact Agent
Nearby Similar Homes
948 67th Street, Darien, Illinois 60561

For Sale
$800,000
5 beds / 4.0 baths / 3,178 ft2
Single Family / Built: 2004
41
1317 Darien Club Drive, Darien, Illinois 60561

For Sale
$950,000
4 beds / 2.1 baths / 3,364 ft2
Single Family / Built: 1993
9

548 65th Street, Willowbrook, Illinois 60527

For Sale
$1,699,000
4 beds / 4.1 baths / 4,100 ft2
Single Family / Built: 2026
9
7309 Seminole Court, Darien, Illinois 60561

For Sale
$799,000
4 beds / 3.0 baths / 4,000 ft2
Single Family / Built: 1966
44
6612 Western Avenue, Willowbrook, Illinois 60527

For Sale
$949,000
5 beds / 4.1 baths / 3,344 ft2
Single Family / Built: 2001
45
Nearby Sold Comparables
6804 Red Pine Trail, Darien, Illinois 60561

Sold
$499,900
4 beds / 3.1 baths / 2,880 ft2
Single Family / Built: 1988
3252
1030 69th Street, Darien, Illinois 60561
Sold
$259,900
3 beds / 2.0 baths / 0 ft2
Single Family / Built: 1968
6135
Contact Agent
Listing Provided By
Berkshire Hathaway HomeServices KoenigRubloff
