

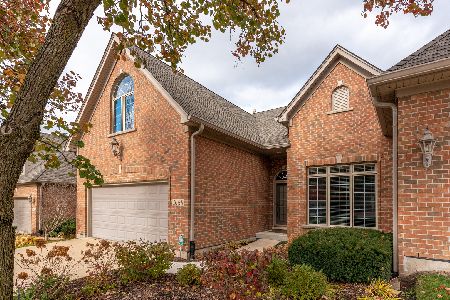
1030 Catherine Court, Naperville, Illinois 60540
Subdivision > Charlestown Woods
Sorry, we are updating photos, please update this page in 15 minutes
$585,000
|
Sold
|
|
| Status: | Closed |
| Sqft: | 2,518 |
| Cost/Sqft: | $228 |
| Beds: | 3 |
| Baths: | 3 |
| Year Built: | 2002 |
| Property Taxes: | $12,265 |
| Days On Market: | 4395 |
| Lot Size: | 0,00 |
Description
The one you've been waiting for!! Walk to downtown LOCATION! Upscale community, GREAT Yard!! A Block to Naperville Country Club. Open Floorplan 1st Floor Master. Bright Southern exposure expanded sunroom, & private paver patio. High-end finishes include Custom Closets, plantation shutters, custom cherry loft study built-ins, granite, wainscoting, designer tile, spa tub, guest bdroom built-ins. Bsmnt plumbed for bath.
Property Specifics
| Condos/Townhomes | |
| 2 | |
| — | |
| 2002 | |
| Full | |
| — | |
| No | |
| — |
| Du Page | |
| Charlestown Woods | |
| 995 / Quarterly | |
| Security,Exterior Maintenance,Lawn Care,Snow Removal,Other | |
| Lake Michigan | |
| Public Sewer | |
| 08749575 | |
| 0818418076 |
Nearby Schools
| NAME: | DISTRICT: | DISTANCE: | |
|---|---|---|---|
|
Grade School
Prairie Elementary School |
203 | — | |
|
Middle School
Washington Junior High School |
203 | Not in DB | |
|
High School
Naperville North High School |
203 | Not in DB | |
Property History
| DATE: | EVENT: | PRICE: | SOURCE: |
|---|---|---|---|
| 1 Feb, 2013 | Sold | $523,000 | MRED MLS |
| 13 Dec, 2012 | Under contract | $529,900 | MRED MLS |
| — | Last price change | $547,700 | MRED MLS |
| 10 Jun, 2011 | Listed for sale | $650,000 | MRED MLS |
| 9 Dec, 2014 | Sold | $585,000 | MRED MLS |
| 13 Oct, 2014 | Under contract | $575,000 | MRED MLS |
| 9 Oct, 2014 | Listed for sale | $575,000 | MRED MLS |
Sorry, we are updating photos, please update this page in 15 minutes
Room Specifics
All Bedroom Info:
Total Bedrooms: 3
Bedrooms Above Ground: 3
Bedrooms Below Ground: 0
Total Bedrooms: 3
Bedrooms Above Ground: 3
Bedrooms Below Ground: 0
Second Bedroom Info:
Dimensions: —
Location: —Dimensions: —
Floor Type: Carpet
Third Bedroom Info:
Dimensions: —
Location: —Dimensions: —
Floor Type: Carpet
Bathroom Info:
Full Bathrooms: 3
Partial Bathrooms: 1Full Bathrooms: 3
Bathroom Amenities: Whirlpool,Separate Shower,Double Sink
Bathroom in Basement: 0
Additional Rooms Info:
Rooms: Breakfast Room,Great Room,Loft,Sun Room
Basement: FullRooms: Breakfast Room,Great Room,Loft,Sun Room
Basement Description: Unfinished,Bathroom Rough-In
Other Specifics
| 2 | |
| Concrete Perimeter | |
| Concrete | |
| Patio, Storms/Screens | |
| Landscaped,Wooded | |
| PER SURVEY | |
| — | |
| Full | |
| Vaulted/Cathedral Ceilings, Skylight(s), Hardwood Floors, First Floor Bedroom, First Floor Laundry, First Floor Full Bath | |
| Double Oven, Microwave, Dishwasher, Refrigerator, Washer, Dryer, Disposal | |
| Not in DB | |
| — | |
| — | |
| — | |
| Gas Log, Gas Starter |
Tax History
| Year | Property Taxes |
|---|---|
| 2013 | $12,599 |
| 2014 | $12,265 |
Contact Agent
Nearby Similar Homes
307 Charles Avenue, Naperville, Illinois 60540

For Sale
$444,899
2 beds / 2.1 baths / 1,476 ft2
Condos/Townhomes / Built: 1990
27
820 Franklin Avenue, Naperville, Illinois 60540
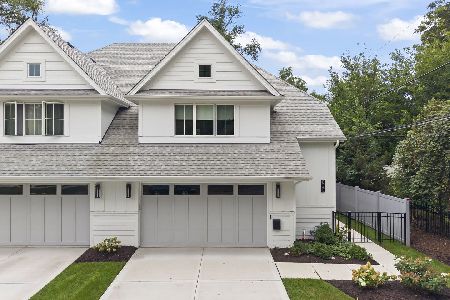
For Sale
$1,490,000
3 beds / 3.1 baths / 2,175 ft2
Condos/Townhomes / Built: 2024
28
319 Jamatt Court, Naperville, Illinois 60540

For Sale
$414,900
2 beds / 2.1 baths / 1,521 ft2
Condos/Townhomes / Built: 1990
41
403 Dillman Court, Naperville, Illinois 60540
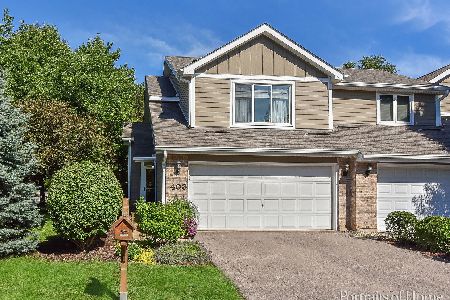
For Sale
$449,900
2 beds / 2.1 baths / 1,519 ft2
Condos/Townhomes / Built: 1991
117
Naperville, Illinois 60540
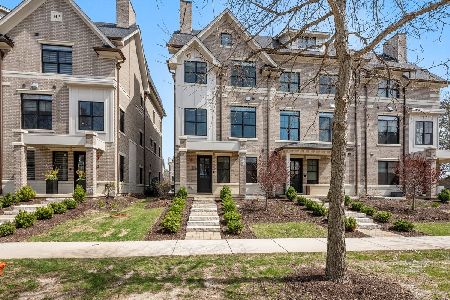
For Sale
$1,789,500
2 beds / 4.2 baths / 3,132 ft2
Condos/Townhomes / Built: 2024
194
506 Agni Avenue, Naperville, Illinois 60563
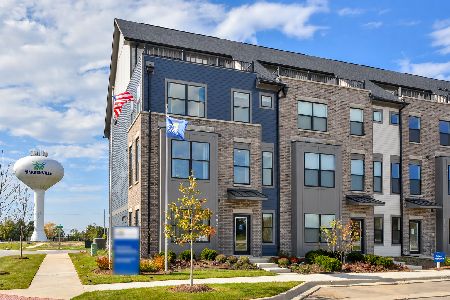
For Sale
$620,343
3 beds / 2.2 baths / 2,199 ft2
Condos/Townhomes / Built: 2027
5
Nearby Sold Comparables
1030 Catherine Court, Naperville, Illinois 60540

Sold
$529,900
3 beds / 2.1 baths / 2,518 ft2
Condos/Townhomes / Built: 2002
5612
1032 Catherine Court, Naperville, Illinois 60540
Sold
$712,000
3 beds / 3.1 baths / 2,791 ft2
Condos/Townhomes / Built: 2001
4306
1029 Catherine Court, Naperville, Illinois 60540
Sold
$639,900
3 beds / 3.1 baths / 2,522 ft2
Condos/Townhomes / Built: 2003
1792
1018 Catherine Court, Naperville, Illinois 60540
Sold
$650,000
3 beds / 2.1 baths / 2,600 ft2
Condos/Townhomes / Built: 2002
3732
1031 Catherine Court, Naperville, Illinois 60540
Sold
$599,900
4 beds / 3.1 baths / 4,066 ft2
Condos/Townhomes / Built: 2003
5025
1031 Catherine Court, Naperville, Illinois 60540

Sold
$699,000
4 beds / 3.1 baths / 4,066 ft2
Condos/Townhomes / Built: 2003
2364
Contact Agent
Listing Provided By
john greene, Realtor
