

1030 Lee Road, Northbrook, Illinois 60062
Subdivision > East Northbrook
Sorry, we are updating photos, please update this page in 15 minutes
$688,500
|
Sold
|
|
| Status: | Closed |
| Sqft: | 3,003 |
| Cost/Sqft: | $233 |
| Beds: | 4 |
| Baths: | 3 |
| Year Built: | 1942 |
| Property Taxes: | $11,717 |
| Days On Market: | 4802 |
| Lot Size: | 0,14 |
Description
Outstanding! Completely renovated ranch home facing forest preserve in East Northbrook was a Previous Cover home in Better Homes and Gardens. Entertain in style in this fabulous gourmet kitchen opening to oversized family rm w/beamed ceiling & the cedar 3 Season Porch overlooking professionally landscaped lot. Lux master suite includes lovely raised hearth gas fireplace + his & hers walk in closets. Too much to list!
Property Specifics
| Single Family | |
| — | |
| Ranch | |
| 1942 | |
| Partial | |
| Vinyl Siding | |
| Asphalt | |
| — | |
| No | |
| 0.14 |
| Cook | |
| East Northbrook | |
| 0 / Not Applicable | |
| None | |
| Lake Michigan | |
| Public Sewer | |
| Central Air | |
| Radiant | |
| 08439699 | |
| 04102030170000 |
Nearby Schools
| NAME: | DISTRICT: | DISTANCE: | |
|---|---|---|---|
|
Grade School
Meadowbrook Elementary School |
28 | — | |
|
Middle School
Northbrook Junior High School |
28 | Not in DB | |
|
High School
Glenbrook North High School |
225 | Not in DB | |
Property History
| DATE: | EVENT: | PRICE: | SOURCE: |
|---|---|---|---|
| 22 Apr, 2011 | Sold | $595,000 | MRED MLS |
| 21 Mar, 2011 | Under contract | $649,000 | MRED MLS |
| 7 Feb, 2011 | Listed for sale | $649,000 | MRED MLS |
| 19 Nov, 2013 | Sold | $688,500 | MRED MLS |
| 13 Sep, 2013 | Under contract | $699,900 | MRED MLS |
| 9 Sep, 2013 | Listed for sale | $699,900 | MRED MLS |
Sorry, we are updating photos, please update this page in 15 minutes
Room Specifics
All Bedroom Info:
Total Bedrooms: 4
Bedrooms Above Ground: 4
Bedrooms Below Ground: 0
Total Bedrooms: 4
Bedrooms Above Ground: 4
Bedrooms Below Ground: 0
Second Bedroom Info:
Dimensions: —
Location: —Dimensions: —
Floor Type: Hardwood
Third Bedroom Info:
Dimensions: —
Location: —Dimensions: —
Floor Type: Hardwood
Fourth Bedroom Info:
Dimensions: —
Location: —Dimensions: —
Floor Type: Hardwood
Bathroom Info:
Full Bathrooms: 3
Partial Bathrooms: 0Full Bathrooms: 3
Bathroom Amenities: Whirlpool, Separate Shower, Double Sink
Bathroom in Basement: 0
Dining Room Info:
Dimensions: —
Location: —Dimensions: —
Floor Type: Hardwood
Kitchen Info:
Dimensions: —
Location: —Dimensions: —
Floor Type: Ceramic Tile
Features: Eating Area-Breakfast Bar, Eating Area-Table Space, Island
Living Room Info:
Dimensions: —
Location: —Dimensions: —
Floor Type: Hardwood
Family Room Info:
Dimensions: —
Location: —Dimensions: —
Floor Type: Hardwood
Additional Rooms Info:
Rooms: Eating Area, Foyer, Library, Screened Porch
Basement: PartialRooms: Eating Area, Foyer, Library, Screened Porch
Other Specifics
| 2 | |
| — | |
| Garage | |
| — | |
| — | |
| — | |
| Deck | |
| Corner Lot, Fenced Yard, Forest Preserve Adjacent | |
| 135.08 X 140 | |
| — | |
| Full | |
| Skylight(s), Hardwood Floors, Heated Floors, First Floor Bedroom, First Floor Laundry, First Floor Full Bath | |
| Double Oven, Microwave, Dishwasher, Refrigerator, Washer, Dryer, Disposal | |
| Not in DB | |
| Street Paved | |
| — | |
| Wood Burning |
Tax History
| Year | Property Taxes |
|---|---|
| 2011 | $10,800 |
| 2013 | $11,717 |
Contact Agent
Nearby Similar Homes
1233 Glenoak Lane, Northbrook, Illinois 60062

For Sale
$700,000
3 beds / 1.1 baths / 1,438 ft2
Single Family / Built: 1951
74
1215 Woodview Lane, Northbrook, Illinois 60062
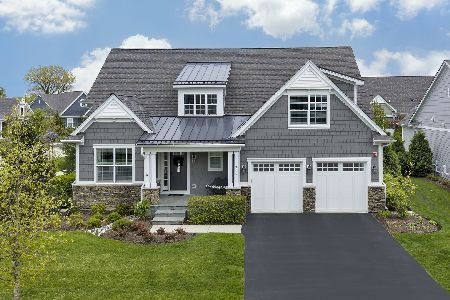
For Sale
$1,795,000
4 beds / 4.1 baths / 3,441 ft2
Single Family / Built: 2019
56
Nearby Sold Comparables
1030 Lee Road, Northbrook, Illinois 60062

Sold
$649,000
4 beds / 3.0 baths / 0 ft2
Single Family / Built: 1942
5747
1020 Lee Road, Northbrook, Illinois 60062
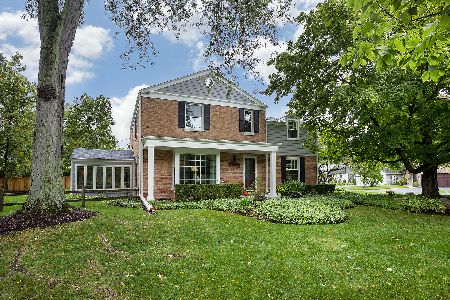
Sold
$599,900
4 beds / 2.1 baths / 2,313 ft2
Single Family / Built: 1947
2231
1046 Lee Road, Northbrook, Illinois 60062

Sold
$2,250,000
6 beds / 6.1 baths / 0 ft2
Single Family / Built: 2025
965
1222 Glen Oak Lane, Northbrook, Illinois 60062
Sold
$749,900
4 beds / 3.1 baths / 0 ft2
Single Family / Built: 1951
7243
1222 Glenoak Lane, Northbrook, Illinois 60062
Sold
$1,099,000
5 beds / 4.0 baths / 3,900 ft2
Single Family / Built: 1952
3135
1004 Lee Road, Northbrook, Illinois 60062

Sold
$1,175,000
5 beds / 5.1 baths / 4,333 ft2
Single Family / Built: 2007
2163
Contact Agent
Listing Provided By
Jaffe Realty Inc.
