

1030 State Street, Near North Side, Chicago, Illinois 60610


$470,000
|
Sold
|
|
| Status: | Closed |
| Sqft: | 0 |
| Cost/Sqft: | — |
| Beds: | 1 |
| Baths: | 1 |
| Year Built: | 1970 |
| Property Taxes: | $6,359 |
| Days On Market: | 42 |
| Lot Size: | 0,00 |
Description
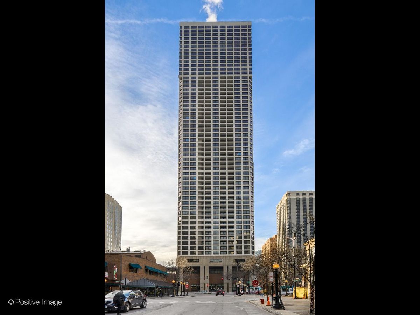
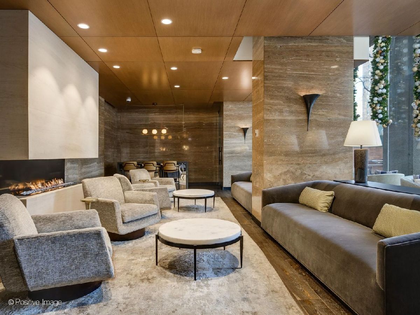
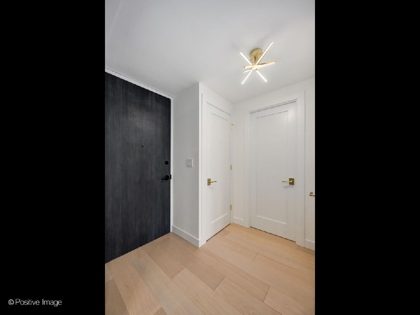
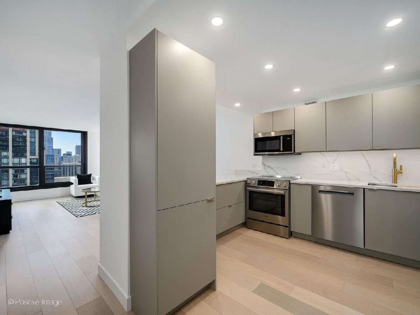
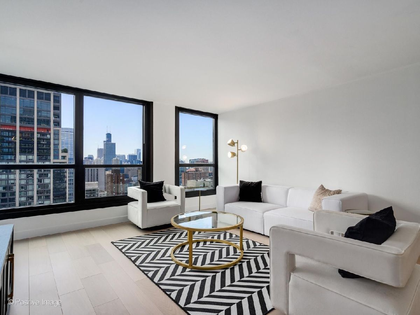
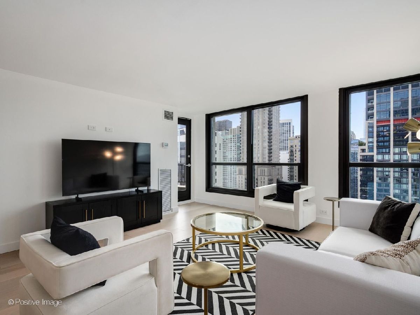
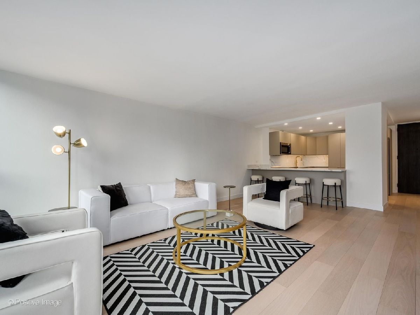
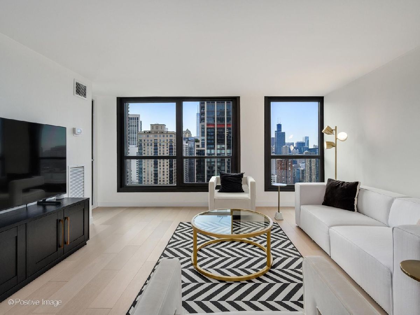
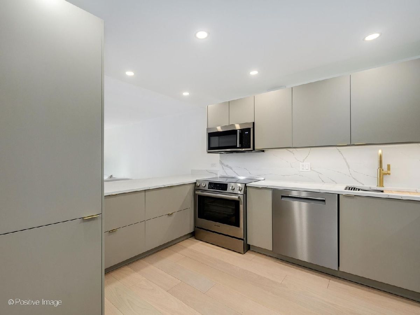
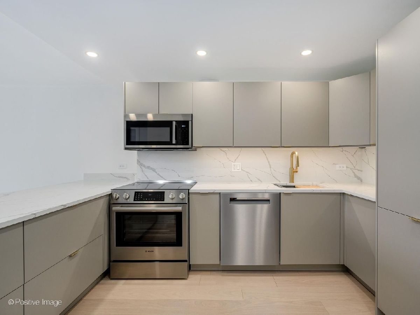
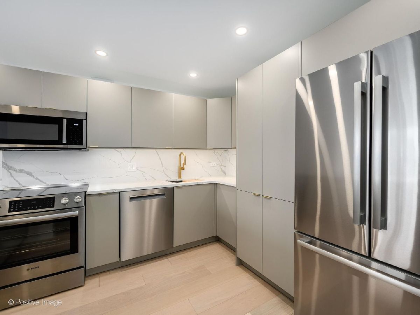
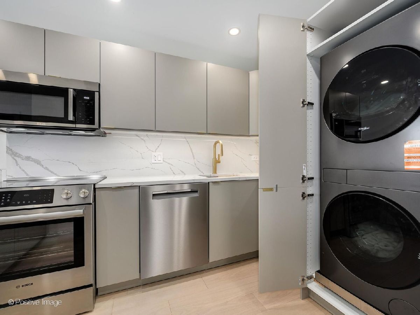
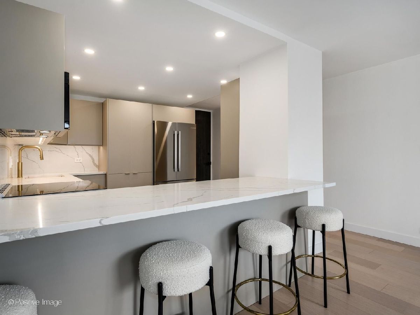
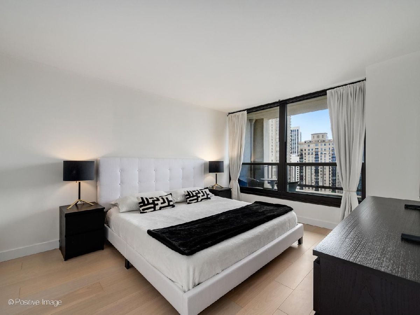
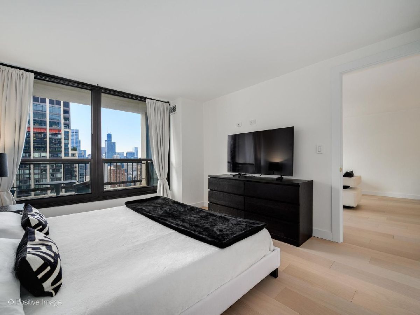
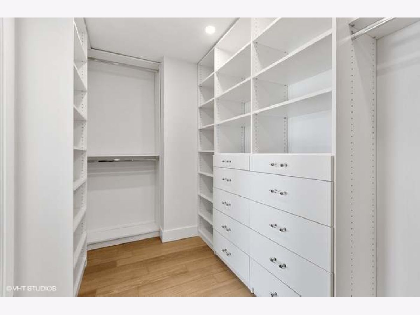
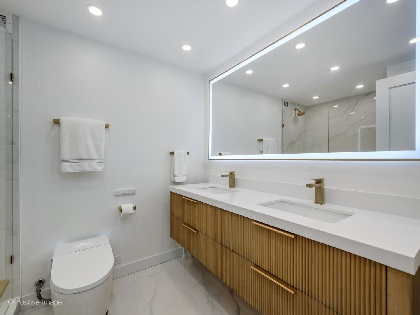
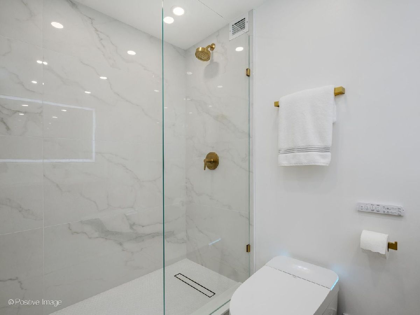
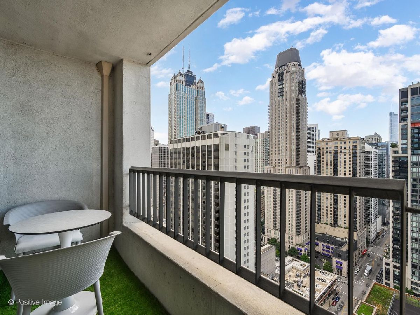
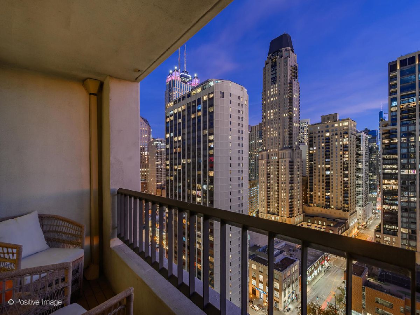
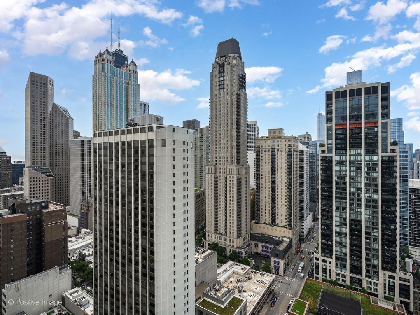
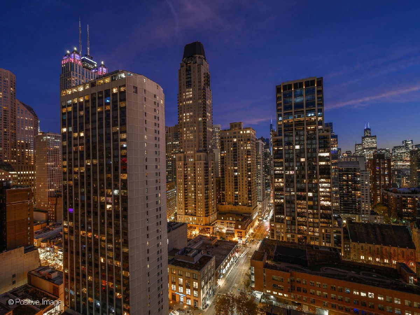
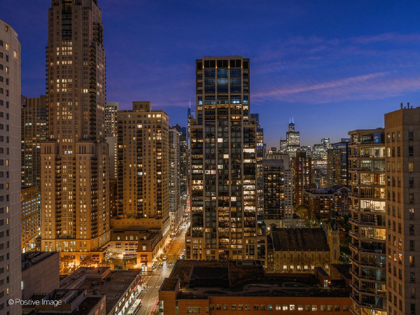
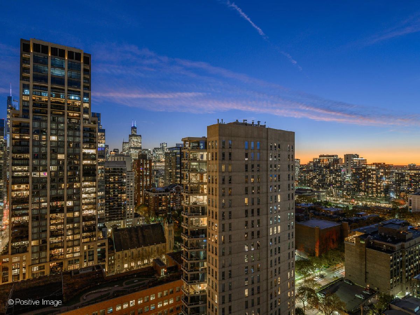
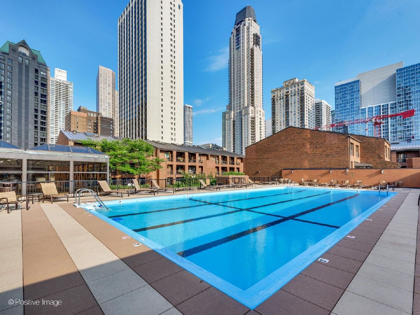
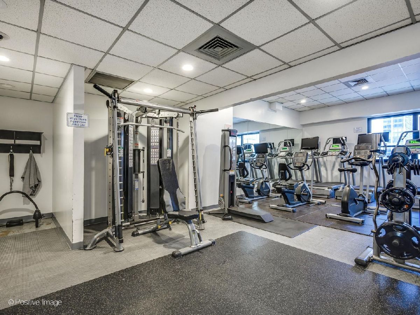
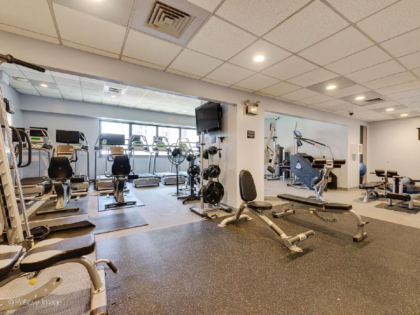
Modern Gold Coast living, thoughtfully reimagined. This beautifully renovated one bed, one bath residence at Newberry Plaza pairs sophisticated finishes with exceptional storage and a highly functional layout in the heart of the city. 7.5-inch wide light oak engineered flooring flows throughout, complemented by 84-inch Shaker-style doors with brushed gold hardware and recessed lighting. The streamlined kitchen is appointed with a Bosch stainless steel appliance package, quartz countertops and backsplash, under-cabinet lighting, and a workstation sink. Two generous pantries provide additional storage, with one discreetly housing the in-unit washer/dryer. The spacious bedroom is anchored by an impressive 11' x 5' walk-in closet with custom organizers and recessed lighting. The spa-inspired bath is finished in 24" x 48" large-format porcelain tile and boasts a dual vanity, walk-in shower with tiled-in linear drain, defogging LED mirror, smart toilet/bidet, and dedicated linen closet. Custom closet systems throughout maximize every inch of the home. Full-amenity building with 24-hour door staff, outdoor pool and sundeck, fitness center, business center, on-site management and more. Ideally positioned at State and Maple, moments from the restaurants and boutiques of the Gold Coast, Oak Street, Michigan Avenue, the lakefront, parks and public transportation. A turnkey residence where thoughtful design meets everyday functionality. Schedule your private showing today.
Property Specifics
| Condos/Townhomes | |
| 52 | |
| — | |
| 1970 | |
| 2026 | |
| None | |
| Concrete | |
| — | |
| — | |
| No | |
| — |
| Cook | |
| Newberry Plaza | |
| 741 / Monthly | |
| Heat, Air Conditioning, Insurance, Security, Doorman, Exercise Facilities, Exterior Maintenance, Lawn Care, Scavenger, Snow Removal, Internet | |
| Lake Michigan | |
| Public Sewer | |
| Central Air | |
| Forced Air, Steam | |
| No | |
| 12758404 | |
| 17044240511445 |
Property History
| DATE: | EVENT: | PRICE: | SOURCE: |
|---|---|---|---|
| 23 Oct, 2026 | Sold | $470,000 | MRED MLS |
| 21 Sep, 2026 | Under contract | $475,000 | MRED MLS |
| 14 Sep, 2026 | Listed for sale | $475,000 | MRED MLS |
Room Specifics
Total Bedrooms: 1
Bedrooms Above Ground: 1
Bedrooms Below Ground: 0
Dimensions: 13X11
Floor Type: Engineered Hardwood
Full Bathrooms: 1
Bathroom Amenities: Double Sink, Bidet, No Tub
Bathroom in Basement: 0
Dimensions: COMBO
Floor Type: —
Dimensions: 13X10
Floor Type: Engineered Hardwood
Features: Eating Area-Breakfast Bar, Updated Kitchen
Dimensions: 3X3
Floor Type: —
Dimensions: 19X14
Floor Type: Engineered Hardwood
Rooms: Balcony/Porch/Lanai, Walk In Closet
Name: Balcony/Porch/Lanai
Dimensions: 9X4
Floor Type: —
Name: Walk In Closet
Dimensions: 11X5
Floor Type: —
Other Specifics
| 1 | |
| — | |
| Leased, Attached, Garage | |
| Washer Hookup, Electric Dryer Hookup, In Unit, Common Area, In Kitchen | |
| Hardwood | |
| — | |
| — | |
| — | |
| CONDO | |
| — | |
| None | |
| Storage, Walk-In Closet(s), Open Floorplan, Dining Combo, Doorman, Lobby, Quartz Counters | |
| Range, Microwave, Dishwasher, Refrigerator, High End Refrigerator, Washer, Dryer, Stainless Steel Appliance(s), Electric Cooktop | |
| Not in DB | |
| — | |
| Bike Room/Bike Trails, Door Person, Elevator in Residence, Exercise Room, Storage, On Site Manager/Engineer, Pool, Receiving Room, Service Elevator(s), Laundry | |
| — |
Tax History
| Year | Property Taxes |
|---|---|
| 2026 | $6,359 |
Contact Agent
Nearby Similar Homes

Nearby Sold Comparables


Contact Agent
Listing Provided By
Urban Living Properties, LLC
