

10307 Dickens Avenue, Melrose Park, Illinois 60164


$290,000
|
Sold
|
|
| Status: | Closed |
| Sqft: | 1,149 |
| Cost/Sqft: | $261 |
| Beds: | 3 |
| Baths: | 1 |
| Year Built: | 1945 |
| Property Taxes: | $2,279 |
| Lot Size: | 0,26 |
Description
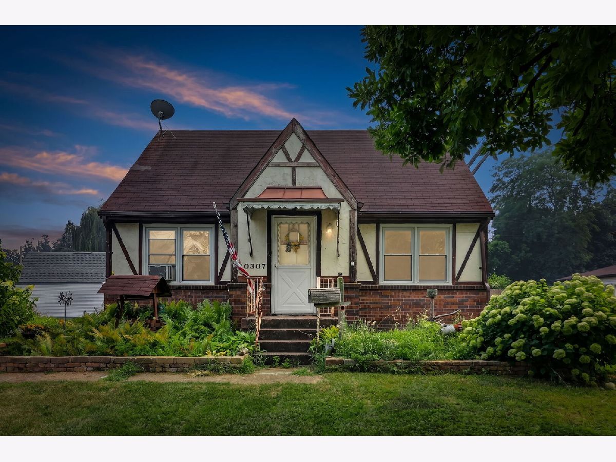
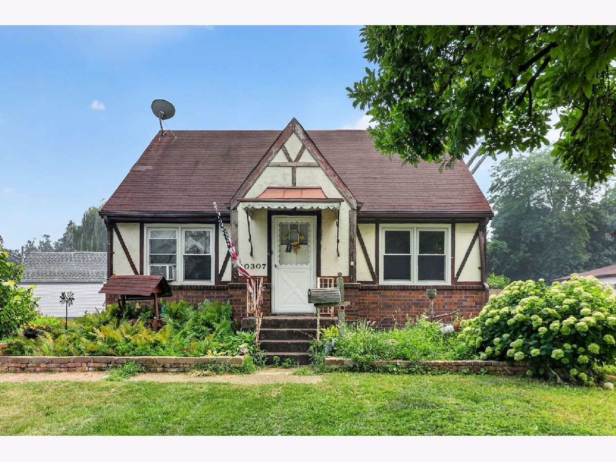
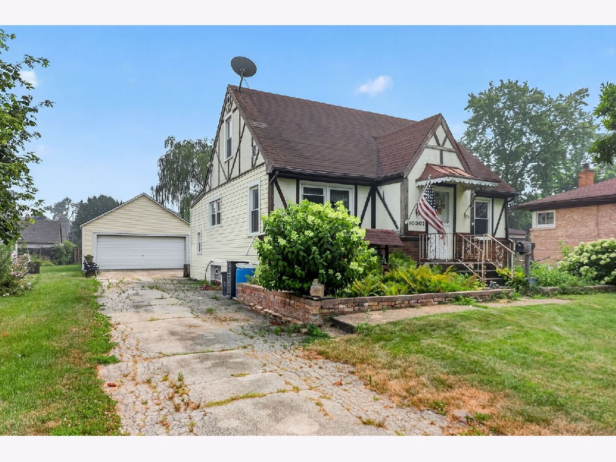
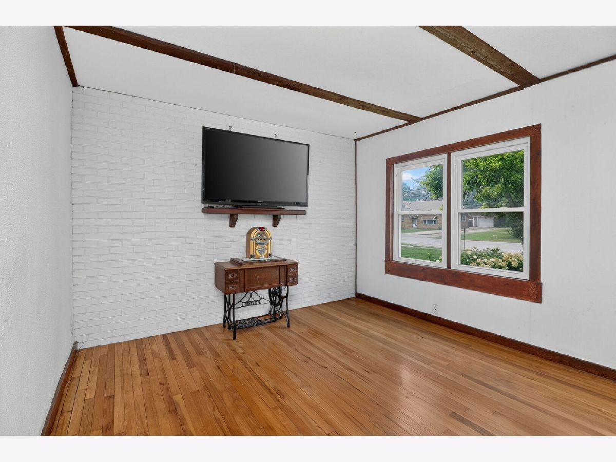
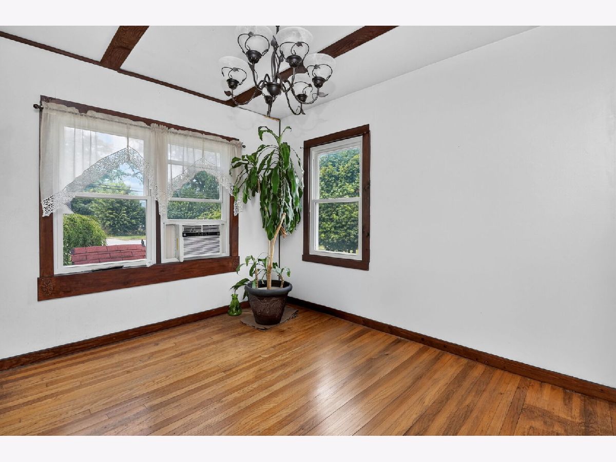
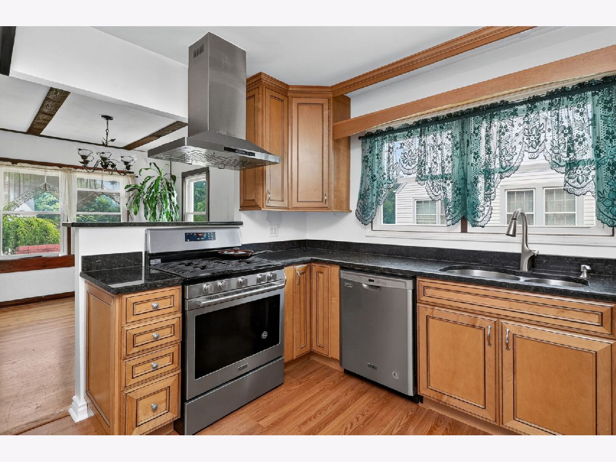
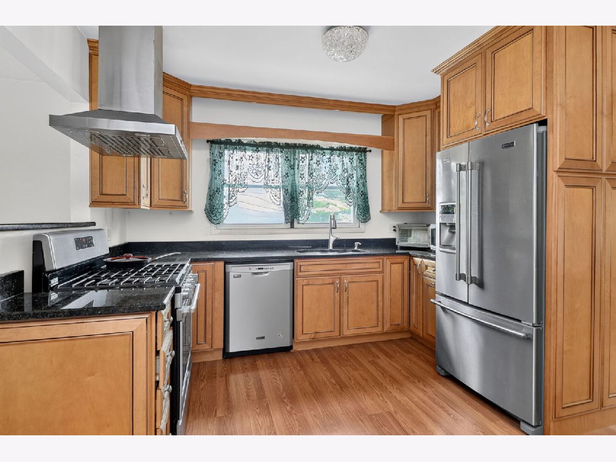
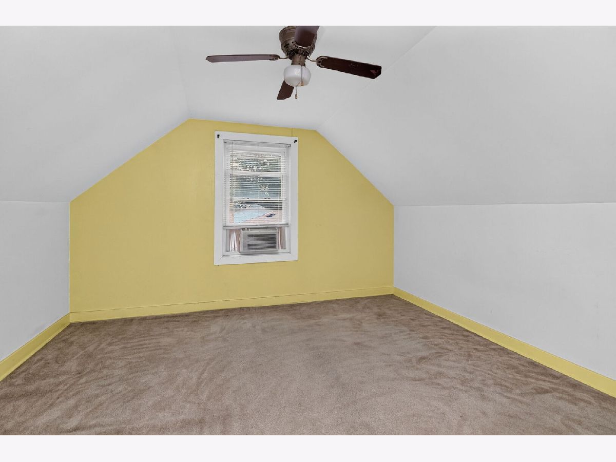
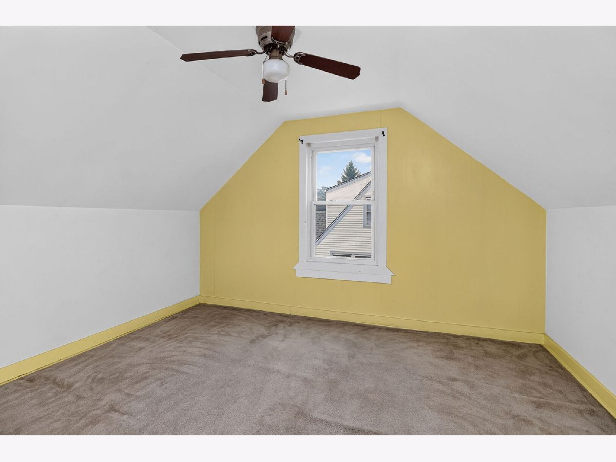
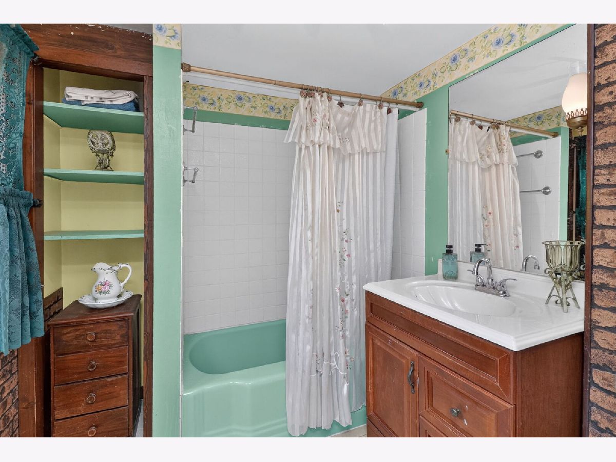
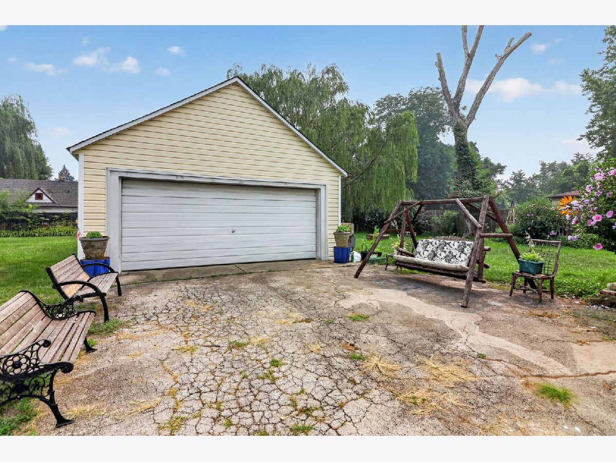
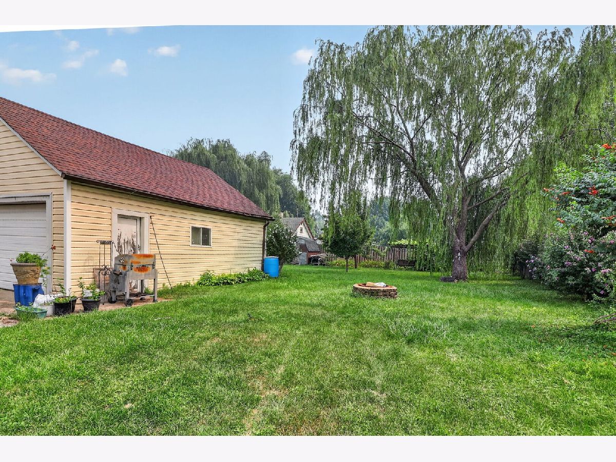
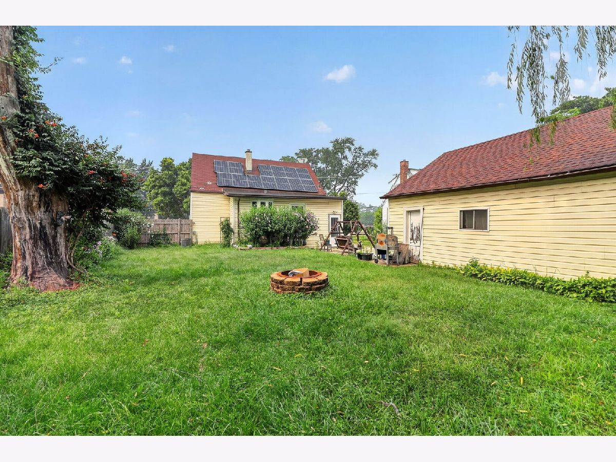
Welcome to this charming home in Melrose Park home offering comfortable living on a generously sized lot in an established neighborhood. With a functional layout and excellent location, this property presents a wonderful opportunity for homeowners, first-time home buyers, or investors alike. First floor primary bed and full bath offers much flexibility, while the partially finished basement adds additional living space. The outdoor space allows for outdoor entertaining. Enjoy the many fruit trees you will find in the spacious backyard. Conveniently situated near parks, schools, shopping, restaurants, and major transportation routes, you'll enjoy easy access to everyday conveniences while still being tucked into a residential neighborhood. Solar panels will help reduce electricity expenses. Come see the possibilities this property has to offer.
Property Specifics
| Single Family | |
| — | |
| — | |
| 1945 | |
| Unfinished, Full | |
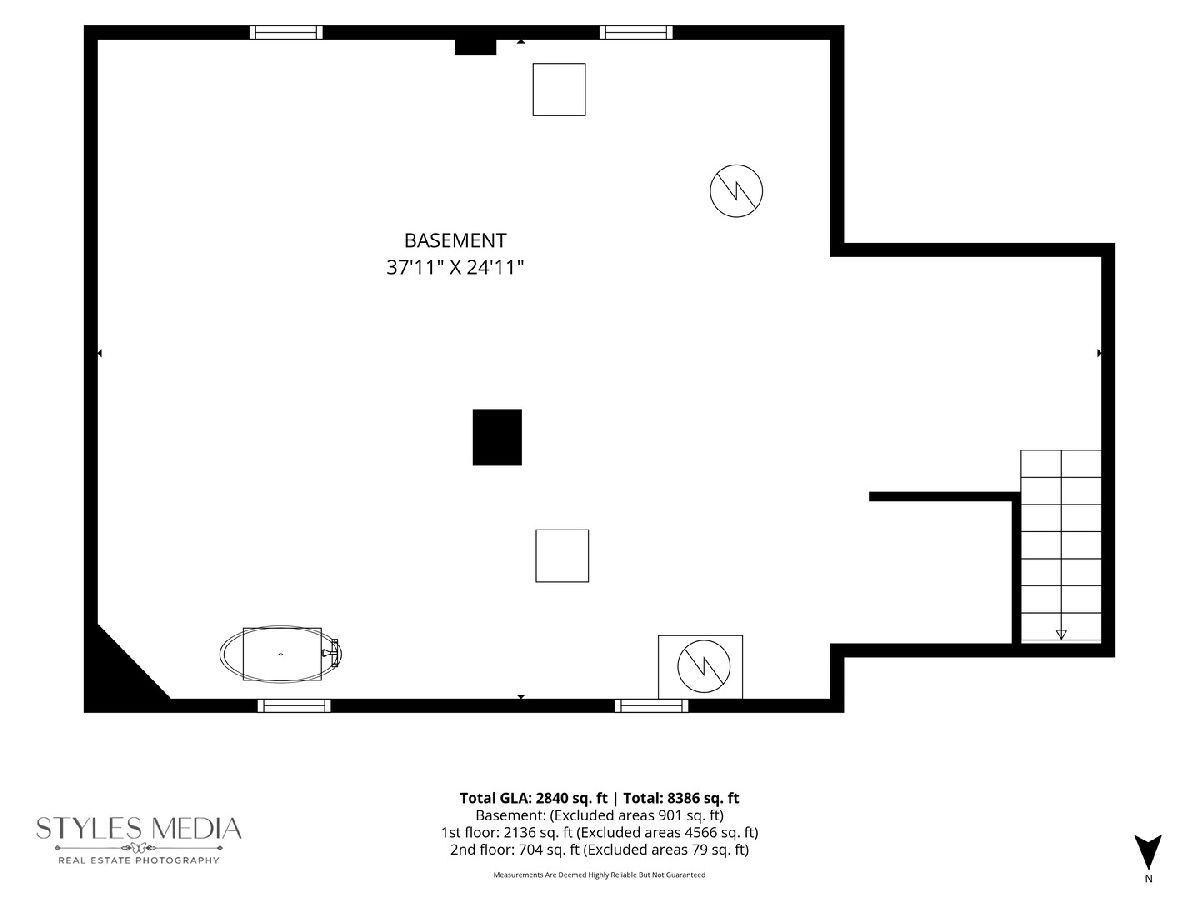
| 730 (491 finished) | |
| Brick, Stucco | |
| Asphalt | |
| — | |
| No | |
| 0.26 |
| Cook | |
| — | |
| 0 / Not Applicable | |
| None | |
| Public | |
| Public Sewer | |
| Central Air, Window Unit(s) | |
| Gas | |
| No | |
| 12706586 | |
| 12331210120000 |
Nearby Schools
| NAME: | DISTRICT: | DISTANCE: | |
|---|---|---|---|
|
Grade School
Scott Elementary School |
83 | — | |
|
Middle School
Mannheim Middle School |
83 | Not in DB | |
|
High School
West Leyden High School |
212 | Not in DB | |
Room Specifics
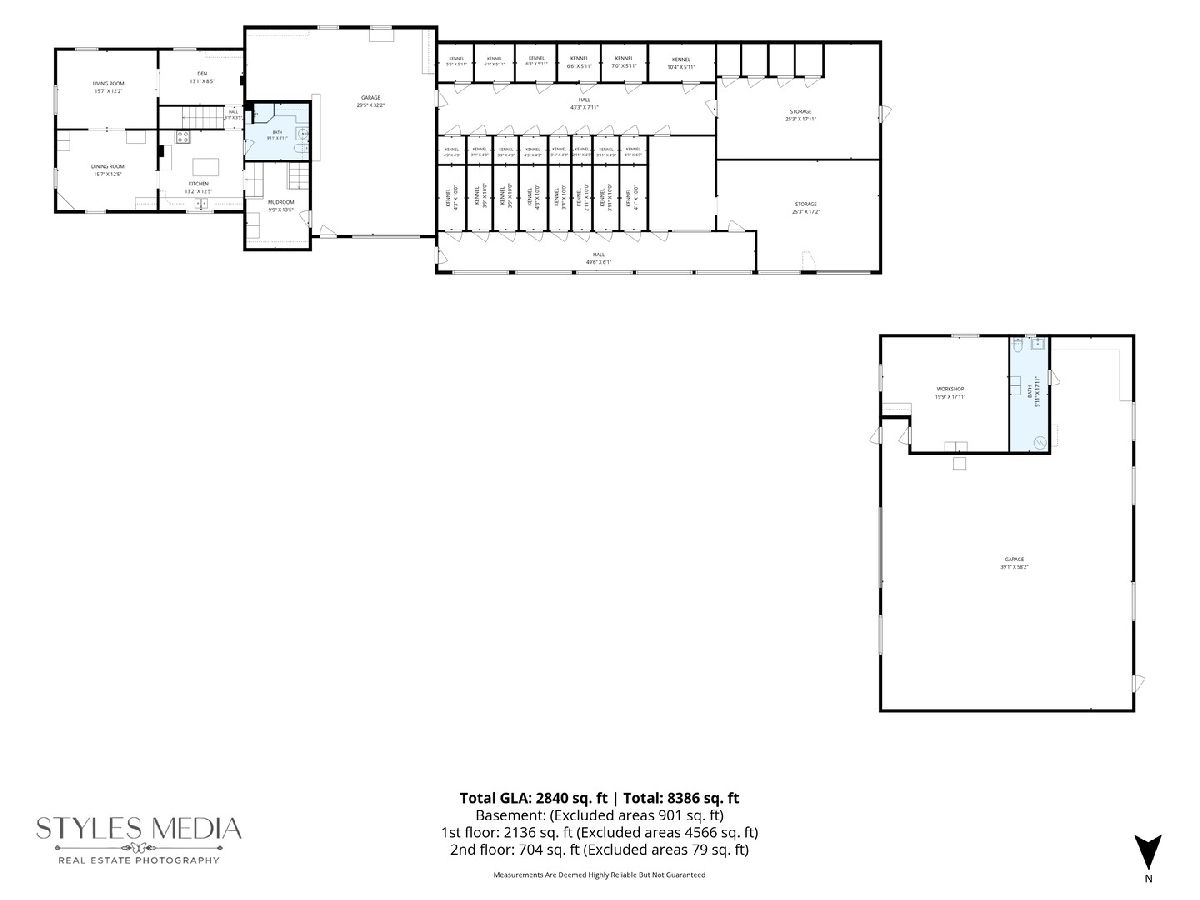
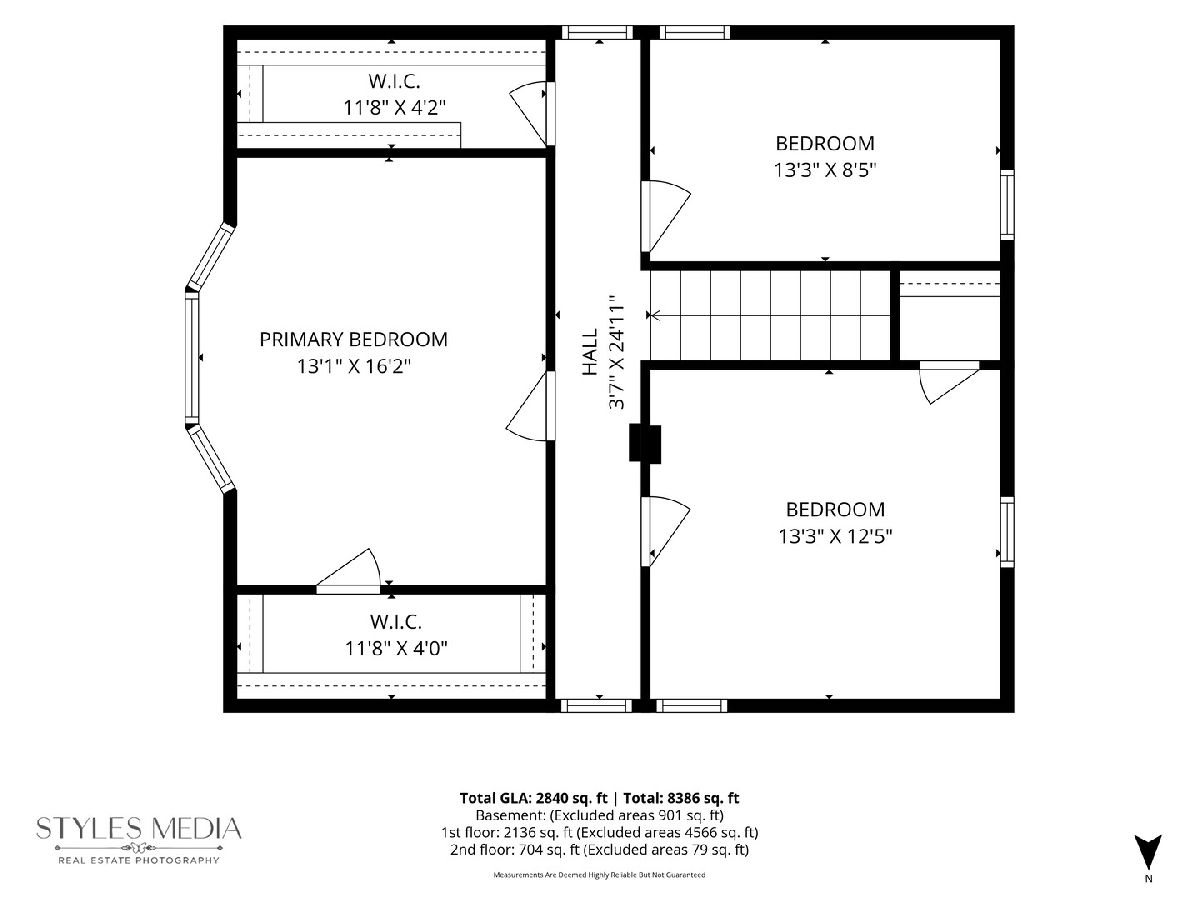
Total Bedrooms: 4
Bedrooms Above Ground: 3
Bedrooms Below Ground: 1
Dimensions: 10X11
Floor Type: —
Dimensions: 11X12
Floor Type: —
Dimensions: 10X12
Floor Type: —
Dimensions: 10X10
Floor Type: —
Full Bathrooms: 1
Bathroom Amenities: —
Bathroom in Basement: 0
Dimensions: 10X11
Floor Type: —
Dimensions: 7X11
Floor Type: —
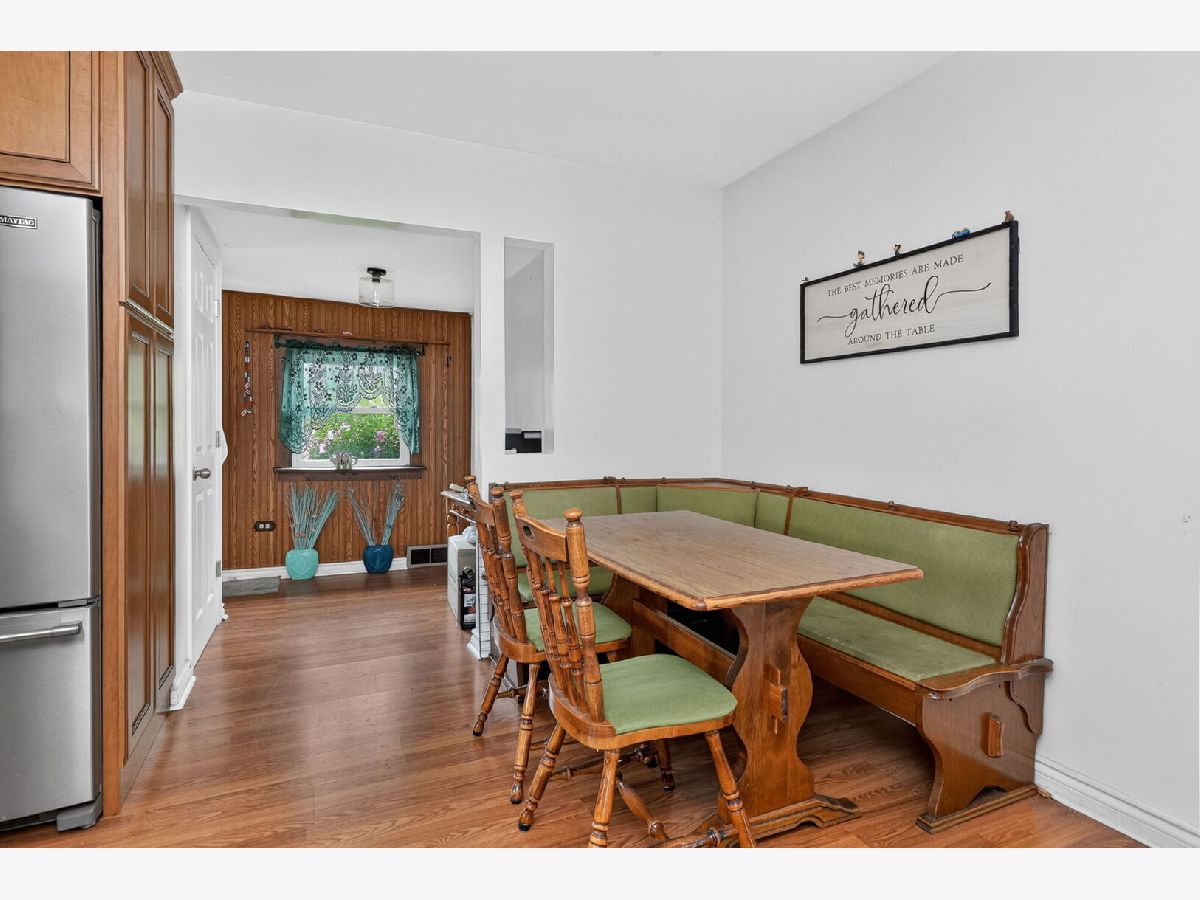
Features: Eating Area-Table Space
Dimensions: 3X8
Floor Type: —
Dimensions: 18X11
Floor Type: —
Rooms: Eating Area, Recreation Room
Name: Eating Area
Dimensions: 10X11
Floor Type: —
Name: Recreation Room
Dimensions: 18X22
Floor Type: —
Other Specifics
| 2 | |
| — | |
| Garage Door Opener, Garage Owned, Detached, Garage | |
| Sink | |
| — | |
| — | |
| Photovoltaic/Solar System | |
| — | |
| — | |
| 0.258 | |
| — | |
| None | |
| 1st Floor Bedroom | |
| Range, Dishwasher, Refrigerator, Dryer, Disposal, Humidifier | |
| Not in DB | |
| — | |
| — | |
| — |
Contact Agent
Nearby Similar Homes
Nearby Sold Comparables

Contact Agent
Listing Provided By
Keller Williams Infinity
