


1031 Hunter Street, Lombard, Illinois 60148


$445,000
|
Sold
|
|
| Status: | Closed |
| Sqft: | 2,184 |
| Cost/Sqft: | $195 |
| Beds: | 4 |
| Baths: | 3 |
| Year Built: | 1979 |
| Property Taxes: | $6,591 |
| Days On Market: | 1295 |
| Lot Size: | 0,00 |
Description
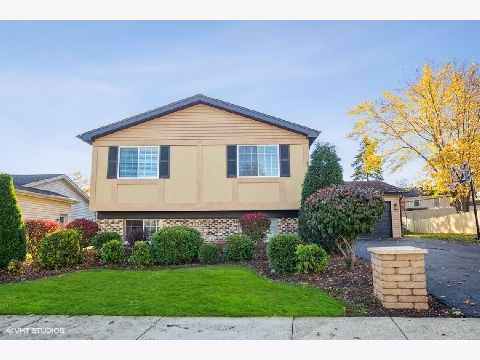
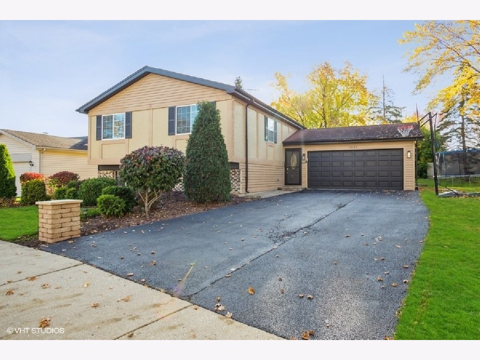
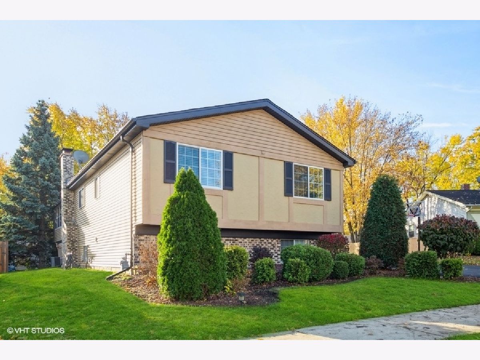
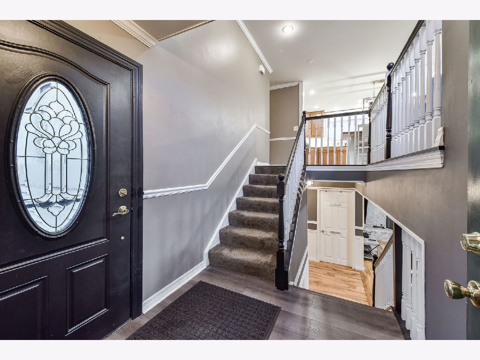
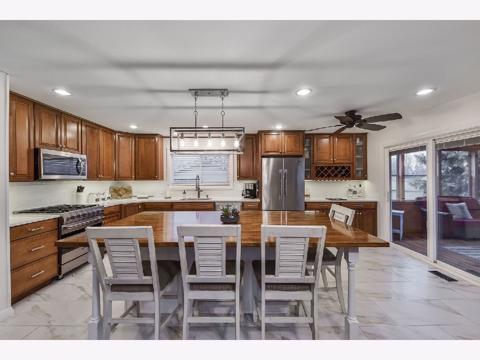


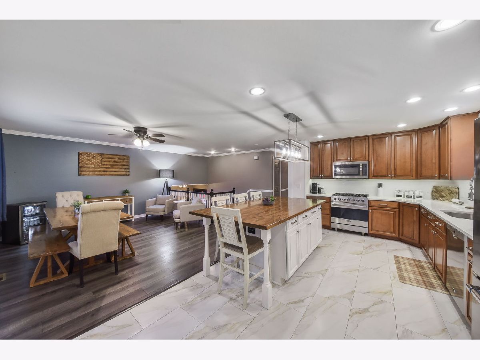
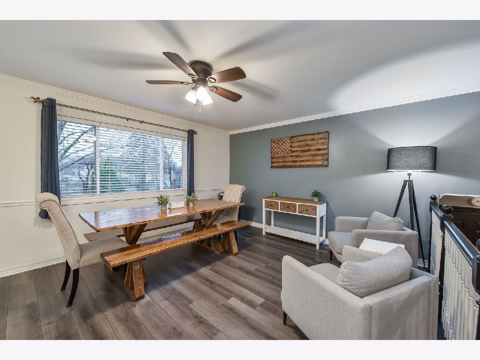


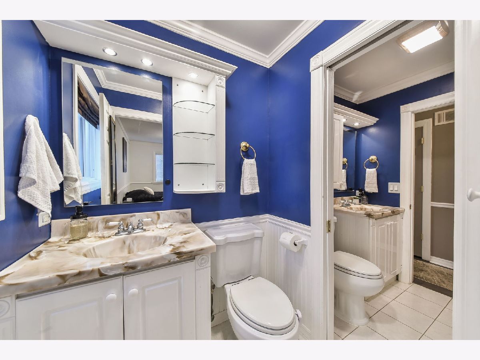
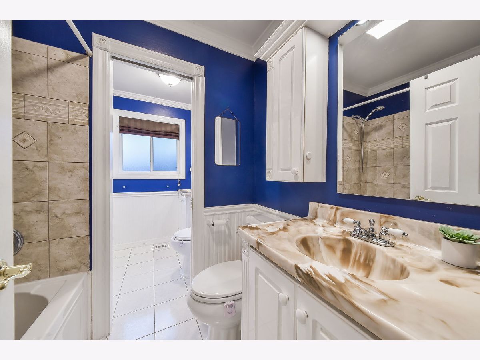
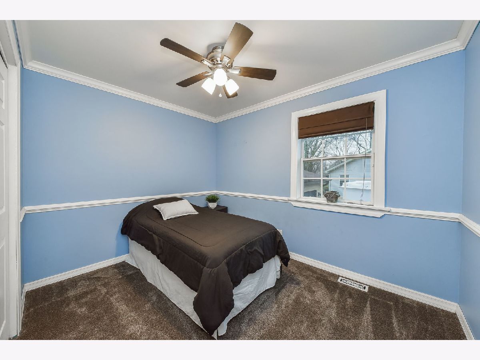
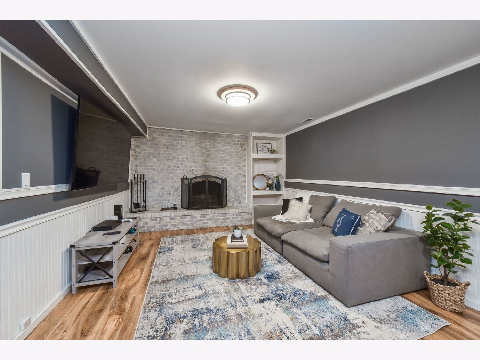

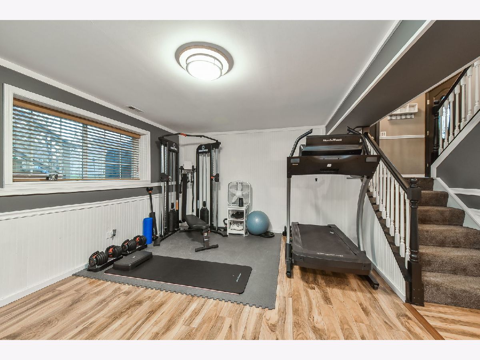
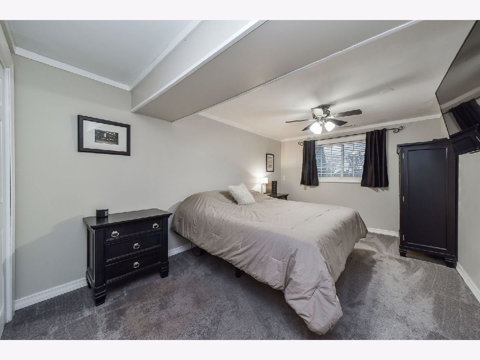

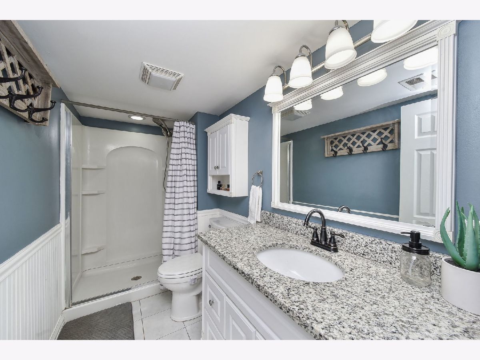

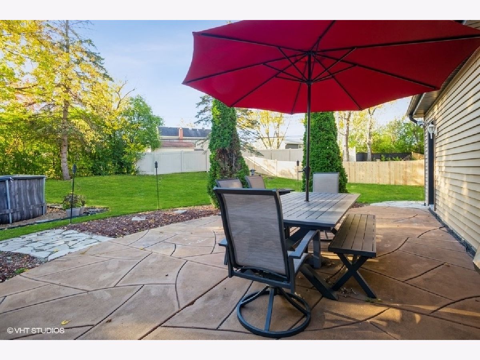

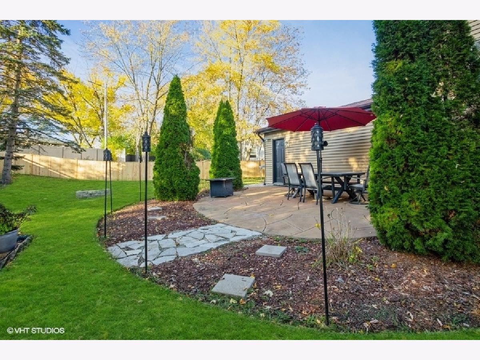
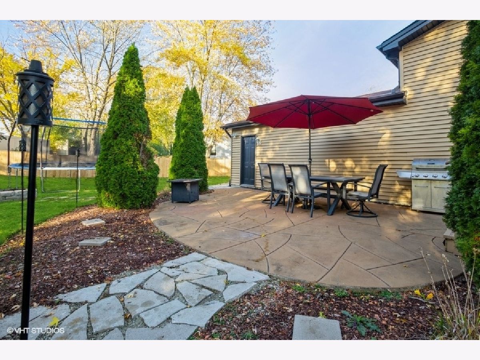

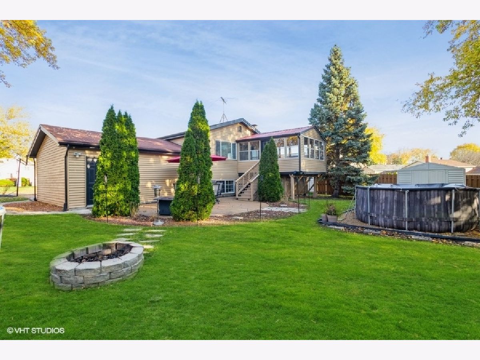

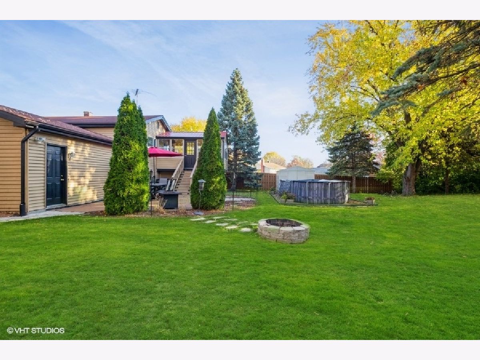
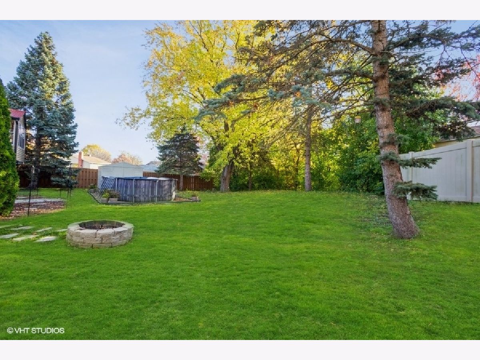

Beautifully updated 4BR/2.1BA raised ranch home with highly desirable Glen Ellyn Dist 89 Schools and Glenbard South High School. Stunning new kitchen with oversized butcher block island, quartz countertops, Viking stainless steel appliances, new flooring and backsplash, and dry bar perfectly located for indoor and outdoor entertainment. Bright and open floor plan to shared living and dining room and amazing 3 season sun room. Enjoy the amazing backyard oasis with stamped concrete patio, fire pit, above ground pool and professionally landscaped oversized yard. The lower level features a huge family room with built-in bookcase and a cozy hearth brick fireplace with gas starter. Master bedroom and full bath on main level with additional bedroom (or office, if needed). Additional oversized 3rd and 4th bedrooms in lower level. Separate laundry room with utility tub and shelving. Added storage shed. Convenient location. Minutes to I-355, Yorktown Mall. Blocks to tot lot. **MULTIPLE OFFERS RECEIVED. ALL OFFERS DUE BY 8PM FRIDAY, 4/7**
Property Specifics
| Single Family | |
| — | |
| — | |
| 1979 | |
| — | |
| — | |
| No | |
| — |
| Du Page | |
| — | |
| — / Not Applicable | |
| — | |
| — | |
| — | |
| 11749773 | |
| 0524404004 |
Nearby Schools
| NAME: | DISTRICT: | DISTANCE: | |
|---|---|---|---|
|
Grade School
Westfield Elementary School |
89 | — | |
|
Middle School
Glen Crest Middle School |
89 | Not in DB | |
|
High School
Glenbard South High School |
87 | Not in DB | |
Property History
| DATE: | EVENT: | PRICE: | SOURCE: |
|---|---|---|---|
| 17 Jun, 2020 | Sold | $340,000 | MRED MLS |
| 26 Apr, 2020 | Under contract | $350,000 | MRED MLS |
| — | Last price change | $360,000 | MRED MLS |
| 15 Mar, 2020 | Listed for sale | $370,000 | MRED MLS |
| 5 May, 2023 | Sold | $445,000 | MRED MLS |
| 8 Apr, 2023 | Under contract | $425,000 | MRED MLS |
| 5 Apr, 2023 | Listed for sale | $425,000 | MRED MLS |
Room Specifics
Total Bedrooms: 4
Bedrooms Above Ground: 4
Bedrooms Below Ground: 0
Dimensions: —
Floor Type: —
Dimensions: —
Floor Type: —
Dimensions: —
Floor Type: —
Full Bathrooms: 3
Bathroom Amenities: —
Bathroom in Basement: 1
Rooms: —
Basement Description: Finished
Other Specifics
| 2.5 | |
| — | |
| — | |
| — | |
| — | |
| 53X165X107X118 | |
| — | |
| — | |
| — | |
| — | |
| Not in DB | |
| — | |
| — | |
| — | |
| — |
Tax History
| Year | Property Taxes |
|---|---|
| 2020 | $6,440 |
| 2023 | $6,591 |
Contact Agent
Nearby Similar Homes
Nearby Sold Comparables


Contact Agent
Listing Provided By
Coldwell Banker Real Estate Group
