

1031 Marshfield Avenue, West Town, Chicago, Illinois 60622
$465,000
|
Sold
|
|
| Status: | Closed |
| Sqft: | 0 |
| Cost/Sqft: | — |
| Beds: | 3 |
| Baths: | 3 |
| Year Built: | 2002 |
| Property Taxes: | $9,053 |
| Days On Market: | 3242 |
| Lot Size: | 0,00 |
Description
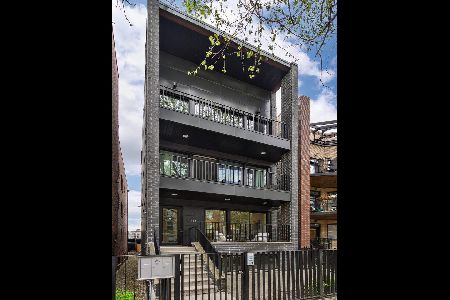
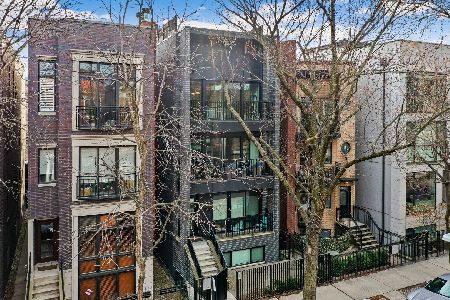
Located on a quiet tree-lined street, this 2002 new construction 3 bedroom, 3 bath duplex down has much to offer. Expect to be impressed with its sought after floor plan with 2 bedrooms on the main level, luxurious appointments throughout & generously sized rooms. Prairie influenced details make this anything but typical! The kitchen is complete with 42" cherry cabinetry, stainless steel appliances, granite counter tops & pantry. The master suite is generous in size with raised windows for privacy and a spa-like, stone master bath. Details include great millwork, plenty of room for a dining table, stained glass windows & hardwood floors with inlays throughout both levels. Multiple outdoor spaces including a large deck off of the back of the home, as well as brick patio off of the lower level family room. Covered, secured parking completes this home. All of this in a great UK Village location with close proximity to transportation, Division Street, nightlife, retail & more.
Property Specifics
| Condos/Townhomes | |
| 3 | |
| — | |
| 2002 | |
| Full | |
| — | |
| No | |
| — |
| Cook | |
| — | |
| 198 / Monthly | |
| Water,Parking,Insurance,Exterior Maintenance,Scavenger | |
| Public | |
| Public Sewer | |
| 09748655 | |
| 17064200351001 |
Nearby Schools
| NAME: | DISTRICT: | DISTANCE: | |
|---|---|---|---|
|
Grade School
Otis Elementary School |
299 | — | |
|
Middle School
Otis Elementary School |
299 | Not in DB | |
|
High School
Wells Community Academy Senior H |
299 | Not in DB | |
Property History
| DATE: | EVENT: | PRICE: | SOURCE: |
|---|---|---|---|
| 21 Jul, 2008 | Sold | $475,000 | MRED MLS |
| 30 Jun, 2008 | Under contract | $489,900 | MRED MLS |
| — | Last price change | $499,000 | MRED MLS |
| 2 Jun, 2008 | Listed for sale | $499,000 | MRED MLS |
| 20 Oct, 2017 | Sold | $465,000 | MRED MLS |
| 21 Sep, 2017 | Under contract | $489,900 | MRED MLS |
| 12 Sep, 2017 | Listed for sale | $489,900 | MRED MLS |
| 25 Feb, 2021 | Sold | $490,000 | MRED MLS |
| 1 Jan, 2021 | Under contract | $499,000 | MRED MLS |
| 17 Nov, 2020 | Listed for sale | $499,000 | MRED MLS |
Room Specifics
Total Bedrooms: 3
Bedrooms Above Ground: 3
Bedrooms Below Ground: 0
Dimensions: —
Floor Type: Hardwood
Dimensions: —
Floor Type: Hardwood
Full Bathrooms: 3
Bathroom Amenities: Whirlpool
Bathroom in Basement: 1
Rooms: Pantry,Walk In Closet,Deck
Basement Description: Finished
Other Specifics
| 1 | |
| — | |
| — | |
| Deck, Patio | |
| Fenced Yard | |
| COMMON | |
| — | |
| Full | |
| Hardwood Floors, First Floor Bedroom, First Floor Full Bath, Laundry Hook-Up in Unit, Storage | |
| Range, Microwave, Dishwasher, Refrigerator, Washer, Dryer, Disposal, Stainless Steel Appliance(s) | |
| Not in DB | |
| — | |
| — | |
| — | |
| Wood Burning, Gas Starter |
Tax History
| Year | Property Taxes |
|---|---|
| 2008 | $5,442 |
| 2017 | $9,053 |
| 2021 | $10,306 |
Contact Agent
Nearby Similar Homes
Nearby Sold Comparables

Contact Agent
Listing Provided By
@properties
