

1015 Hermitage Avenue, West Town, Chicago, Illinois 60622


$575,000
|
For Sale
|
|
| Status: | New |
| Sqft: | 0 |
| Cost/Sqft: | — |
| Beds: | 2 |
| Baths: | 3 |
| Year Built: | 2001 |
| Property Taxes: | $10,347 |
| Days On Market: | 3 |
| Lot Size: | 0,00 |
Description
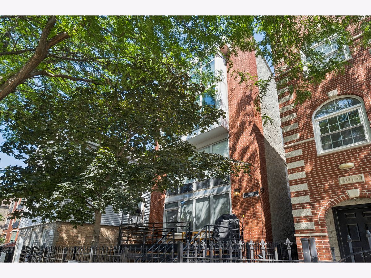
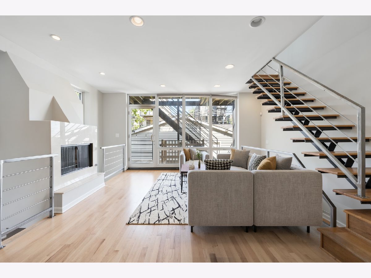
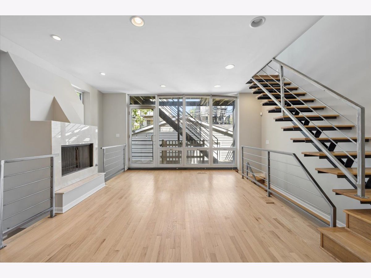
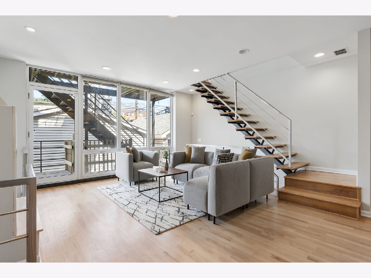
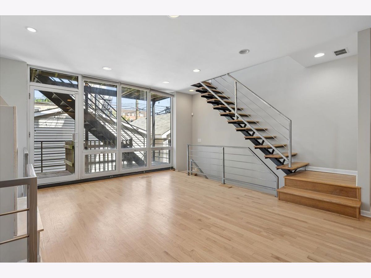
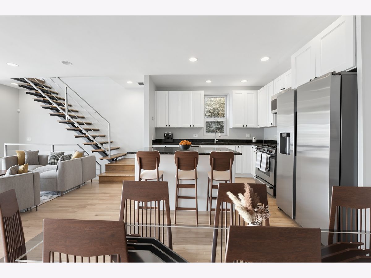
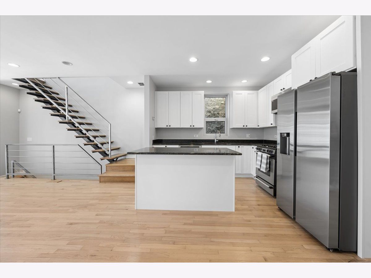
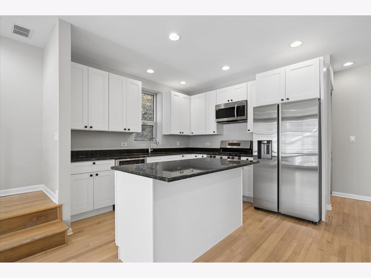
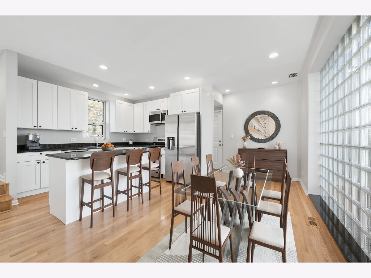
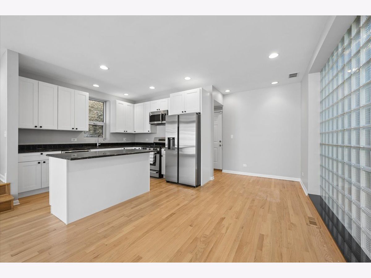
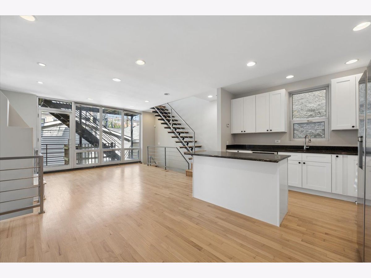
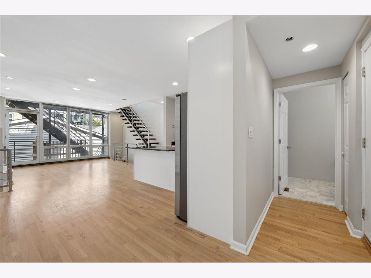
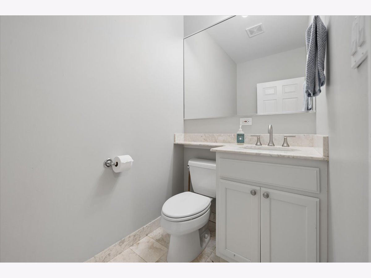
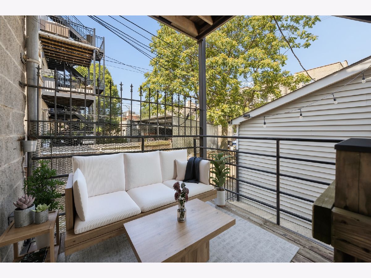
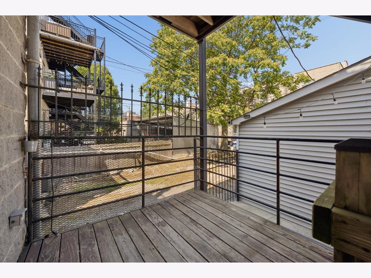
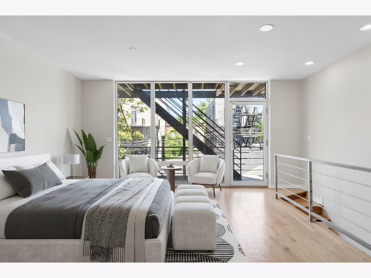
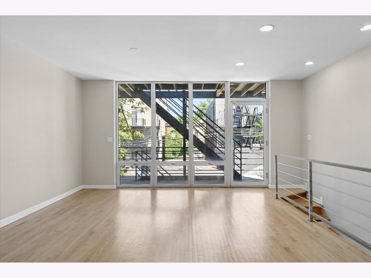
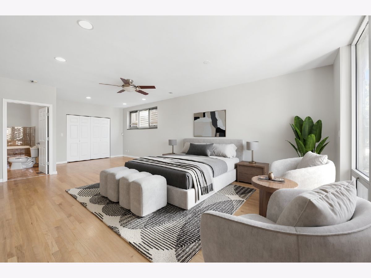
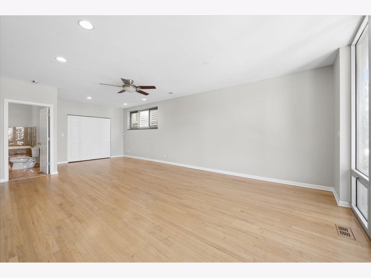
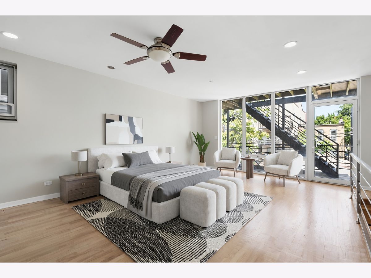
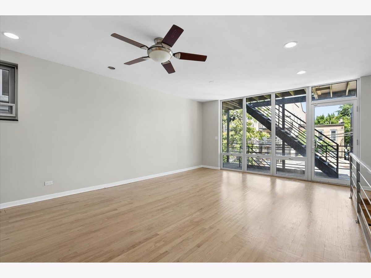
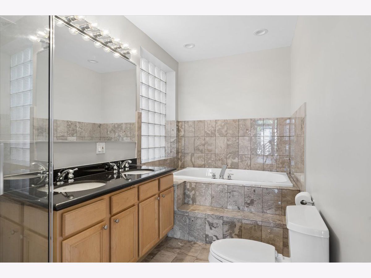
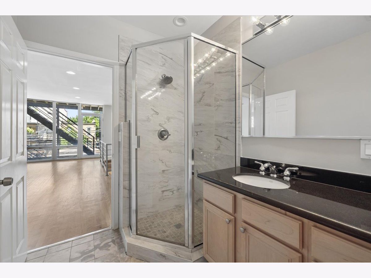
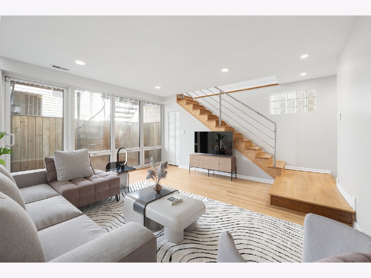
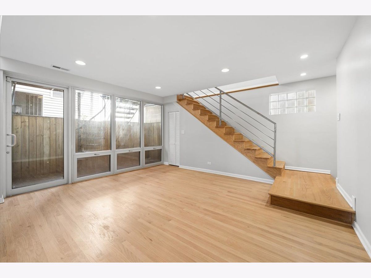
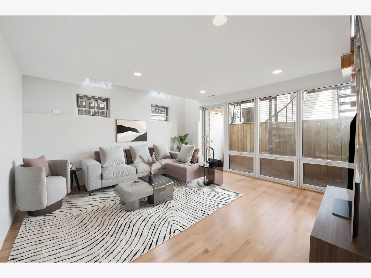
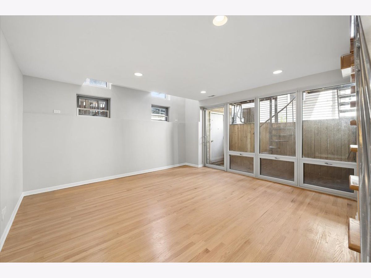
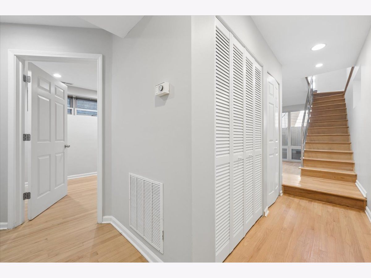
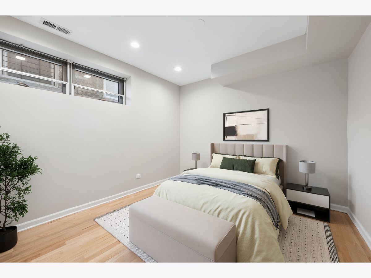
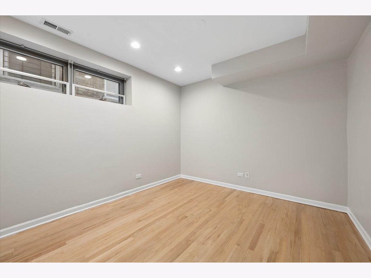
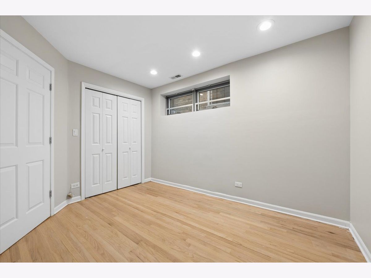
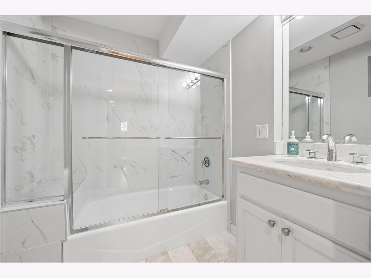
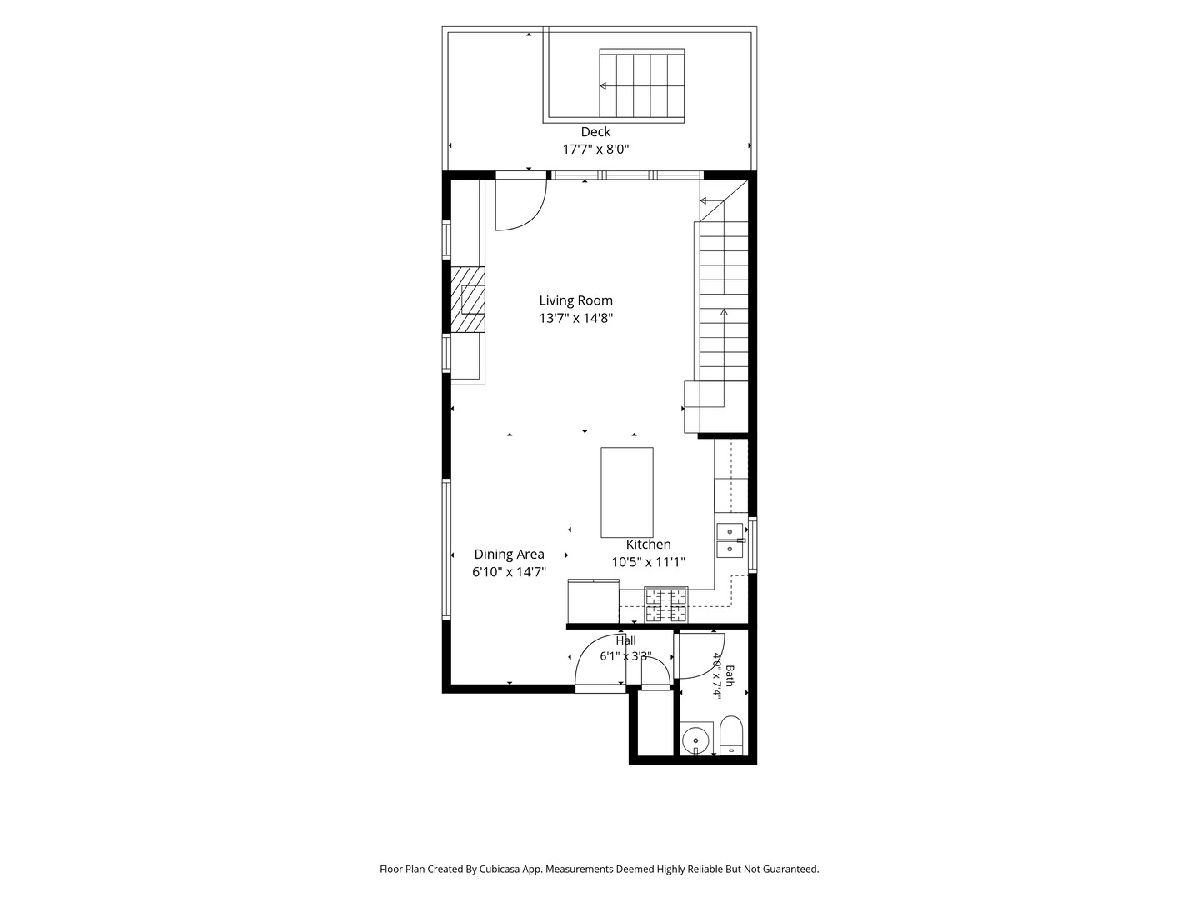
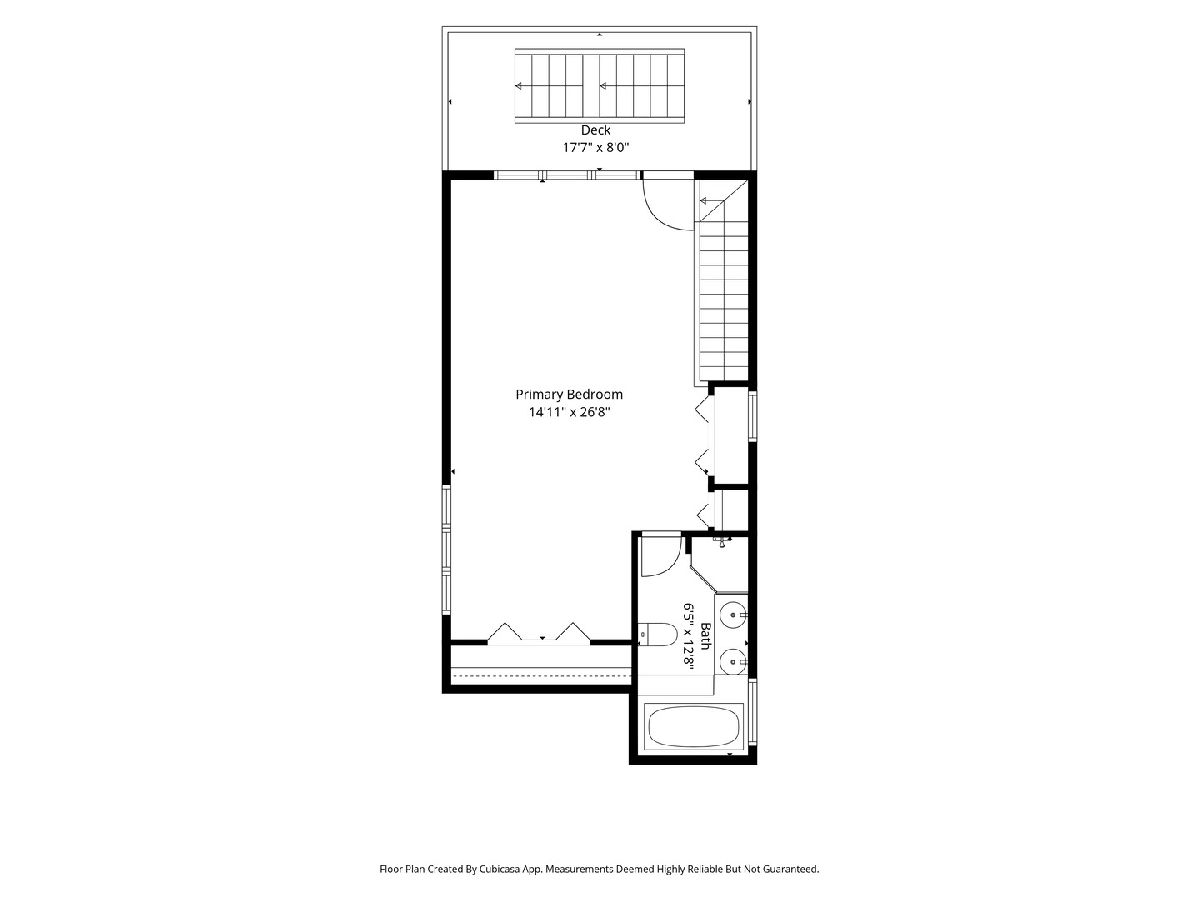
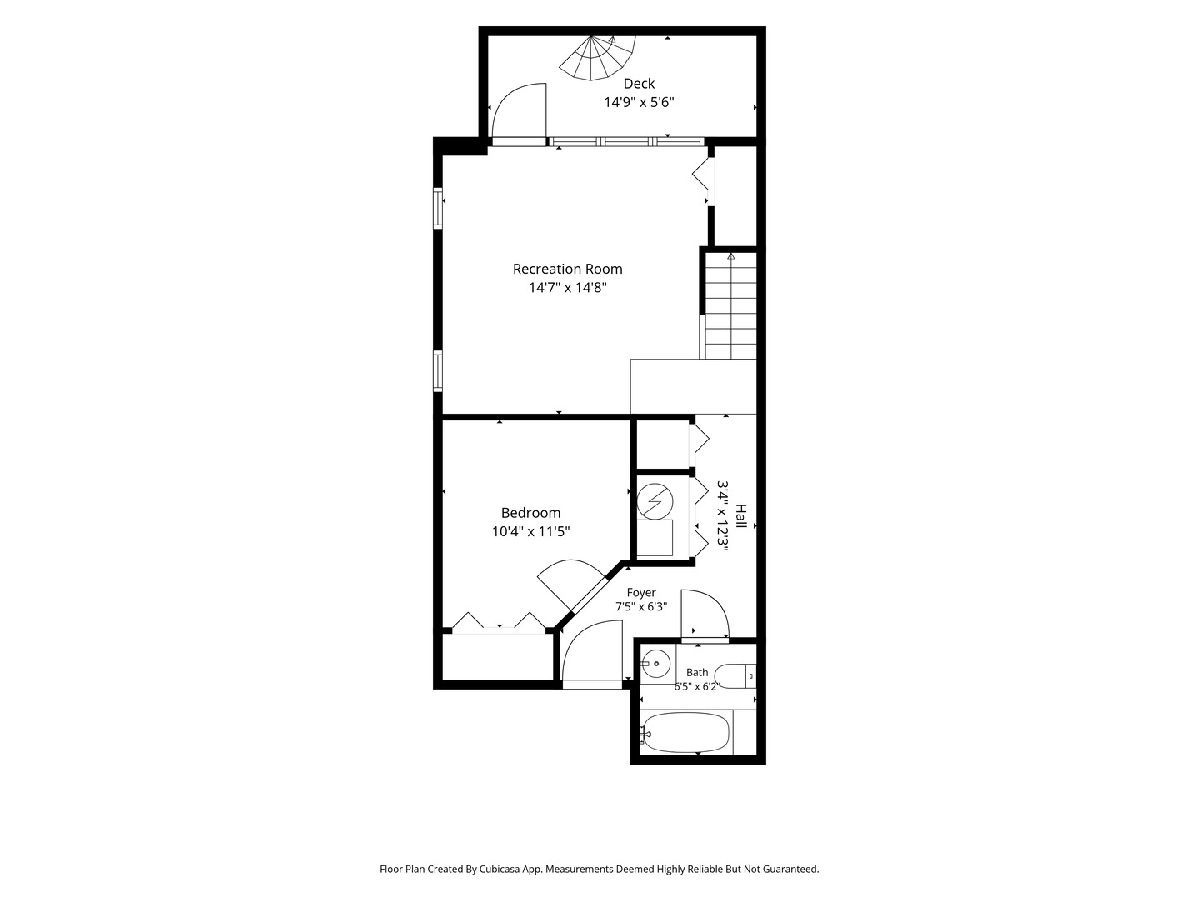
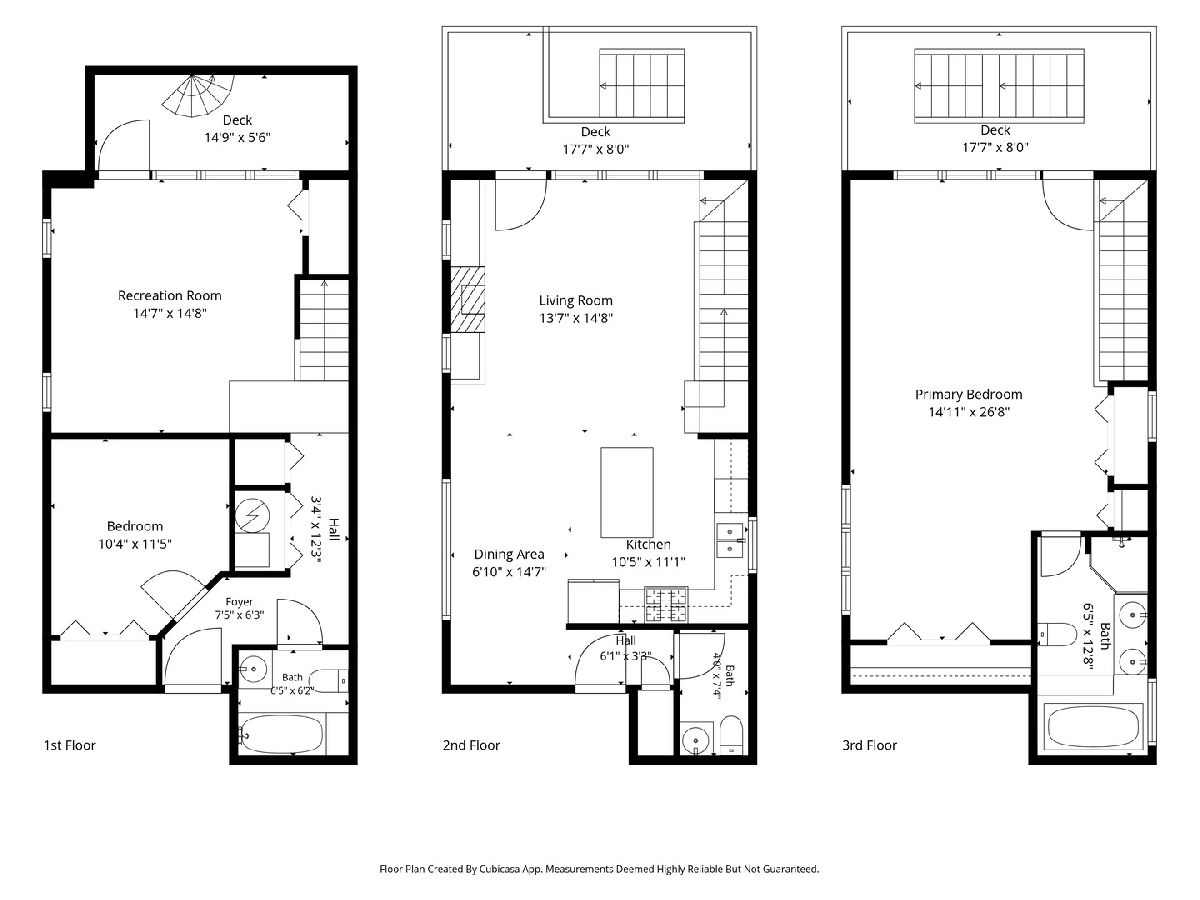
Welcome to this distinctive 2BR/2.1BA triplex in the heart of West Town, offering three levels of living and a layout you do not often find in a condo. Enter through the side gate or a few steps out of the garage into the main level, featuring an open living room/dining area/kitchen, along with a convenient powder room. The lower level includes a second living area, a bedroom, full bathroom, and washer/dryer hookup. The additional living area works well as a rec room, office, gym, or could potentially be converted into a third bedroom. The top floor is dedicated to a spacious, open primary suite with a private full bathroom, creating a separate retreat from the rest of the home. First time offered in more than 20 years, this home is ready for its next owner, with plenty of opportunity to personalize along the way. Located just a few blocks from Division Street and neighborhood favorites including two-Michelin-starred Kasama, Little Victories, Tortello, and Parlor Pizza, and a 10 minute walk to the Division Blue Line. A new Whole Foods is planned for Division & Ashland, adding another convenient neighborhood grocery option. Garage parking included.
Property Specifics
| Condos/Townhomes | |
| 3 | |
| — | |
| 2001 | |
| — | |
| — | |
| No | |
| — |
| Cook | |
| — | |
| 198 / Monthly | |
| — | |
| — | |
| — | |
| 12713876 | |
| 17064180501002 |
Nearby Schools
| NAME: | DISTRICT: | DISTANCE: | |
|---|---|---|---|
|
Grade School
Pritzker Elementary School |
299 | — | |
|
Middle School
Pritzker Elementary School |
299 | Not in DB | |
|
High School
Wells Community Academy Senior H |
299 | Not in DB | |
Property History
| DATE: | EVENT: | PRICE: | SOURCE: |
|---|---|---|---|
| 24 Jul, 2026 | Listed for sale | $575,000 | MRED MLS |
Room Specifics
Total Bedrooms: 2
Bedrooms Above Ground: 2
Bedrooms Below Ground: 0
Dimensions: —
Floor Type: —
Full Bathrooms: 3
Bathroom Amenities: Whirlpool,Separate Shower,Double Sink
Bathroom in Basement: 0
Rooms: —
Basement Description: —
Other Specifics
| 1 | |
| — | |
| — | |
| — | |
| — | |
| COMMON | |
| — | |
| — | |
| — | |
| — | |
| Not in DB | |
| — | |
| — | |
| — | |
| — |
Tax History
| Year | Property Taxes |
|---|---|
| 2026 | $10,347 |
Contact Agent
Nearby Similar Homes
Nearby Sold Comparables

Contact Agent
Listing Provided By
@properties Christie's International Real Estate
