

1031 Sheringham Drive, Naperville, Illinois 60565
Subdivision > Brighton Ridge
Sorry, we are updating photos, please update this page in 15 minutes
$468,500
|
Sold
|
|
| Status: | Closed |
| Sqft: | 3,259 |
| Cost/Sqft: | $151 |
| Beds: | 4 |
| Baths: | 4 |
| Year Built: | 1987 |
| Property Taxes: | $10,306 |
| Days On Market: | 5293 |
| Lot Size: | 0,31 |
Description
AN AMAZINGLY STUNNING HOME IS WAITING FOR YOU. 2-STORY FOYER W/GRAND CURVED STAIRCASE, NEW GOURMET KITCHEN W/GRANITE COUNTERS,TOP OF THE LINE SS APPLS,CNTR ISLAND.HDWD FLOORS THRUOUT MAIN LEVEL,FAM RM W/FIREPL,FRENCH DOORS OPEN TO A GORGEOUS YARD AND TWO-TIER DECK,1ST FLOOR DEN W/BUILT IN BOOKCASE,FULL BATH.SUNROOM,SPACIOUS BEDRMS,LUXURIOUS MBR SUITE W/GRANITE FIREPL,DELUXE BATH.FINISHED BASEMENT,$100,000 IN UPGRADES
Property Specifics
| Single Family | |
| — | |
| — | |
| 1987 | |
| Full | |
| — | |
| No | |
| 0.31 |
| Du Page | |
| Brighton Ridge | |
| 140 / Annual | |
| Insurance | |
| Lake Michigan | |
| Public Sewer | |
| 08048867 | |
| 0725309002 |
Nearby Schools
| NAME: | DISTRICT: | DISTANCE: | |
|---|---|---|---|
|
Grade School
Owen Elementary School |
204 | — | |
|
Middle School
Still Middle School |
204 | Not in DB | |
|
High School
Waubonsie Valley High School |
204 | Not in DB | |
Property History
| DATE: | EVENT: | PRICE: | SOURCE: |
|---|---|---|---|
| 11 Jul, 2012 | Sold | $468,500 | MRED MLS |
| 18 May, 2012 | Under contract | $491,900 | MRED MLS |
| 22 Apr, 2012 | Listed for sale | $491,900 | MRED MLS |
Sorry, we are updating photos, please update this page in 15 minutes
Room Specifics
All Bedroom Info:
Total Bedrooms: 4
Bedrooms Above Ground: 4
Bedrooms Below Ground: 0
Total Bedrooms: 4
Bedrooms Above Ground: 4
Bedrooms Below Ground: 0
Second Bedroom Info:
Dimensions: —
Location: —Dimensions: —
Floor Type: Carpet
Third Bedroom Info:
Dimensions: —
Location: —Dimensions: —
Floor Type: Carpet
Fourth Bedroom Info:
Dimensions: —
Location: —Dimensions: —
Floor Type: Carpet
Bathroom Info:
Full Bathrooms: 4
Partial Bathrooms: 1Full Bathrooms: 4
Bathroom Amenities: Whirlpool,Separate Shower,Double Sink
Bathroom in Basement: 1
Additional Rooms Info:
Rooms: Den,Foyer,Heated Sun Room
Basement: FullRooms: Den,Foyer,Heated Sun Room
Basement Description: Finished
Other Specifics
| 3 | |
| Concrete Perimeter | |
| Concrete | |
| Deck | |
| Landscaped | |
| 14,030 | |
| Full | |
| Full | |
| Skylight(s), Bar-Dry, Hardwood Floors, First Floor Laundry, First Floor Full Bath | |
| Range, Microwave, Dishwasher, Refrigerator, Disposal, Indoor Grill, Stainless Steel Appliance(s) | |
| Not in DB | |
| Sidewalks, Street Lights, Street Paved | |
| — | |
| — | |
| Wood Burning, Gas Starter |
Tax History
| Year | Property Taxes |
|---|---|
| 2012 | $10,306 |
Contact Agent
Nearby Similar Homes
712 Burgess Hill Road, Naperville, Illinois 60565
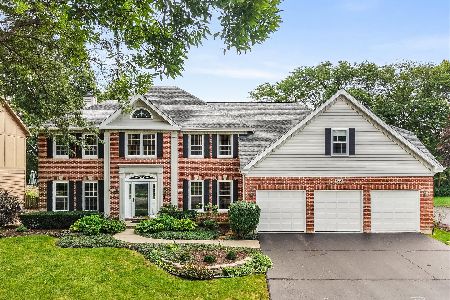
For Sale
$895,000
5 beds / 4.0 baths / 3,558 ft2
Single Family / Built: 1987
18
1033 Emerald Drive, Naperville, Illinois 60540

For Sale
$1,599,900
4 beds / 3.1 baths / 2,850 ft2
Single Family / Built: 2028
39
Nearby Sold Comparables

Contact Agent
Listing Provided By
Coldwell Banker Residential
