

10310 Clark Road, Richmond, Illinois 60071
Sorry, we are updating photos, please update this page in 15 minutes
$338,000
|
Sold
|
|
| Status: | Closed |
| Sqft: | 3,350 |
| Cost/Sqft: | $112 |
| Beds: | 4 |
| Baths: | 4 |
| Year Built: | 1975 |
| Property Taxes: | $8,099 |
| Days On Market: | 5308 |
| Lot Size: | 5,00 |
Description
Relax and look over the private acreage or animals grazing without ever leaving home. This fabulous split level is warm, welcoming and inviting. Recently rehabbed kitchen is beautiful year round, but, especially inviting on a cool nite with the fireplace blazing. Wood floors sparkle, plenty of windows to let the light in... big rooms, 2nd kitchen, awesome. 2 outbuildings. 2800sf 8 stall horsebarn. 875sf workshop.
Property Specifics
| Single Family | |
| — | |
| Tri-Level | |
| 1975 | |
| English | |
| Brick | |
| Asphalt | |
| — | |
| No | |
| 5 |
| Mc Henry | |
| — | |
| 0 / Not Applicable | |
| None | |
| Private Well | |
| Septic-Private | |
| Central Air | |
| Natural Gas, Forced Air, Radiant, Sep Heating Systems - 2+ | |
| 08058319 | |
| 0411400010 |
Nearby Schools
| NAME: | DISTRICT: | DISTANCE: | |
|---|---|---|---|
|
Grade School
Richmond Grade School |
2 | — | |
|
Middle School
Nippersink Middle School |
2 | Not in DB | |
|
High School
Richmond-burton Community High S |
157 | Not in DB | |
Property History
| DATE: | EVENT: | PRICE: | SOURCE: |
|---|---|---|---|
| 1 Feb, 2013 | Sold | $338,000 | MRED MLS |
| 3 Jan, 2013 | Under contract | $375,000 | MRED MLS |
| — | Last price change | $399,900 | MRED MLS |
| 1 May, 2012 | Listed for sale | $399,900 | MRED MLS |
Sorry, we are updating photos, please update this page in 15 minutes
Room Specifics
All Bedroom Info:
Total Bedrooms: 4
Bedrooms Above Ground: 4
Bedrooms Below Ground: 0
Total Bedrooms: 4
Bedrooms Above Ground: 4
Bedrooms Below Ground: 0
Second Bedroom Info:
Dimensions: —
Location: —Dimensions: —
Floor Type: Carpet
Third Bedroom Info:
Dimensions: —
Location: —Dimensions: —
Floor Type: Hardwood
Fourth Bedroom Info:
Dimensions: —
Location: —Dimensions: —
Floor Type: Carpet
Bathroom Info:
Full Bathrooms: 4
Partial Bathrooms: 0Full Bathrooms: 4
Bathroom Amenities: Whirlpool
Bathroom in Basement: 1
Dining Room Info:
Dimensions: —
Location: —Dimensions: —
Floor Type: Hardwood
Kitchen Info:
Dimensions: —
Location: —Dimensions: —
Floor Type: Ceramic Tile
Features: Eating Area-Breakfast Bar, Eating Area-Table Space, Island, Pantry-Closet
Living Room Info:
Dimensions: —
Location: —Dimensions: —
Floor Type: Hardwood
Family Room Info:
Dimensions: —
Location: —Dimensions: —
Floor Type: Carpet
Additional Rooms Info:
Rooms: Kitchen, Breakfast Room, Mud Room
Basement: EnglishRooms: Kitchen, Breakfast Room, Mud Room
Other Specifics
| 3 | |
| Concrete Perimeter | |
| Garage | |
| — | |
| — | |
| — | |
| Balcony, Deck, Patio | |
| Horses Allowed, Paddock | |
| 305 X 715 | |
| — | |
| Full | |
| Bar-Wet, In-Law Arrangement | |
| Double Oven, Microwave, Dishwasher, Refrigerator | |
| Not in DB | |
| Street Paved | |
| — | |
| Attached Fireplace Doors/Screen, Gas Starter |
Tax History
| Year | Property Taxes |
|---|---|
| 2013 | $8,099 |
Contact Agent
Nearby Similar Homes
10605 Red Hawk Lane, Spring Grove, Illinois 60081
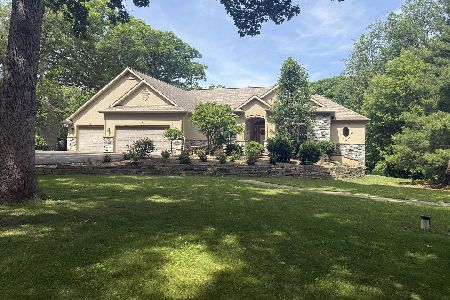
For Sale
$680,000
3 beds / 3.1 baths / 4,954 ft2
Single Family / Built: 2003
164
2919 Il Route 173, Richmond, Illinois 60071
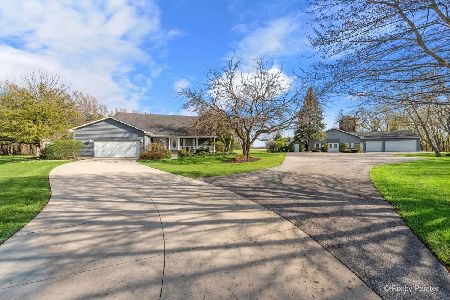
For Sale
$950,000
3 beds / 3.2 baths / 3,222 ft2
Single Family / Built: 1990
203
Nearby Sold Comparables
10210 Clark Road, Richmond, Illinois 60071

Sold
$439,900
3 beds / 2.1 baths / 2,314 ft2
Single Family / Built: 1978
3169
10210 Clark Road, Richmond, Illinois 60071

Sold
$679,900
3 beds / 2.1 baths / 2,314 ft2
Single Family / Built: 1978
1329
10210 Clark Road, Richmond, Illinois 60071
Sold
$549,000
4 beds / 2.1 baths / 0 ft2
Single Family / Built: 1978
7287
9904 Clark Road, Richmond, Illinois 60071

Sold
$370,000
4 beds / 2.1 baths / 4,560 ft2
Single Family / Built: 1982
2028
9710 Clark Road, Richmond, Illinois 60071
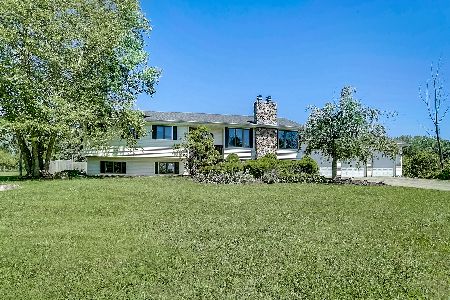
Sold
$425,000
5 beds / 3.0 baths / 3,136 ft2
Single Family / Built: 1996
2046
Contact Agent
Listing Provided By
Coldwell Banker The Real Estate Group
