

3403 Cypress Drive, Spring Grove, Illinois 60081
Subdivision > Forest Ridge
Sorry, we are updating photos, please update this page in 15 minutes
$325,000
|
Sold
|
|
| Status: | Closed |
| Sqft: | 3,112 |
| Cost/Sqft: | $115 |
| Beds: | 4 |
| Baths: | 4 |
| Year Built: | 2005 |
| Property Taxes: | $12,402 |
| Days On Market: | 5716 |
| Lot Size: | 0,00 |
Description
Formal marble entry is a grand start to this elegant home. Marble carries through to kitchen. 42'' white cabinetry, large eating area opens to the 12x20 deck and beautiful landscaped yard. Family room with 2-story fireplace of washed sandstone, custom window treatments. Open loft can be 5th bedroom. Lower level paneled in oak. The bedroom was planned for media room. Relaxing atmosphere for entertaining. Full oak bar
Property Specifics
| Single Family | |
| — | |
| Contemporary | |
| 2005 | |
| Full | |
| Vinyl Siding, Brick | |
| Asphalt | |
| VINTAGE II | |
| No | |
| — |
| Mc Henry | |
| Forest Ridge | |
| 325 / Annual | |
| Taxes, Insurance | |
| Community Well | |
| Septic-Private | |
| Central Air, Zoned | |
| Natural Gas, Forced Air, Zoned | |
| 07758666 | |
| 0411451007 |
Property History
| DATE: | EVENT: | PRICE: | SOURCE: |
|---|---|---|---|
| 2 Apr, 2012 | Sold | $325,000 | MRED MLS |
| 17 Dec, 2011 | Under contract | $359,000 | MRED MLS |
| — | Last price change | $379,000 | MRED MLS |
| 20 Mar, 2011 | Listed for sale | $379,000 | MRED MLS |
Sorry, we are updating photos, please update this page in 15 minutes
Room Specifics
All Bedroom Info:
Total Bedrooms: 4
Bedrooms Above Ground: 4
Bedrooms Below Ground: 0
Total Bedrooms: 4
Bedrooms Above Ground: 4
Bedrooms Below Ground: 0
Second Bedroom Info:
Dimensions: —
Location: —Dimensions: —
Floor Type: Carpet
Third Bedroom Info:
Dimensions: —
Location: —Dimensions: —
Floor Type: Carpet
Fourth Bedroom Info:
Dimensions: —
Location: —Dimensions: —
Floor Type: Carpet
Bathroom Info:
Full Bathrooms: 4
Partial Bathrooms: 1Full Bathrooms: 4
Bathroom Amenities: Whirlpool, Separate Shower, Garden Tub
Bathroom in Basement: 1
Dining Room Info:
Dimensions: —
Location: —Dimensions: —
Floor Type: Carpet
Kitchen Info:
Dimensions: —
Location: —Dimensions: —
Floor Type: Marble
Features: Eating Area-Table Space
Living Room Info:
Dimensions: —
Location: —Dimensions: —
Floor Type: Carpet
Family Room Info:
Dimensions: —
Location: —Dimensions: —
Floor Type: Carpet
Additional Rooms Info:
Rooms: Bonus Room, Den, Loft, Office
Basement: FullRooms: Bonus Room, Den, Loft, Office
Other Specifics
| 3 | |
| Concrete Perimeter | |
| Garage, Space/s | |
| — | |
| — | |
| — | |
| Deck, Patio | |
| Cul-De-Sac | |
| 1.19 ACRES | |
| Unfinished | |
| Full | |
| Bar-Dry, First Floor Laundry | |
| Range, Microwave, Dishwasher, Refrigerator | |
| Not in DB | |
| — | |
| — | |
| Gas Log |
Tax History
| Year | Property Taxes |
|---|---|
| 2012 | $12,402 |
Contact Agent
Nearby Similar Homes
10605 Red Hawk Lane, Spring Grove, Illinois 60081
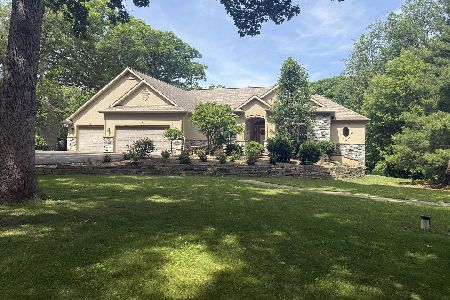
For Sale
$680,000
3 beds / 3.1 baths / 4,954 ft2
Single Family / Built: 2003
164
2919 Il Route 173, Richmond, Illinois 60071
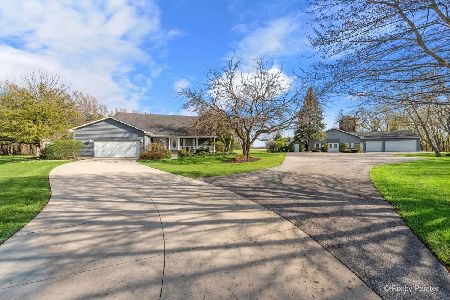
For Sale
$950,000
3 beds / 3.2 baths / 3,222 ft2
Single Family / Built: 1990
203
Nearby Sold Comparables
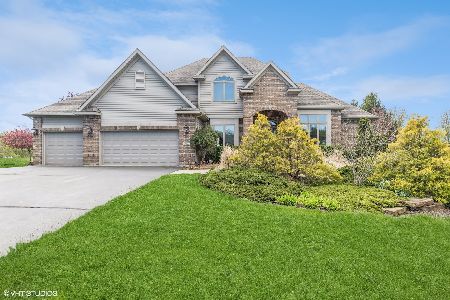
9904 Clark Road, Richmond, Illinois 60071

Sold
$370,000
4 beds / 2.1 baths / 4,560 ft2
Single Family / Built: 1982
2028
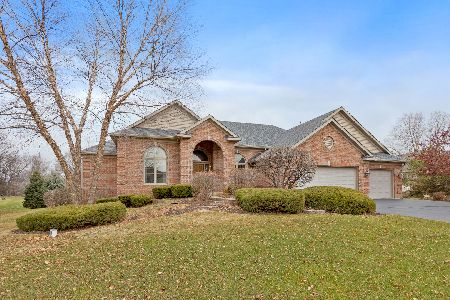
9710 Clark Road, Richmond, Illinois 60071
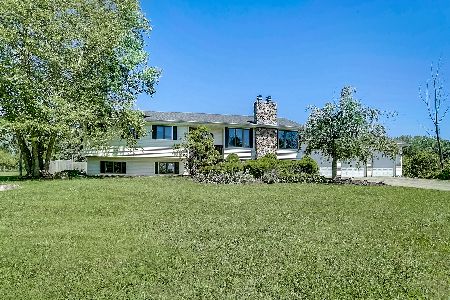
Sold
$425,000
5 beds / 3.0 baths / 3,136 ft2
Single Family / Built: 1996
2046
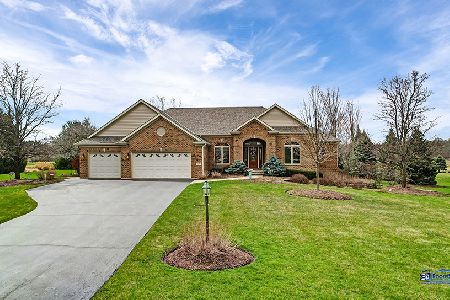
10310 Clark Road, Richmond, Illinois 60071

Sold
$375,000
4 beds / 4.0 baths / 3,350 ft2
Single Family / Built: 1975
5308
Contact Agent
Listing Provided By
Berkshire Hathaway HomeServices Visions Realty
