

10310 York House Road, Beach Park, Illinois 60087
$240,000
|
Sold
|
|
| Status: | Closed |
| Sqft: | 1,651 |
| Cost/Sqft: | $154 |
| Beds: | 3 |
| Baths: | 2 |
| Year Built: | 1989 |
| Property Taxes: | $7,063 |
| Days On Market: | 2707 |
| Lot Size: | 1,11 |
Description
ABSOLUTELY GEORGEOUS custom built open concept home located in secluded privacy surrounded by mature trees. Lots of past updates including kitchen with acrylic cabinets, granite counter tops, gas oven with cast iron grates and grill, Master bath featuring heated marble floors, spa jetted bathtub, steam shower and television, Riverbed Laminate and dark Cherry flooring, Stainless GE appliances, AC and roof. There's a sound system, security system and LED lighting throughout. Bonus room on upper level, 1st floor master suite, wood burning fireplace in living room, custom kids bedroom with built in bunk bed. The scenic backyard with a tree house and wood deck awaits your memories with family and friends! Home warranty included. Home is on public water and has a well for outside landscaping use.
Property Specifics
| Single Family | |
| — | |
| — | |
| 1989 | |
| Partial | |
| Aluminum Siding, Cedar | |
| Asphalt | |
| — | |
| No | |
| 1.11 |
| Lake | |
| — | |
| — / Not Applicable | |
| None | |
| Public, Private Well | |
| Public Sewer | |
| Central Air | |
| Natural Gas, Forced Air | |
| 10428378 | |
| 08042210020000 |
Property History
| DATE: | EVENT: | PRICE: | SOURCE: |
|---|---|---|---|
| 18 Nov, 2019 | Sold | $240,000 | MRED MLS |
| 11 Oct, 2019 | Under contract | $254,000 | MRED MLS |
| — | Last price change | $259,000 | MRED MLS |
| 24 Jun, 2019 | Listed for sale | $269,000 | MRED MLS |
| 6 Dec, 2024 | Sold | $399,900 | MRED MLS |
| 24 Oct, 2024 | Under contract | $399,900 | MRED MLS |
| — | Last price change | $415,000 | MRED MLS |
| 25 Sep, 2024 | Listed for sale | $460,000 | MRED MLS |
Some photos of this home have been virtually staged.
Sorry, we are updating photos, please update this page in 15 minutesRoom Specifics
Total Bedrooms: 3
Bedrooms Above Ground: 3
Bedrooms Below Ground: 0
Full Bathrooms: 2
Bathroom Amenities: —
Bathroom in Basement: 0
Rooms: Bonus Room, Foyer, Deck
Other Specifics
| 2 | |
| Concrete Perimeter | |
| Garage, Space/s | |
| — | |
| — | |
| — | |
| Deck, Storms/Screens | |
| Fenced Yard, Irregular Lot, Wooded | |
| 220 X 250 X 170 X 250 | |
| — | |
| Full | |
| Vaulted/Cathedral Ceilings, First Floor Bedroom, First Floor Full Bath | |
| Range, Microwave, Dishwasher, Refrigerator, Washer, Dryer | |
| Not in DB | |
| — | |
| — | |
| Wood Burning, Attached Fireplace Doors/Screen, Includes Accessories |
Tax History
| Year | Property Taxes |
|---|---|
| 2019 | $7,063 |
Contact Agent
Nearby Similar Homes
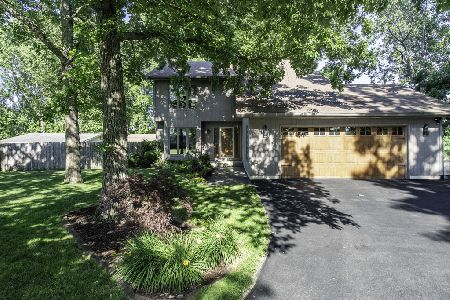

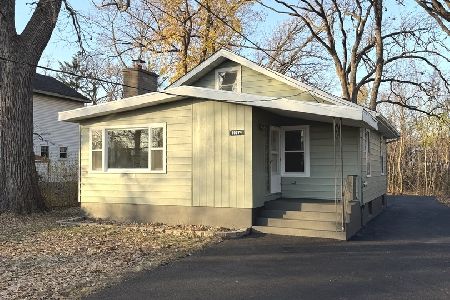
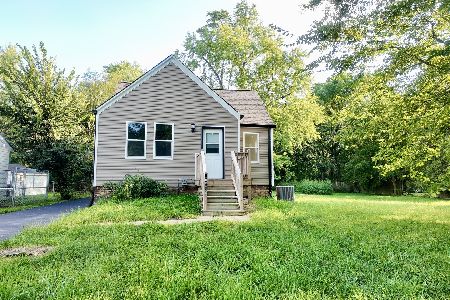
Nearby Sold Comparables




Contact Agent
Listing Provided By
Bear Realty, Inc.
