

10583 Woodland Avenue, Beach Park, Illinois 60087


$425,000
|
For Sale
|
|
| Status: | Active |
| Sqft: | 3,068 |
| Cost/Sqft: | $139 |
| Beds: | 4 |
| Baths: | 3 |
| Year Built: | 1955 |
| Property Taxes: | $10,763 |
| Days On Market: | 49 |
| Lot Size: | 0,31 |
Description
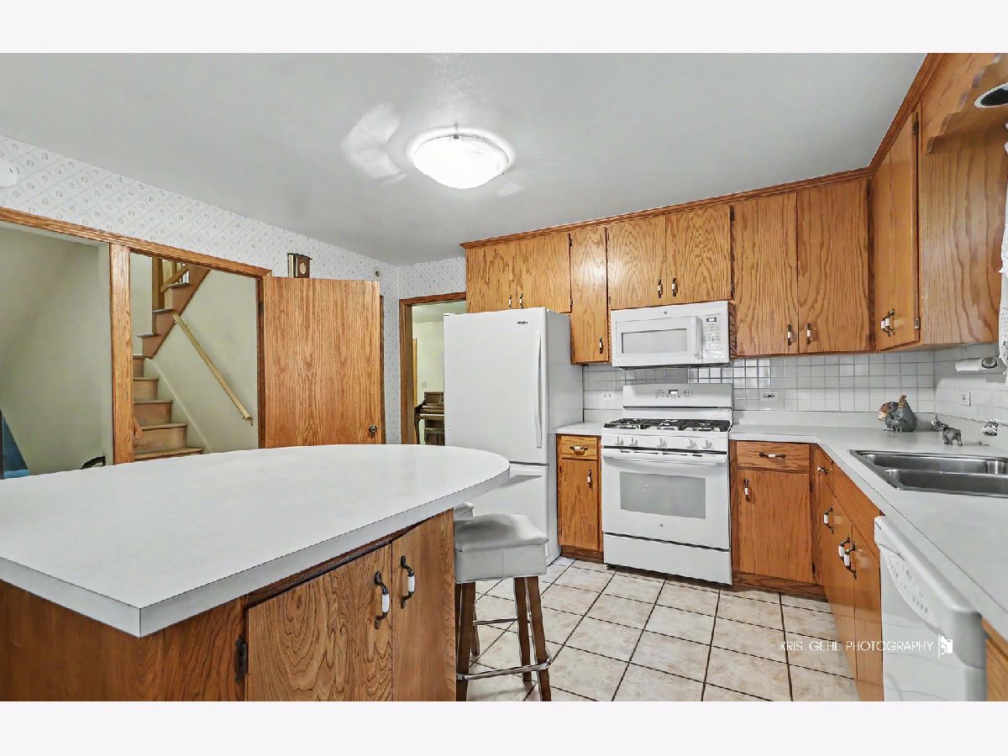
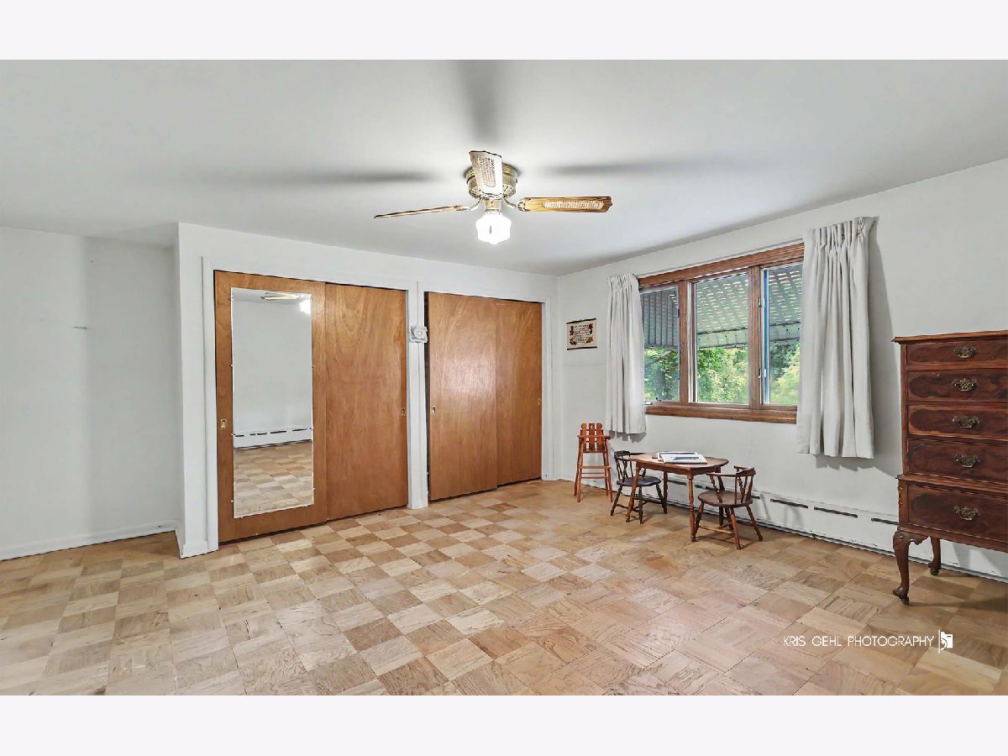
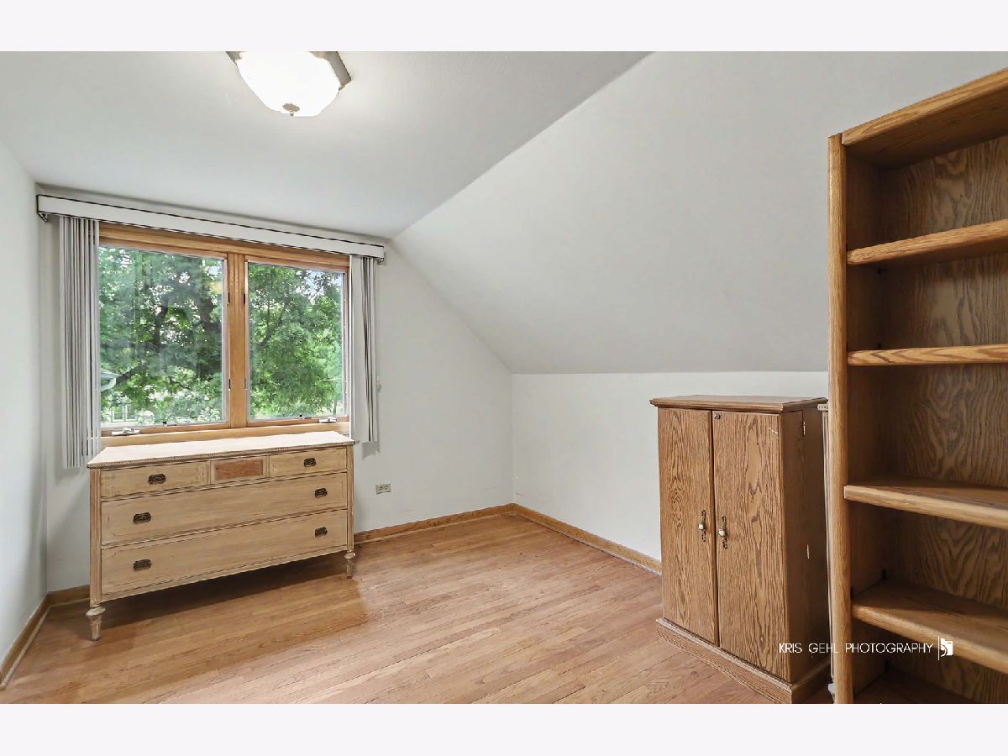
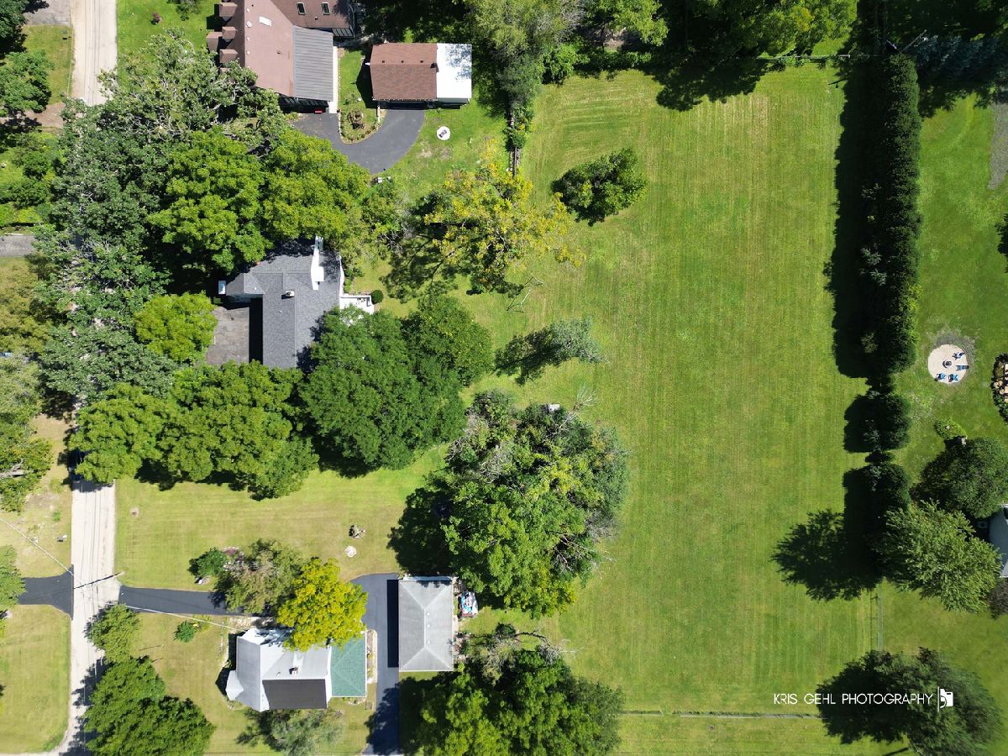
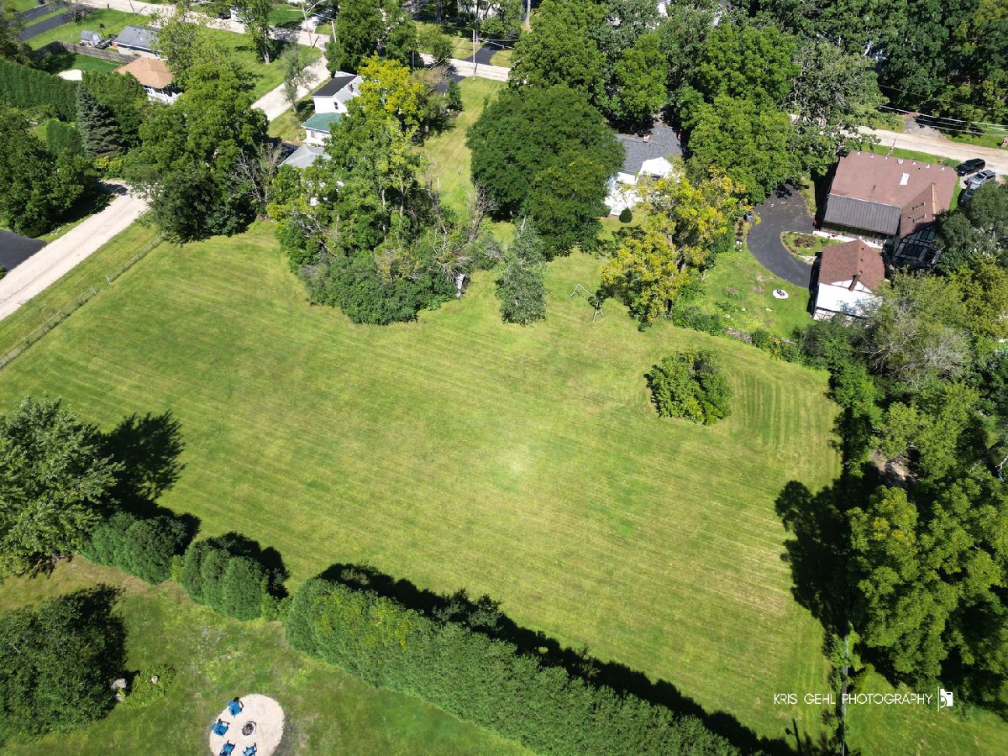
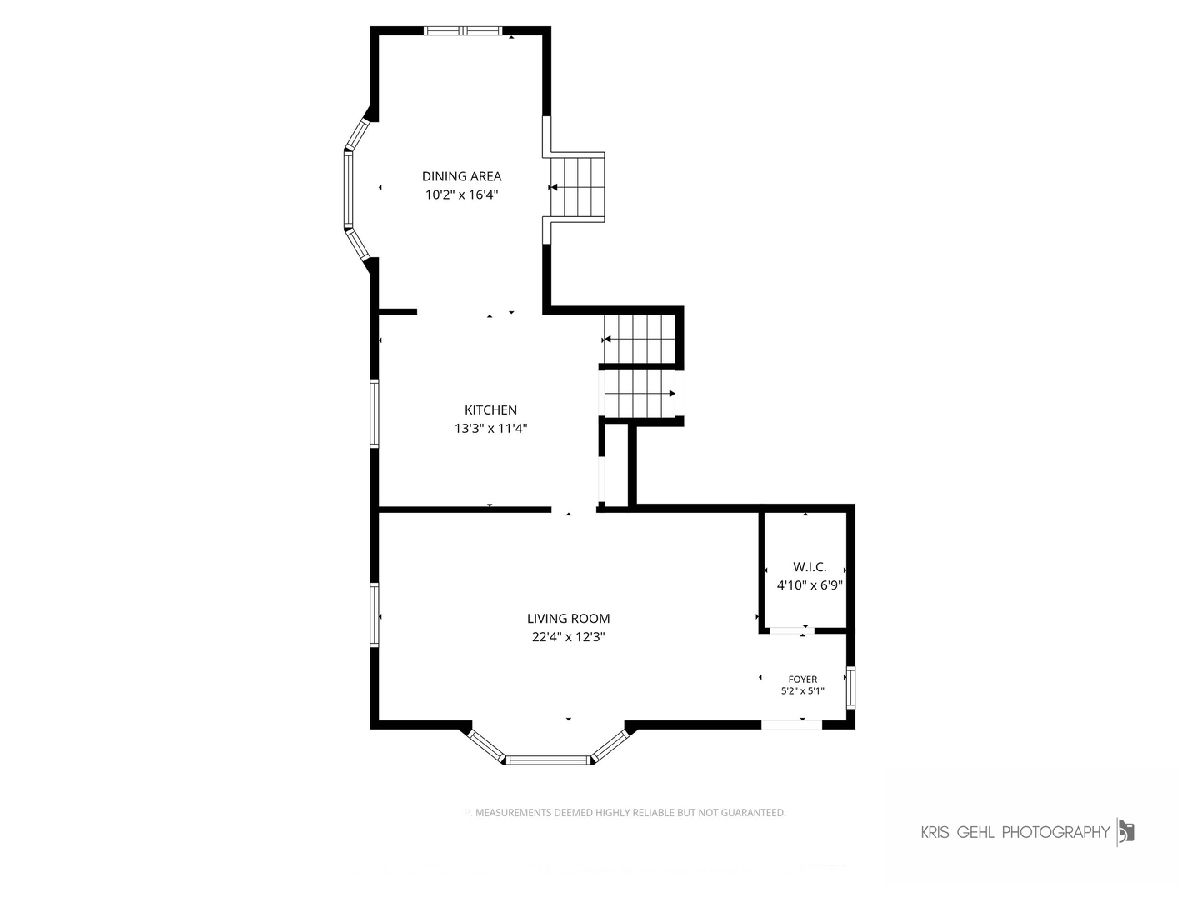
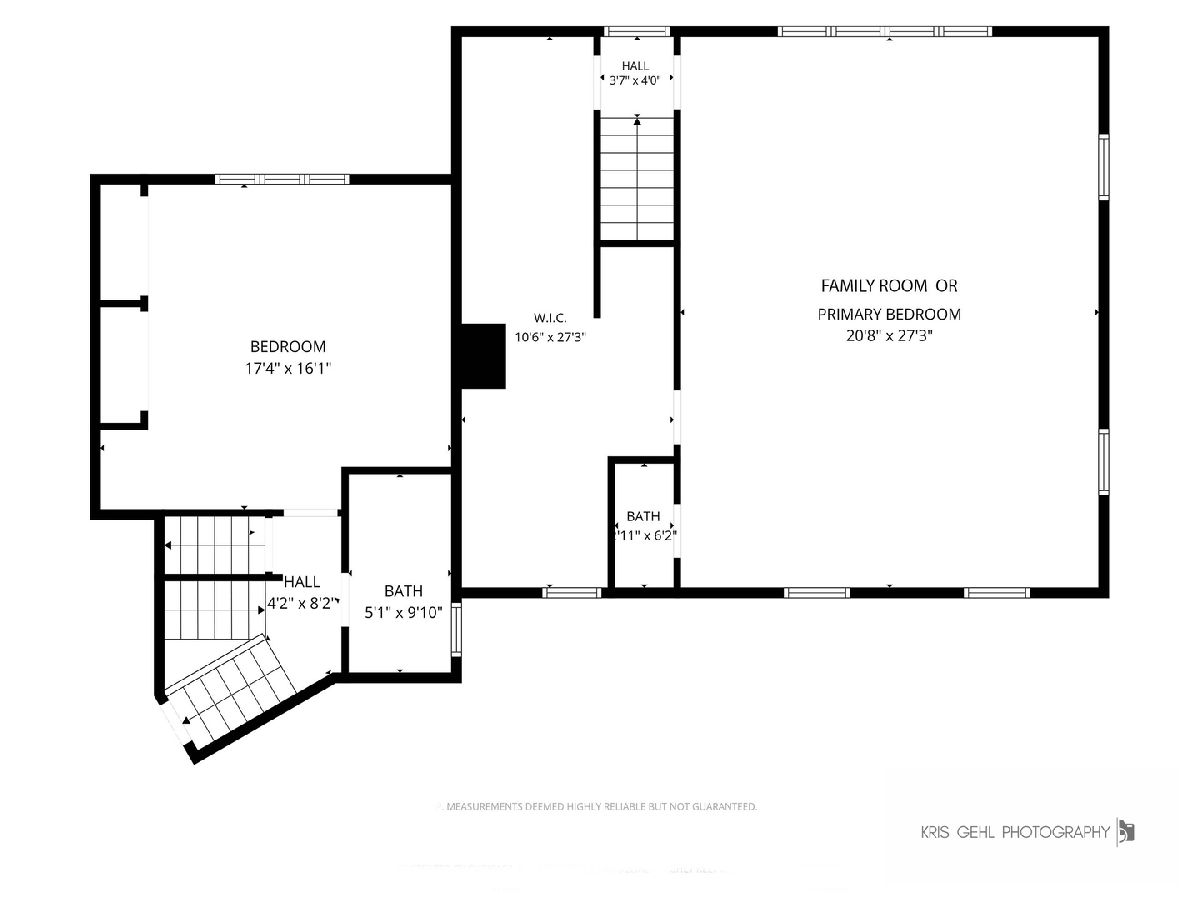
Welcome to this wonderful multi-generational home. First time on market and what an opportunity to own a property that is being bundled with 3 additional lots. You have the distinct pleasure to come and own a mini estate that conveys to you many choices on what you would like to do with the house and land. Lovingly built in the 50's renovations were done and an entire additionally living space was added in the 70's with a new roof put on last month.. This can be the perfect Master Suite ( 23 x 30 ) or continue to use it as a large gathering room for the entire family. There are many nooks and crannies with wonderful built ins through out the property. Large country kitchen overlooking lower level family room with calming views and a wood burning fireplace. Expansive deck opening up to back yard. Expansive deck looking out at property. Quiet tree lined street and additional lots make this an amazing opportunity to own and start your own family legacy! Pin # 0433314004 has home on it (78x173). Pin # 0433314020 is side lot next to garage (75x173). Pin # 0433314013 lot behind side lot (75x299) taxes are $1157. Pin # 0433314015 lot behind home (90x299) taxes are $1234. Property is part of a trust and will be sold as is. Please make sure any offer written has the as is line initialed.
Property Specifics
| Single Family | |
| — | |
| — | |
| 1955 | |
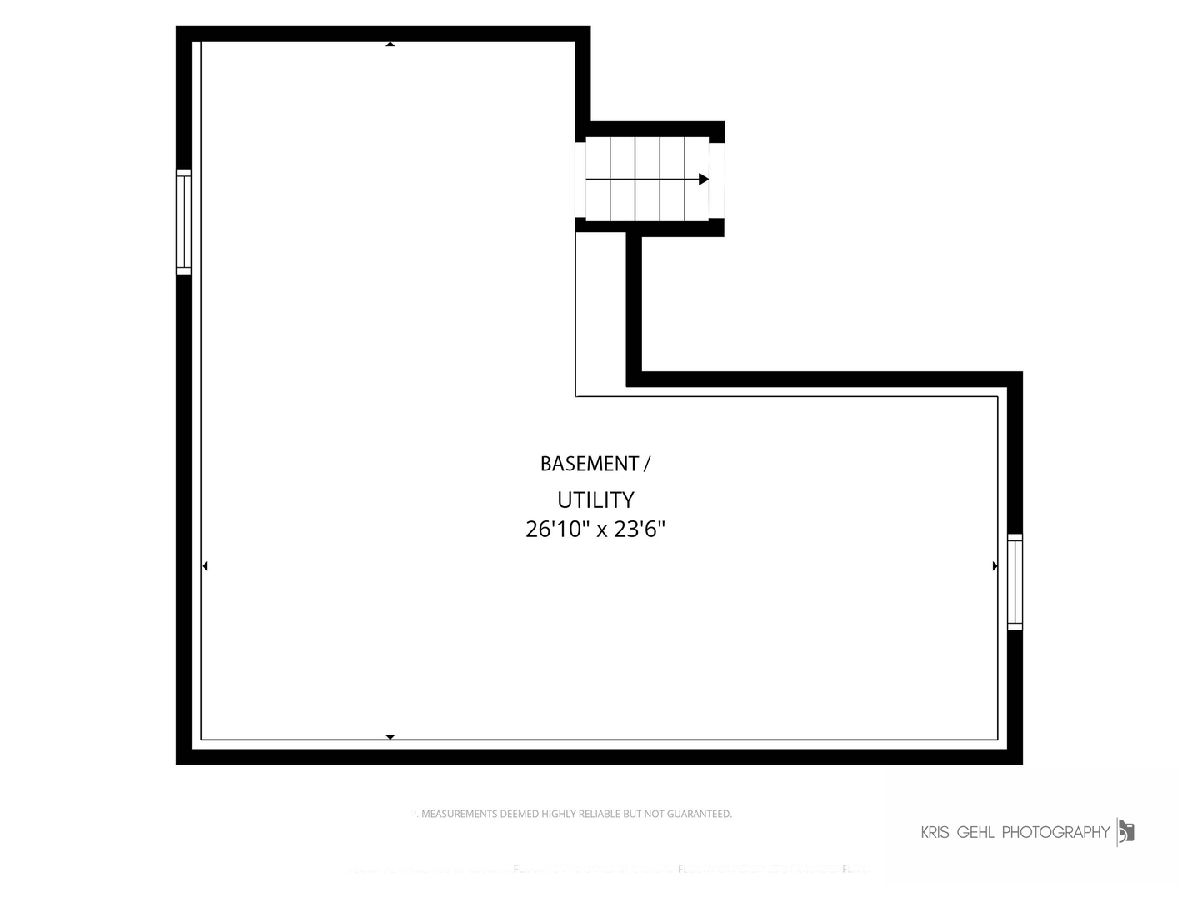
| Unfinished, Crawl Space, Partial | |
| 540 | |
| Frame | |
| Asphalt | |
| Custom Tri Level | |
| No | |
| 0.31 |
| Lake | |
| — | |
| — / Not Applicable | |
| None | |
| Lake Michigan, Public | |
| Public Sewer | |
| Small Duct High Velocity, Wall Unit(s) | |
| Steam | |
| No | |
| 12748146 | |
| 04333140040000 |
Property History
| DATE: | EVENT: | PRICE: | SOURCE: |
|---|---|---|---|
| 10 Sep, 2026 | Listed for sale | $425,000 | MRED MLS |
































Room Specifics
Total Bedrooms: 4
Bedrooms Above Ground: 4
Bedrooms Below Ground: 0
Dimensions: 23X30
Floor Type: Carpet
Dimensions: 15X15
Floor Type: Parquet
Dimensions: 13X13
Floor Type: Hardwood
Dimensions: 13X10
Floor Type: Hardwood
Full Bathrooms: 3
Bathroom Amenities: —
Bathroom in Basement: 0
Dimensions: 10X15
Floor Type: Ceramic Tile
Dimensions: 11X13
Floor Type: Ceramic Tile
Features: Eating Area-Breakfast Bar, Pantry-Closet, Country Kitchen
Dimensions: 9X7
Floor Type: Tile
Dimensions: 22X12
Floor Type: Carpet
Dimensions: 23X17
Floor Type: Carpet
Rooms: Mud Room, Foyer
Name: Mud Room
Dimensions: 30X10
Floor Type: Tile
Name: Foyer
Dimensions: 5X5
Floor Type: Tile
Other Specifics
| 2 | |
| Block | |
| Asphalt, Garage Door Opener, Garage Owned, Attached, Driveway, Owned, Garage | |
| Main Level, In Unit, In Bathroom, Sink | |
| Hardwood, Carpet, Wood | |
| Deck | |
| Shed(s) | |
| — | |
| Wooded | |
| 78 x 173 | |
| Dormer | |
| Half | |
| Vaulted Ceiling(s), 1st Floor Full Bath, Built-in Features, Walk-In Closet(s), Bookcases, Pantry | |
| Range, Microwave, Dishwasher, Refrigerator, Washer, Dryer | |
| Not in DB | |
| Street Paved | |
| — | |
| Wood Burning |
Tax History
| Year | Property Taxes |
|---|---|
| 2026 | $10,763 |
Contact Agent
Nearby Similar Homes
Nearby Sold Comparables



Contact Agent
Listing Provided By
RE/MAX Advisors
