

10318 Ridge Lane, Huntley, Illinois 60142
Subdivision > Parkside Crossing
Sorry, we are updating photos, please update this page in 15 minutes
$255,000
|
Sold
|
|
| Status: | Closed |
| Sqft: | 2,800 |
| Cost/Sqft: | $98 |
| Beds: | 3 |
| Baths: | 4 |
| Year Built: | 1995 |
| Property Taxes: | $9,712 |
| Days On Market: | 4385 |
| Lot Size: | 1,89 |
Description
Park setting, almost 2 acres on stocked Pond, 1st Flr. Master Bedroom., Walkout lower level to patio w/ firepit , Beautiful open floor plan, Hardwood Floors, Beautiful Kitchen w/ Corian counters. 3.5 car garage 2nd kitchen in lower level. Plenty of room to grow and to play
Property Specifics
| Single Family | |
| — | |
| — | |
| 1995 | |
| Full, Walkout | |
| Brick, Cedar | |
| Asphalt | |
| CUSTOM | |
| Yes | |
| 1.89 |
| Mc Henry | |
| Parkside Crossing | |
| 100 / Annual | |
| None | |
| Private Well | |
| Septic-Private | |
| Central Air | |
| Natural Gas, Forced Air, Radiant | |
| 08772241 | |
| 1726152002 |
Nearby Schools
| NAME: | DISTRICT: | DISTANCE: | |
|---|---|---|---|
|
Grade School
Leggee Elementary School |
158 | — | |
|
Middle School
Heineman Middle School |
158 | Not in DB | |
|
High School
Huntley High School |
158 | Not in DB | |
Property History
| DATE: | EVENT: | PRICE: | SOURCE: |
|---|---|---|---|
| 29 Jan, 2015 | Sold | $255,000 | MRED MLS |
| 15 Dec, 2014 | Under contract | $274,900 | MRED MLS |
| 7 Nov, 2014 | Listed for sale | $274,900 | MRED MLS |
| 30 Oct, 2019 | Sold | $404,000 | MRED MLS |
| 6 Sep, 2019 | Under contract | $418,000 | MRED MLS |
| 22 Aug, 2019 | Listed for sale | $418,000 | MRED MLS |
Sorry, we are updating photos, please update this page in 15 minutes
Room Specifics
All Bedroom Info:
Total Bedrooms: 3
Bedrooms Above Ground: 3
Bedrooms Below Ground: 0
Total Bedrooms: 3
Bedrooms Above Ground: 3
Bedrooms Below Ground: 0
Second Bedroom Info:
Dimensions: —
Location: —Dimensions: —
Floor Type: Carpet
Third Bedroom Info:
Dimensions: —
Location: —Dimensions: —
Floor Type: Carpet
Bathroom Info:
Full Bathrooms: 4
Partial Bathrooms: 2Full Bathrooms: 4
Bathroom Amenities: Whirlpool, Separate Shower, Double Sink
Bathroom in Basement: 1
Kitchen Info:
Dimensions: —
Location: —Dimensions: —
Floor Type: Hardwood
Features: Eating Area-Table Space, Pantry-Butler
Laundry Room Info:
Dimensions: —
Location: —Dimensions: —
Floor Type: Ceramic Tile
Living Room Info:
Dimensions: —
Location: —Dimensions: —
Floor Type: Hardwood
Family Room Info:
Dimensions: —
Location: —Dimensions: —
Floor Type: Carpet
Additional Rooms Info:
Rooms: No additional rooms
Basement: Full, WalkoutRooms: No additional rooms
Other Specifics
| 3 | |
| Concrete Perimeter | |
| Garage | |
| — | |
| — | |
| — | |
| Deck, Patio | |
| Landscaped, Pond(s), Water View | |
| 250X356X225X337 | |
| — | |
| Full | |
| Vaulted/Cathedral Ceilings, Skylight(s), Bar-Wet, First Floor Bedroom | |
| Bar Fridge | |
| Not in DB | |
| Street Paved | |
| — | |
| Attached Fireplace Doors/Screen, Gas Log |
Tax History
| Year | Property Taxes |
|---|---|
| 2015 | $9,712 |
| 2019 | $7,860 |
Contact Agent
Nearby Similar Homes
16214 Stacy Lane, Huntley, Illinois 60142
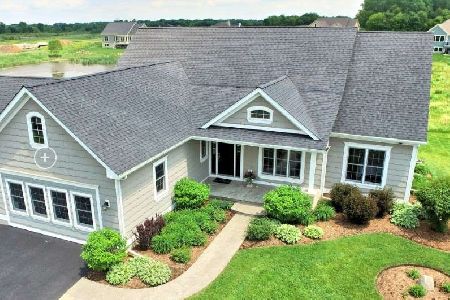
For Sale
$583,930
2 beds / 2.0 baths / 1,803 ft2
Single Family / Built: 2025
692
16218 Stacy Lane, Huntley, Illinois 60142

For Sale
$555,000
3 beds / 2.0 baths / 1,940 ft2
Single Family / Built: 2025
647
16309 Stacy Lane, Huntley, Illinois 60142
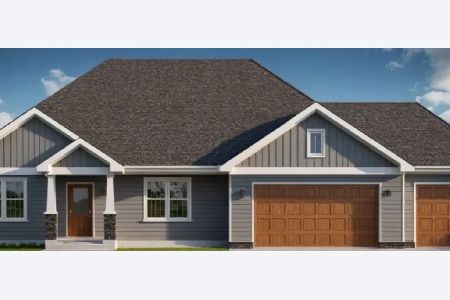
For Sale
$758,110
3 beds / 2.1 baths / 2,381 ft2
Single Family / Built: 2024
276
Nearby Sold Comparables
10318 Ridge Lane, Huntley, Illinois 60142

Sold
$418,000
4 beds / 3.1 baths / 2,612 ft2
Single Family / Built: 1995
2636
10305 Ridge Lane, Huntley, Illinois 60142

Sold
$700,000
4 beds / 3.0 baths / 3,752 ft2
Single Family / Built: 1995
489
15806 Lerita Drive, Huntley, Illinois 60142

Sold
$649,000
4 beds / 3.0 baths / 2,290 ft2
Single Family / Built: 1996
892
15810 Lerita Drive, Huntley, Illinois 60142
Sold
$244,900
3 beds / 3.0 baths / 2,000 ft2
Single Family / Built: 1994
5905
10317 Ridge Lane, Huntley, Illinois 60142
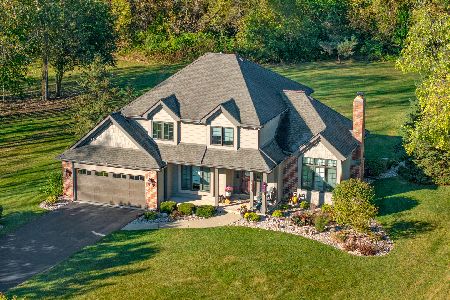
Sold
$549,900
4 beds / 2.1 baths / 2,255 ft2
Single Family / Built: 1993
372
10415 Ridge Lane, Huntley, Illinois 60142

Sold
$699,000
3 beds / 3.1 baths / 3,012 ft2
Single Family / Built: 2001
523
Contact Agent
Listing Provided By
Carrington R E Services LLC
