

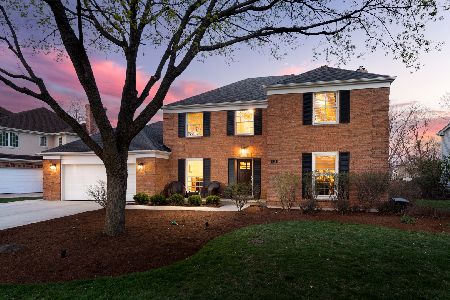
1032 Briergate Drive, Naperville, Illinois 60563
Subdivision > Cress Creek
Sorry, we are updating photos, please update this page in 15 minutes
$462,000
|
Sold
|
|
| Status: | Closed |
| Sqft: | 2,210 |
| Cost/Sqft: | $217 |
| Beds: | 4 |
| Baths: | 3 |
| Year Built: | 1972 |
| Property Taxes: | $9,134 |
| Days On Market: | 6101 |
| Lot Size: | 0,00 |
Description
SMARTLY APPOINTED & UPDATED CRESS CREEK 4 BEDRM ON THE GOLF COURSE. PANORAMIC VIEWS OF THE 9TH HOLE & A BEAUTIFUL YARD. UPDATED KITCHEN W/STAINLESS STEEL APPL AND SOLID SURFACE COUNTERS & REFACED CABINETRY. NEW RECESSED LIGHTING, 2.1 BATHS, 4 GOOD SIZED BEDROOMS AND A ROOMY BASEMENT. 1ST FLOOR LAUNDRY AND IN GREAT SHAPE. PRICED TO SELL!
Property Specifics
| Single Family | |
| — | |
| Traditional | |
| 1972 | |
| Partial | |
| Aluminum/Vinyl/Steel Siding, Clad Trim | |
| Asphalt | |
| — | |
| No | |
| 0 |
| Du Page | |
| Cress Creek | |
| 0 / Not Applicable | |
| None | |
| Lake Michigan | |
| Public Sewer, Sewer-Storm | |
| Central Air | |
| Natural Gas, Forced Air | |
| 07442784 | |
| 0711406016 |
Nearby Schools
| NAME: | DISTRICT: | DISTANCE: | |
|---|---|---|---|
|
Grade School
Mill Street Elementary School |
203 | — | |
|
Middle School
Jefferson Junior High School |
203 | Not in DB | |
|
High School
Naperville North High School |
203 | Not in DB | |
Property History
| DATE: | EVENT: | PRICE: | SOURCE: |
|---|---|---|---|
| 30 Apr, 2010 | Sold | $462,000 | MRED MLS |
| 21 Feb, 2010 | Under contract | $479,000 | MRED MLS |
| 15 Feb, 2010 | Listed for sale | $479,000 | MRED MLS |
| 12 Oct, 2022 | Sold | $687,500 | MRED MLS |
| 23 Aug, 2022 | Under contract | $675,000 | MRED MLS |
| 19 Aug, 2022 | Listed for sale | $675,000 | MRED MLS |
Sorry, we are updating photos, please update this page in 15 minutes
Room Specifics
All Bedroom Info:
Total Bedrooms: 4
Bedrooms Above Ground: 4
Bedrooms Below Ground: 0
Total Bedrooms: 4
Bedrooms Above Ground: 4
Bedrooms Below Ground: 0
Second Bedroom Info:
Dimensions: —
Location: —Dimensions: —
Floor Type: Carpet
Third Bedroom Info:
Dimensions: —
Location: —Dimensions: —
Floor Type: Carpet
Fourth Bedroom Info:
Dimensions: —
Location: —Dimensions: —
Floor Type: Carpet
Bathroom Info:
Full Bathrooms: 3
Partial Bathrooms: 1Full Bathrooms: 3
Bathroom Amenities: Separate Shower
Bathroom in Basement: 0
Dining Room Info:
Dimensions: —
Location: —Dimensions: —
Floor Type: Carpet
Kitchen Info:
Dimensions: —
Location: —Dimensions: —
Floor Type: Wood Laminate
Features: Eating Area-Table Space, Pantry-Closet
Laundry Room Info:
Dimensions: —
Location: —Dimensions: —
Floor Type: Wood Laminate
Living Room Info:
Dimensions: —
Location: —Dimensions: —
Floor Type: Carpet
Family Room Info:
Dimensions: —
Location: —Dimensions: —
Floor Type: Wood Laminate
Additional Rooms Info:
Rooms: Utility Room-1st Floor
Basement: PartialRooms: Utility Room-1st Floor
Other Specifics
| 2 | |
| Concrete Perimeter | |
| Garage | |
| — | |
| — | |
| — | |
| Patio | |
| Golf Course Lot, Landscaped, Wooded | |
| 107X147X60X147 | |
| Unfinished | |
| Full | |
| — | |
| Range, Microwave, Dishwasher, Refrigerator, Washer, Dryer, Disposal | |
| Not in DB | |
| Sidewalks, Street Lights, Street Paved | |
| — | |
| — |
Tax History
| Year | Property Taxes |
|---|---|
| 2010 | $9,134 |
| 2022 | $10,964 |
Contact Agent
Nearby Similar Homes
1010 Thunderbird Lane, Naperville, Illinois 60563
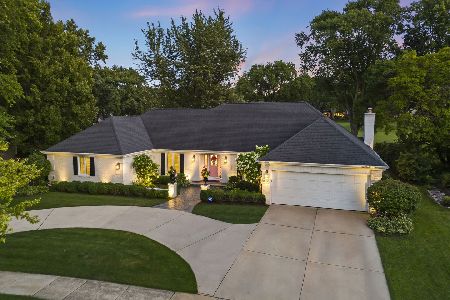
For Sale
$1,125,000
3 beds / 2.1 baths / 2,575 ft2
Single Family / Built: 1970
28
1117 Summit Hills Lane, Naperville, Illinois 60563
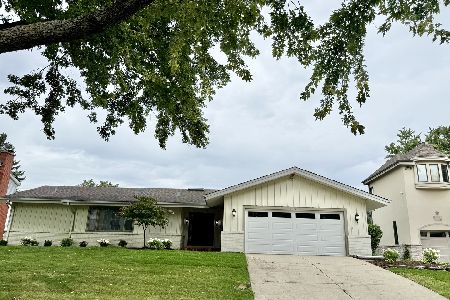
For Sale
$865,000
4 beds / 3.0 baths / 2,520 ft2
Single Family / Built: 1968
35
1528 Bonaventure Drive, Naperville, Illinois 60563
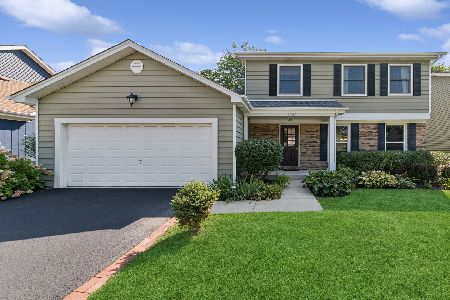
For Sale
$629,000
3 beds / 2.1 baths / 1,876 ft2
Single Family / Built: 1984
7
Nearby Sold Comparables
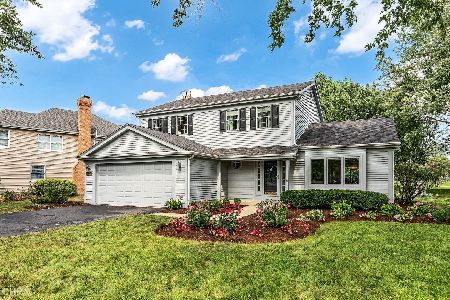

Contact Agent
Listing Provided By
RE/MAX of Naperville
