

1032 Marengo Avenue, Forest Park, Illinois 60130


$522,500
|
Sold
|
|
| Status: | Closed |
| Sqft: | 1,750 |
| Cost/Sqft: | $274 |
| Beds: | 3 |
| Baths: | 2 |
| Year Built: | 1918 |
| Property Taxes: | $9,073 |
| Days On Market: | 64 |
| Lot Size: | 0,11 |
Description
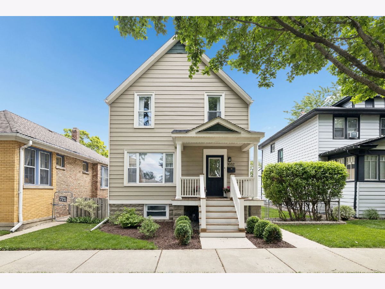
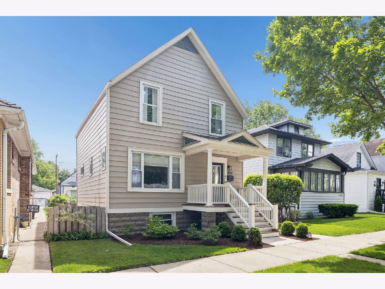
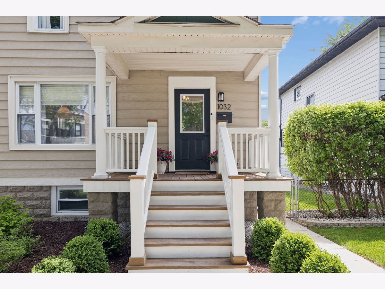
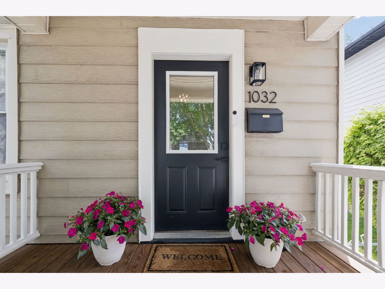
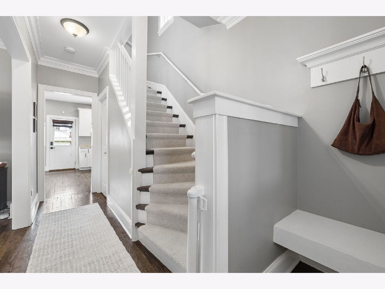
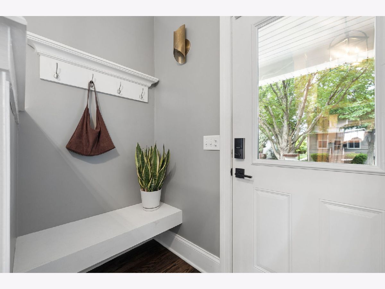
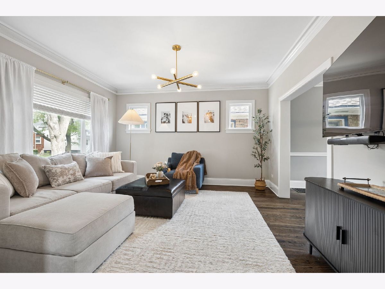
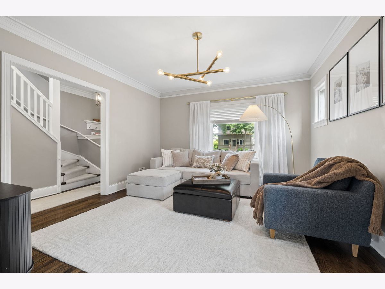
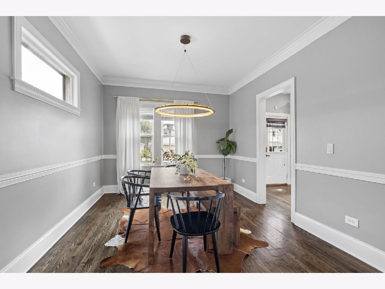
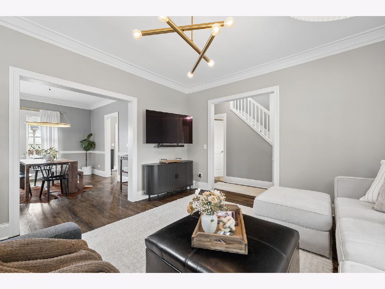
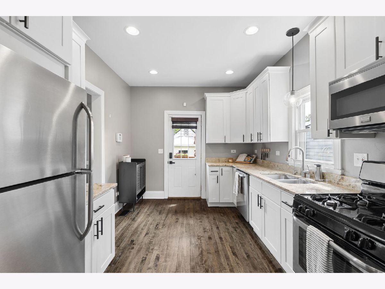
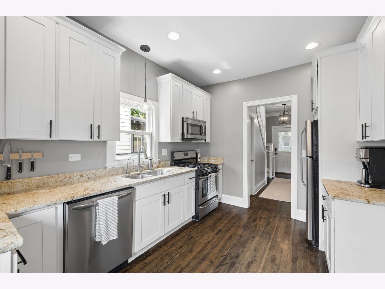
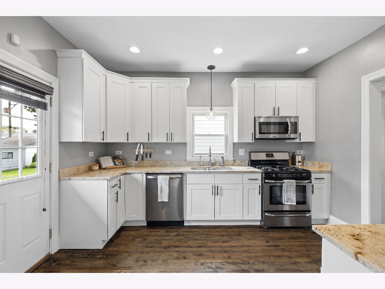
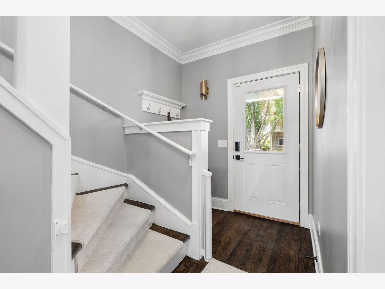
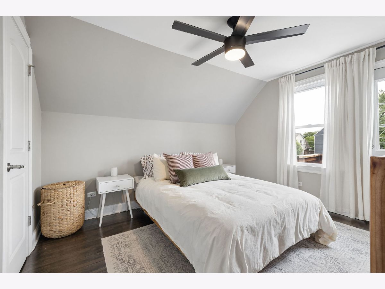
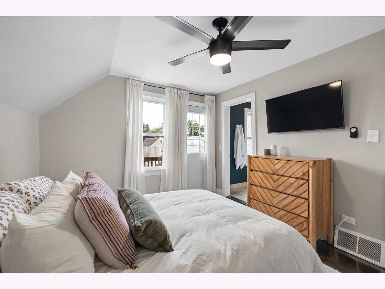
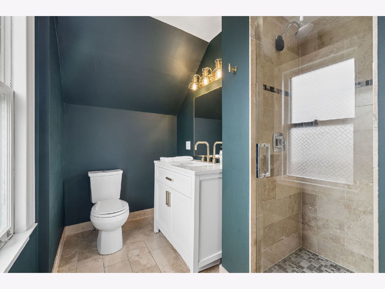
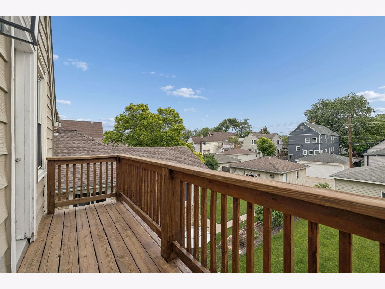
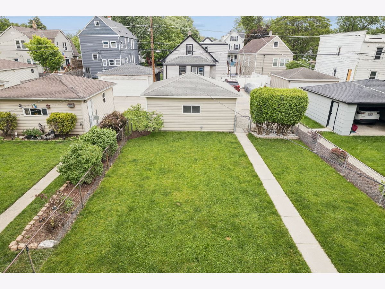
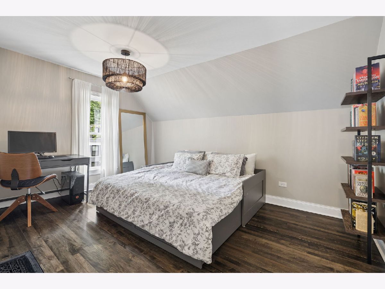
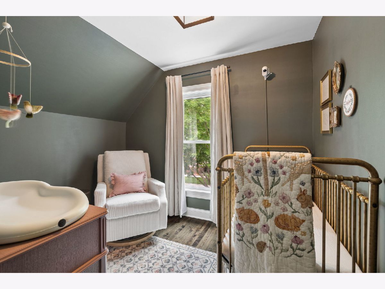
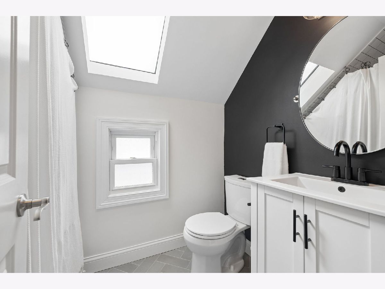
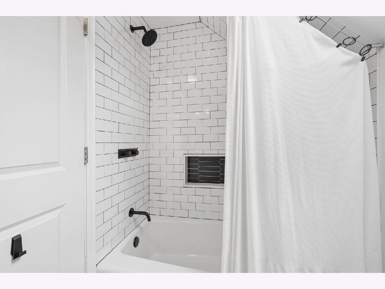
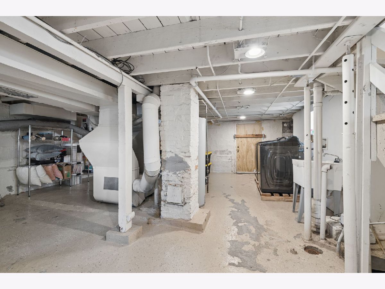
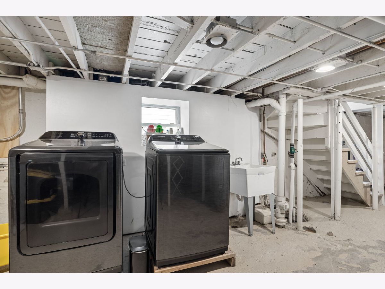
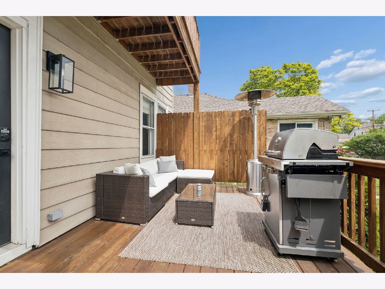
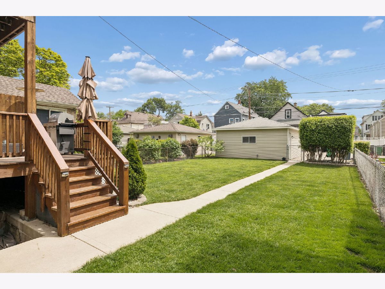
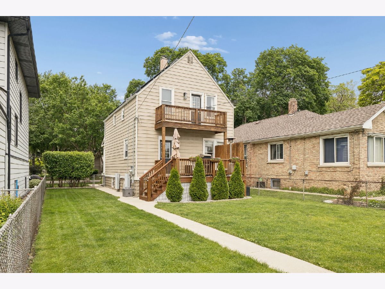
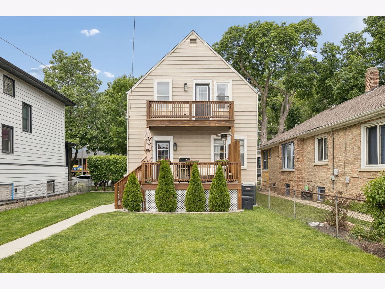
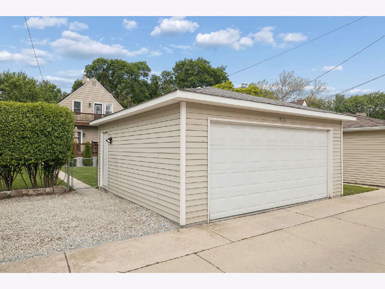
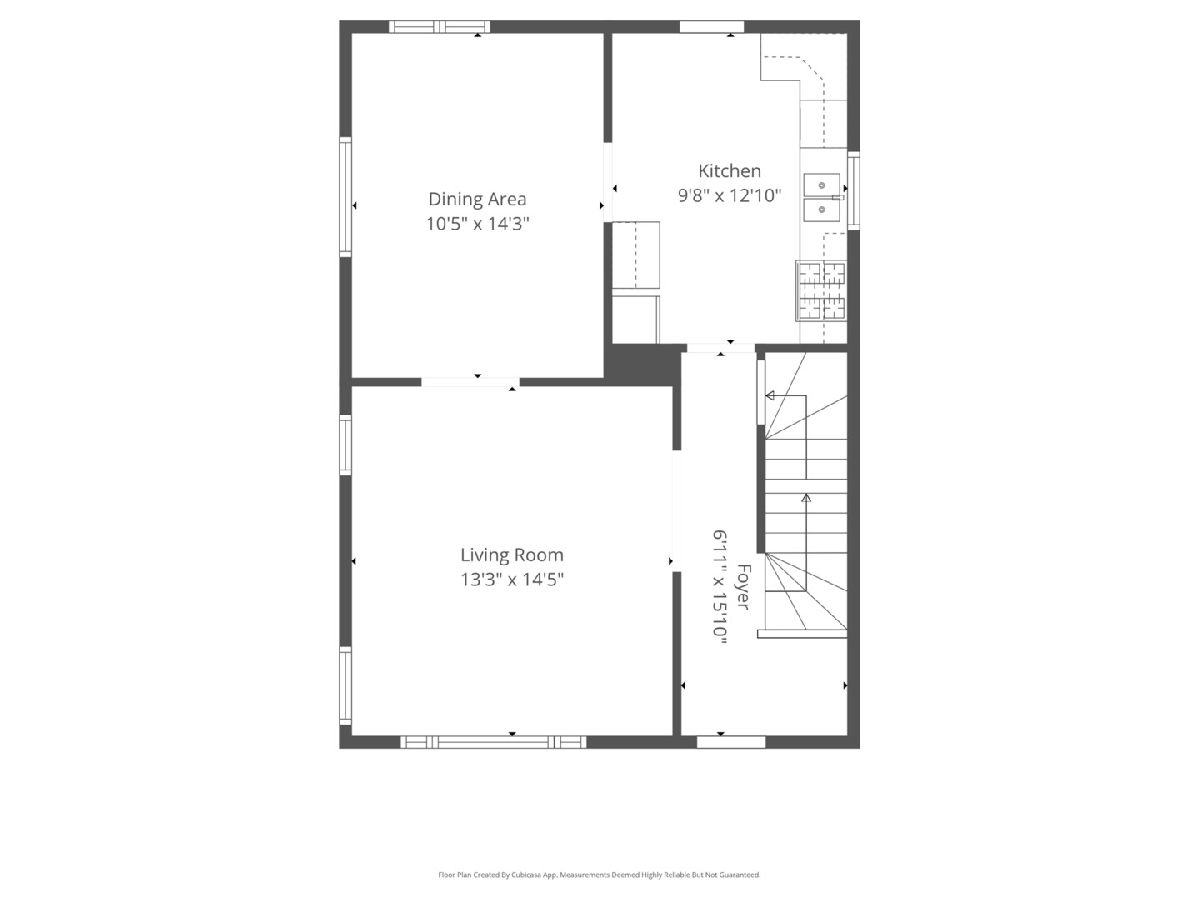
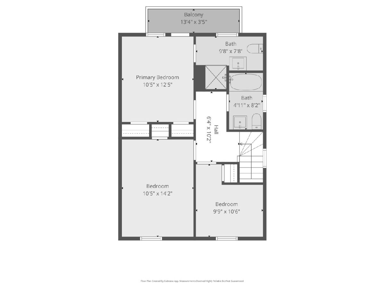
This beautifully updated and well-maintained 3 bed, 2 full bath, move-in-ready home sits on an oversized lot and offers tremendous value and peace of mind, with nearly every major component replaced or updated in recent years. As you walk up, you're greeted by a charming front porch that welcomes you inside. Step into the foyer, complete with a built-in bench and coat rack, and you'll immediately notice the warmth of original hardwood floors that carry throughout the entire home. The spacious living room flows into a separate dining room and an updated kitchen featuring 42" cabinets, granite countertops, and stainless steel appliances. Upstairs you'll find 2 secondary bedrooms offering comfortable closet space, an updated full bath with shower/tub combo, and a spacious primary suite with his/her closets, stand-alone shower and a private balcony overlooking the oversized, fully fenced backyard. Head downstairs to a full basement offering additional living or storage space, with a dedicated laundry area complete with washer and dryer. Out back, enjoy the spacious yard, an ideal space for entertaining, letting the pets roam, or giving the kids plenty of room to play outdoors. The new deck is the perfect spot to relax and take it all in. A detached 2-car garage with built-in shelving and an extra exterior parking space round out this incredible property. Updates include: HWH (2025), reverse osmosis water filtration (2025), AC (2024), attic insulation (2024), gutters (2024), leased solar panels and 2 Tesla Powerwall backup batteries (2024), 200-amp panel upgrade (2024), new deck, steps & railings (2023), new roof, flashing & skylight (2022), furnace (2017). Located just a 10-minute walk to the Harlem Metra stop with easy access to I-290, restaurants, shops, and parks.
Property Specifics
| Single Family | |
| — | |
| — | |
| 1918 | |
| — | |
| — | |
| No | |
| 0.11 |
| Cook | |
| — | |
| 0 / Not Applicable | |
| — | |
| — | |
| — | |
| 12653543 | |
| 15134220140000 |
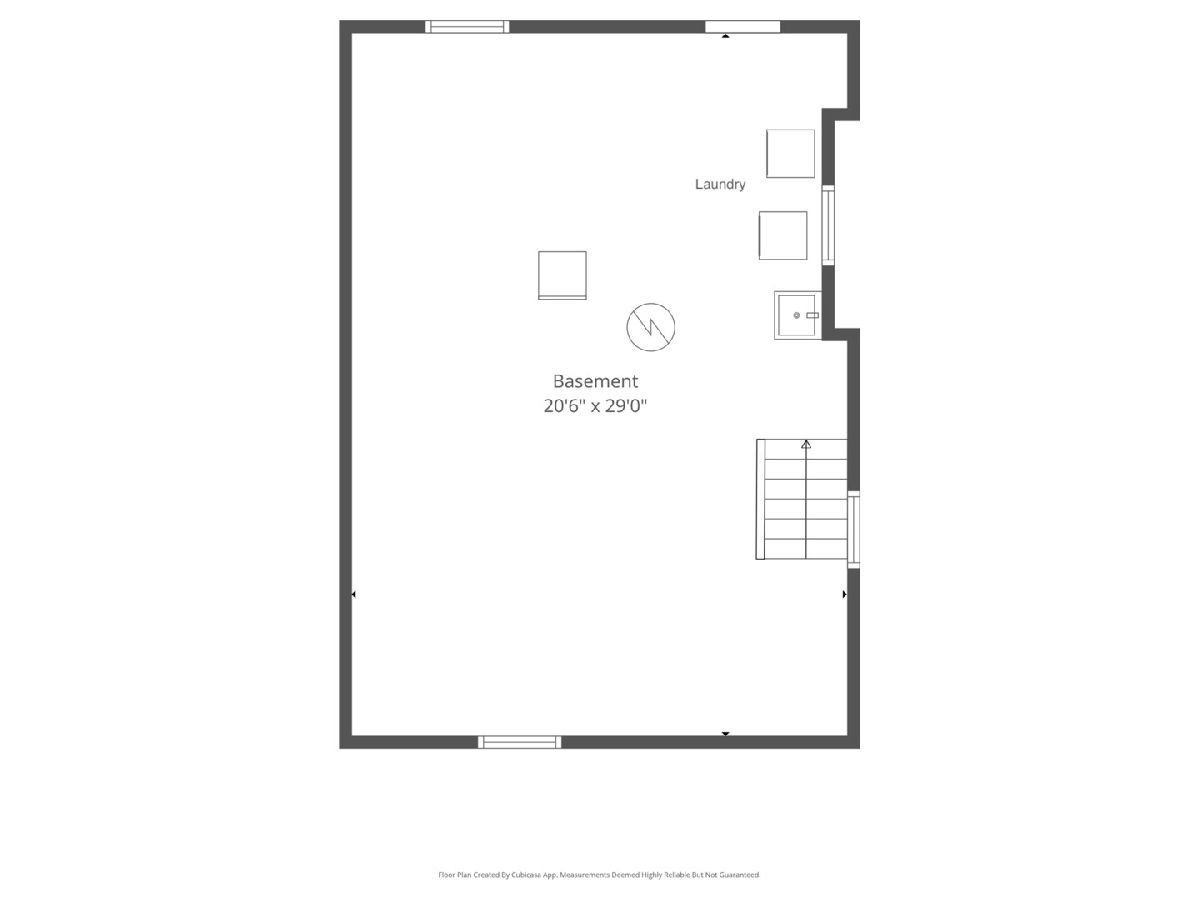
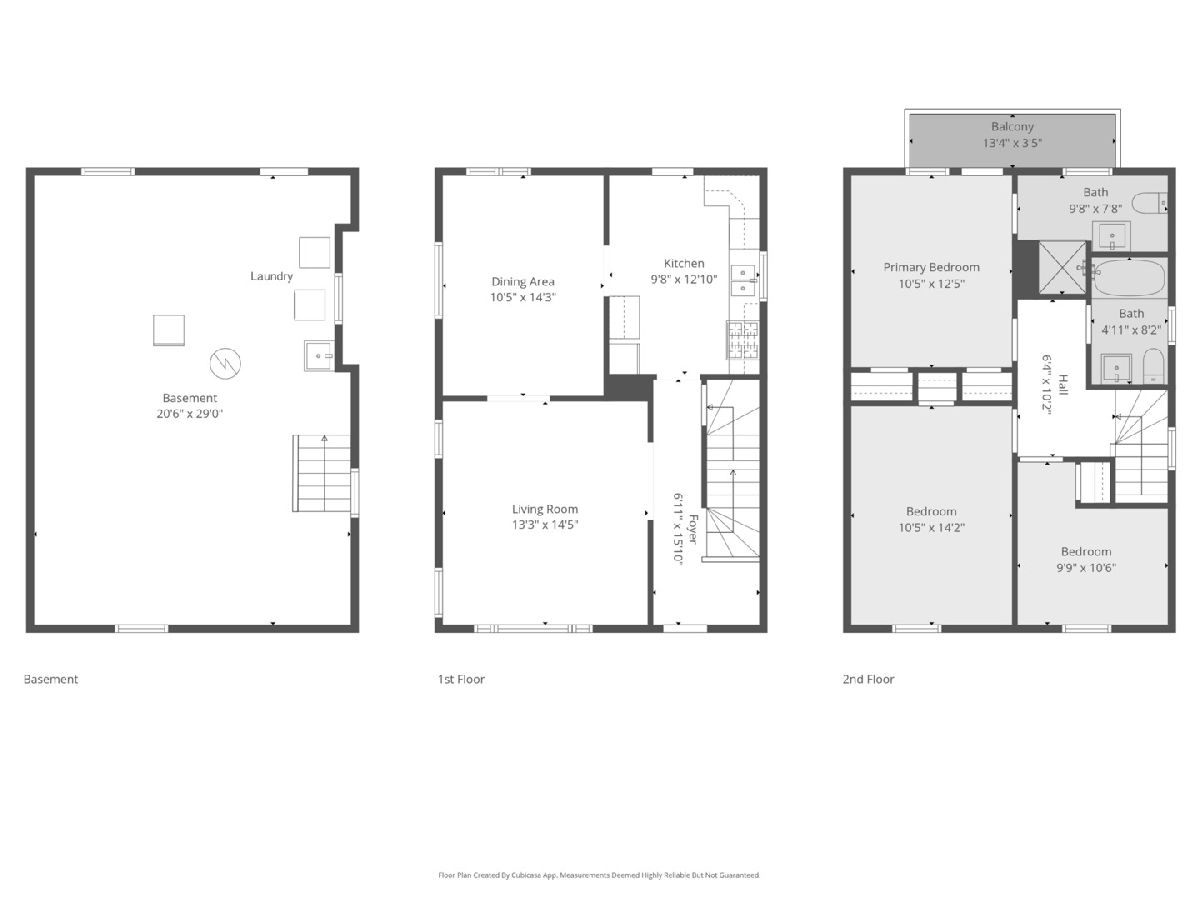
Room Specifics
Total Bedrooms: 3
Bedrooms Above Ground: 3
Bedrooms Below Ground: 0
Dimensions: —
Floor Type: —
Dimensions: —
Floor Type: —
Full Bathrooms: 2
Bathroom Amenities: Separate Shower,Soaking Tub
Bathroom in Basement: 0
Rooms: —
Basement Description: —
Other Specifics
| 2 | |
| — | |
| — | |
| — | |
| — | |
| 33X126 | |
| — | |
| — | |
| — | |
| — | |
| Not in DB | |
| — | |
| — | |
| — | |
| — |
Contact Agent
Nearby Similar Homes
Nearby Sold Comparables


Contact Agent
Listing Provided By
Jason Mitchell Real Estate IL
