

10325 Aileen Avenue, Mokena, Illinois 60448
Subdivision > Grasmere
Sorry, we are updating photos, please update this page in 15 minutes
$370,000
|
Sold
|
|
| Status: | Closed |
| Sqft: | 0 |
| Cost/Sqft: | — |
| Beds: | 4 |
| Baths: | 3 |
| Year Built: | 1998 |
| Property Taxes: | $7,101 |
| Days On Market: | 6476 |
| Lot Size: | 0,40 |
Description
GORGEOUS 4 BR 2.1BA GEORGIAN SITTING ON EXPANDED LOT IN GRASMERE. THIS HOME BOAST A BEAUTIFUL FLOOR PLAN WITH GREAT ROOM SIZES INSIDE YOU WILL FIND BEAUTIFUL 2 STORY FOYER, LARGE FAMILY ROOM W/GAS LOG FIREPLACE, HUGE EAT IN KITCHEN W/ ISLAND, BREAKFAST BAR & CERAMIC TILE. BASEMENT IS FINSISHED W/ OFFICE & SPACIOUS REC ROOM. BRAND NEW CARPET THRU-OUT UPSTAIRS. THIS HOME IS PRICED RIGHT & READY TO MOVE.
Property Specifics
| Single Family | |
| — | |
| Georgian | |
| 1998 | |
| Full | |
| Brick | |
| Asphalt | |
| — | |
| No | |
| 0.4 |
| Will | |
| Grasmere | |
| 0 / Not Applicable | |
| None | |
| Lake Michigan, Public | |
| Public Sewer | |
| Central Air | |
| Natural Gas, Forced Air | |
| 07124519 | |
| 1909091080040000 |
Nearby Schools
| NAME: | DISTRICT: | DISTANCE: | |
|---|---|---|---|
|
Grade School
Mokena Elementary School |
159 | — | |
|
Middle School
Mokena Junior High School |
159 | Not in DB | |
|
High School
Lincoln-way East High School |
210 | Not in DB | |
Property History
| DATE: | EVENT: | PRICE: | SOURCE: |
|---|---|---|---|
| 3 Apr, 2009 | Sold | $370,000 | MRED MLS |
| 18 Feb, 2009 | Under contract | $379,900 | MRED MLS |
| 2 Feb, 2009 | Listed for sale | $379,900 | MRED MLS |
| 29 Jun, 2019 | Sold | $375,000 | MRED MLS |
| 8 Jun, 2019 | Under contract | $380,000 | MRED MLS |
| 30 May, 2019 | Listed for sale | $380,000 | MRED MLS |
Sorry, we are updating photos, please update this page in 15 minutes
Room Specifics
All Bedroom Info:
Total Bedrooms: 4
Bedrooms Above Ground: 4
Bedrooms Below Ground: 0
Total Bedrooms: 4
Bedrooms Above Ground: 4
Bedrooms Below Ground: 0
Second Bedroom Info:
Dimensions: —
Location: —Dimensions: —
Floor Type: Carpet
Third Bedroom Info:
Dimensions: —
Location: —Dimensions: —
Floor Type: Carpet
Fourth Bedroom Info:
Dimensions: —
Location: —Dimensions: —
Floor Type: Carpet
Bathroom Info:
Full Bathrooms: 3
Partial Bathrooms: 1Full Bathrooms: 3
Bathroom Amenities: Whirlpool, Separate Shower, Double Sink
Bathroom in Basement: 0
Dining Room Info:
Dimensions: —
Location: —Dimensions: —
Floor Type: Carpet
Kitchen Info:
Dimensions: —
Location: —Dimensions: —
Floor Type: Ceramic Tile
Features: Eating Area-Breakfast Bar, Island, Pantry-Closet
Living Room Info:
Dimensions: —
Location: —Dimensions: —
Floor Type: Carpet
Family Room Info:
Dimensions: —
Location: —Dimensions: —
Floor Type: Carpet
Additional Rooms Info:
Rooms: Den, Eating Area, Office, Recreation Room, Utility Room-1st Floor
Basement: FullRooms: Den, Eating Area, Office, Recreation Room, Utility Room-1st Floor
Other Specifics
| 3 | |
| Concrete Perimeter | |
| Garage | |
| — | |
| — | |
| — | |
| Deck | |
| Landscaped | |
| 125X140 | |
| Unfinished | |
| Full | |
| Vaulted/Cathedral Ceilings | |
| Range, Microwave, Dishwasher, Refrigerator | |
| Not in DB | |
| Sidewalks, Street Paved | |
| — | |
| Gas Log, Gas Starter |
Tax History
| Year | Property Taxes |
|---|---|
| 2009 | $7,101 |
| 2019 | $8,468 |
Contact Agent
Nearby Similar Homes
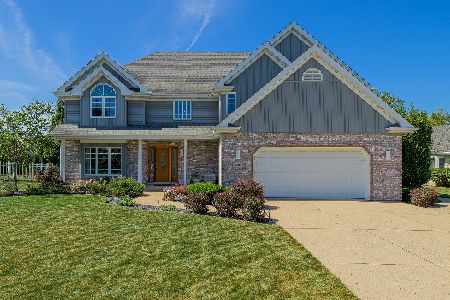
10326 Bristol Court, Mokena, Illinois 60448

For Sale
$600,000
5 beds / 3.1 baths / 4,314 ft2
Single Family / Built: 1995
22
19620 Kevin Lane, Mokena, Illinois 60448

For Sale
$484,900
4 beds / 3.0 baths / 3,558 ft2
Single Family / Built: 1994
54
Nearby Sold Comparables
10318 Oconnell Avenue, Mokena, Illinois 60448

Sold
$374,900
4 beds / 3.1 baths / 3,100 ft2
Single Family / Built: 1996
2722
10343 Aileen Avenue, Mokena, Illinois 60448
Sold
$343,900
3 beds / 2.1 baths / 2,750 ft2
Single Family / Built: 1996
3422
10342 Aileen Avenue, Mokena, Illinois 60448
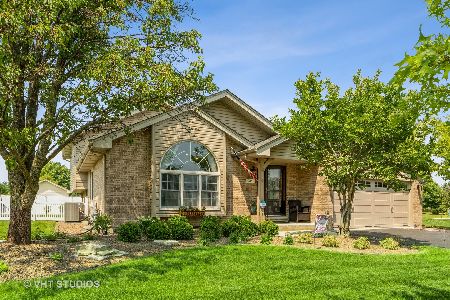
Sold
$379,000
4 beds / 2.1 baths / 1,912 ft2
Single Family / Built: 1994
1936
Contact Agent
Listing Provided By
Lincoln-Way Realty, Inc
