

1033 Cormar Drive, Lake Zurich, Illinois 60047
Subdivision > Wicklow Village
Sorry, we are updating photos, please update this page in 15 minutes
$468,500
|
Sold
|
|
| Status: | Closed |
| Sqft: | 3,057 |
| Cost/Sqft: | $157 |
| Beds: | 4 |
| Baths: | 3 |
| Year Built: | 1997 |
| Property Taxes: | $11,010 |
| Days On Market: | 4212 |
| Lot Size: | 0,24 |
Description
They say the secret to selling a home is having an updated kitchen, bathrooms, finished basement, and above average living space. Check everything off your list! Over 3,000 square feet, hardwood floors through-out, easily accommodate large gatherings, California Closets in all bedrooms, bonus room, master bathroom suite with radiant flooring, super-size mudroom and a 3 car garage to suit a growing household.
Property Specifics
| Single Family | |
| — | |
| — | |
| 1997 | |
| Full | |
| Vinyl Siding, Brick | |
| Asphalt | |
| — | |
| No | |
| 0.24 |
| Lake | |
| Wicklow Village | |
| 284 / Annual | |
| Other | |
| Public | |
| Public Sewer | |
| Central Air | |
| Natural Gas, Forced Air | |
| 08889650 | |
| 14094030220000 |
Nearby Schools
| NAME: | DISTRICT: | DISTANCE: | |
|---|---|---|---|
|
Grade School
May Whitney Elementary School |
95 | — | |
|
Middle School
Lake Zurich Middle - N Campus |
95 | Not in DB | |
|
High School
Lake Zurich High School |
95 | Not in DB | |
Property History
| DATE: | EVENT: | PRICE: | SOURCE: |
|---|---|---|---|
| 9 Jul, 2015 | Sold | $468,500 | MRED MLS |
| 22 Apr, 2015 | Under contract | $479,000 | MRED MLS |
| 13 Apr, 2015 | Listed for sale | $479,000 | MRED MLS |
Sorry, we are updating photos, please update this page in 15 minutes
Room Specifics
All Bedroom Info:
Total Bedrooms: 4
Bedrooms Above Ground: 4
Bedrooms Below Ground: 0
Total Bedrooms: 4
Bedrooms Above Ground: 4
Bedrooms Below Ground: 0
Second Bedroom Info:
Dimensions: —
Location: —Dimensions: —
Floor Type: Hardwood
Third Bedroom Info:
Dimensions: —
Location: —Dimensions: —
Floor Type: Hardwood
Fourth Bedroom Info:
Dimensions: —
Location: —Dimensions: —
Floor Type: Hardwood
Bathroom Info:
Full Bathrooms: 3
Partial Bathrooms: 1Full Bathrooms: 3
Bathroom Amenities: Separate Shower, Double Sink
Bathroom in Basement: 0
Dining Room Info:
Dimensions: —
Location: —Dimensions: —
Floor Type: Hardwood
Kitchen Info:
Dimensions: —
Location: —Dimensions: —
Floor Type: Hardwood
Features: Eating Area-Breakfast Bar, Eating Area-Table Space, Pantry-Butler
Laundry Room Info:
Dimensions: —
Location: —Dimensions: —
Floor Type: Hardwood
Living Room Info:
Dimensions: —
Location: —Dimensions: —
Floor Type: Hardwood
Family Room Info:
Dimensions: —
Location: —Dimensions: —
Floor Type: Hardwood
Additional Rooms Info:
Rooms: Bonus Room, Eating Area, Game Room, Mud Room, Office, Play Room, Recreation Room, Walk In Closet
Basement: FullRooms: Bonus Room, Eating Area, Game Room, Mud Room, Office, Play Room, Recreation Room, Walk In Closet
Other Specifics
| 3 | |
| Concrete Perimeter | |
| Garage | |
| — | |
| — | |
| — | |
| Stamped Concrete Patio | |
| — | |
| 96X126X67X132 | |
| Unfinished | |
| Full | |
| Vaulted/Cathedral Ceilings, Bar-Dry, Hardwood Floors, Heated Floors, First Floor Laundry | |
| Double Oven, Range, Microwave, Dishwasher, Refrigerator, Washer, Dryer, Disposal, Stainless Steel Appliance(s) | |
| Not in DB | |
| Sidewalks, Street Paved | |
| — | |
| Gas Log, Gas Starter |
Tax History
| Year | Property Taxes |
|---|---|
| 2015 | $11,010 |
Contact Agent
Nearby Similar Homes
6 Heather Lane, Hawthorn Woods, Illinois 60047
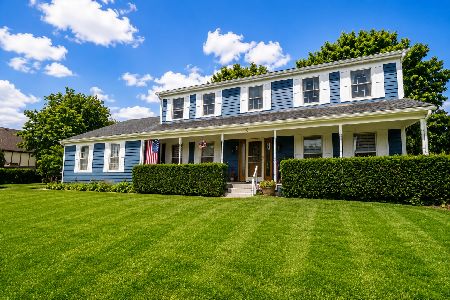
For Sale
$689,000
4 beds / 3.1 baths / 2,788 ft2
Single Family / Built: 1987
1
4 Wellesley Court, Hawthorn Woods, Illinois 60047
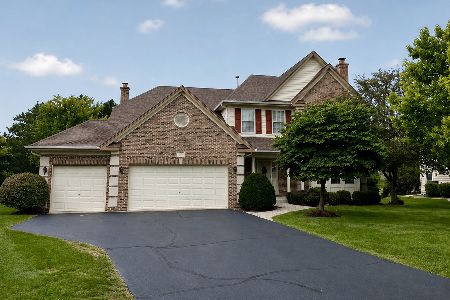
For Sale
$819,900
4 beds / 3.1 baths / 3,795 ft2
Single Family / Built: 1998
72
Nearby Sold Comparables
1047 Cormar Drive, Lake Zurich, Illinois 60047
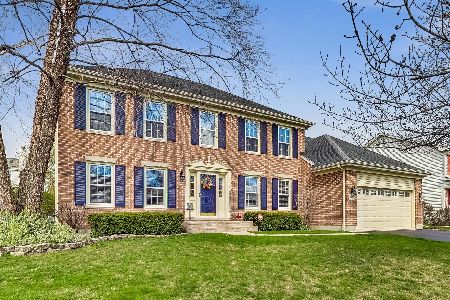
Sold
$484,900
4 beds / 2.1 baths / 2,547 ft2
Single Family / Built: 1996
2337
1013 Cormar Drive, Lake Zurich, Illinois 60047

Sold
$499,000
4 beds / 3.1 baths / 2,785 ft2
Single Family / Built: 1996
4279
1013 Cormar Drive, Lake Zurich, Illinois 60047
Sold
$398,400
4 beds / 3.1 baths / 2,785 ft2
Single Family / Built: 1996
2502
1040 Cormar Drive, Lake Zurich, Illinois 60047
Sold
$459,900
4 beds / 3.1 baths / 3,410 ft2
Single Family / Built: 1999
4175
1040 Cormar Drive, Lake Zurich, Illinois 60047
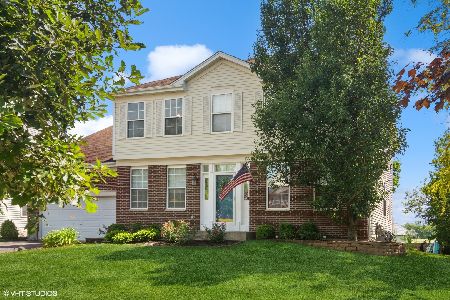
Sold
$629,900
4 beds / 3.1 baths / 3,410 ft2
Single Family / Built: 1999
921
1040 Cormar Drive, Lake Zurich, Illinois 60047
Sold
$459,900
4 beds / 3.1 baths / 4,500 ft2
Single Family / Built: 1999
6459
Contact Agent
Listing Provided By
@properties
