

10343 84th Avenue, Palos Hills, Illinois 60465
Sorry, we are updating photos, please update this page in 15 minutes
$260,000
|
Sold
|
|
| Status: | Closed |
| Sqft: | 2,227 |
| Cost/Sqft: | $123 |
| Beds: | 4 |
| Baths: | 3 |
| Year Built: | 1986 |
| Property Taxes: | $8,473 |
| Days On Market: | 3666 |
| Lot Size: | 0,54 |
Description
Completely updated home features upgraded kitchen, offering the total package with stainless steel appliances, backsplash, granite counters and euro-style cabinetry. Modern bathrooms match the elegance of the renovated kitchen. Open floor plan with vaulted ceilings provides limitless design options! 2 bedrooms on the main level. Balcony access from both 2nd floor bedrooms overlook large yard with deck. Located in Top Rated Palos School district & within 5 minute drive of Moraine Valley Community College. Make an offer today!
Property Specifics
| Single Family | |
| — | |
| — | |
| 1986 | |
| None | |
| Aluminum Siding, Vinyl Siding, Stone | |
| — | |
| — | |
| No | |
| 0.54 |
| Cook | |
| — | |
| 0 / Not Applicable | |
| None | |
| Public | |
| Public Sewer | |
| Central Air | |
| Natural Gas, Forced Air | |
| 09366309 | |
| 23142190470000 |
Nearby Schools
| NAME: | DISTRICT: | DISTANCE: | |
|---|---|---|---|
|
Grade School
Oak Ridge Elementary School |
117 | — | |
|
Middle School
H H Conrady Junior High School |
117 | Not in DB | |
|
High School
Amos Alonzo Stagg High School |
230 | Not in DB | |
Property History
| DATE: | EVENT: | PRICE: | SOURCE: |
|---|---|---|---|
| 30 Dec, 2016 | Sold | $260,000 | MRED MLS |
| 18 Nov, 2016 | Under contract | $275,000 | MRED MLS |
| — | Last price change | $288,500 | MRED MLS |
| 13 Oct, 2016 | Listed for sale | $288,500 | MRED MLS |
Sorry, we are updating photos, please update this page in 15 minutes
Room Specifics
All Bedroom Info:
Total Bedrooms: 4
Bedrooms Above Ground: 4
Bedrooms Below Ground: 0
Total Bedrooms: 4
Bedrooms Above Ground: 4
Bedrooms Below Ground: 0
Second Bedroom Info:
Dimensions: —
Location: —Dimensions: —
Floor Type: Wood Laminate
Third Bedroom Info:
Dimensions: —
Location: —Dimensions: —
Floor Type: Wood Laminate
Fourth Bedroom Info:
Dimensions: —
Location: —Dimensions: —
Floor Type: Wood Laminate
Bathroom Info:
Full Bathrooms: 3
Partial Bathrooms: 1Full Bathrooms: 3
Bathroom Amenities: —
Bathroom in Basement: 0
Dining Room Info:
Dimensions: —
Location: —Dimensions: —
Floor Type: Ceramic Tile
Kitchen Info:
Dimensions: —
Location: —Dimensions: —
Floor Type: Ceramic Tile
Laundry Room Info:
Dimensions: —
Location: —Dimensions: —
Floor Type: Ceramic Tile
Living Room Info:
Dimensions: —
Location: —Dimensions: —
Floor Type: Wood Laminate
Additional Rooms Info:
Rooms: No additional rooms
Basement: NoneRooms: No additional rooms
Other Specifics
| 2 | |
| — | |
| Garage | |
| — | |
| — | |
| — | |
| — | |
| — | |
| 23475 | |
| — | |
| Full | |
| Skylight(s), Wood Laminate Floors, First Floor Bedroom, First Floor Laundry, First Floor Full Bath | |
| — | |
| Not in DB | |
| — | |
| — | |
| — |
Tax History
| Year | Property Taxes |
|---|---|
| 2016 | $8,473 |
Contact Agent
Nearby Similar Homes
10363 84th Avenue, Palos Hills, Illinois 60465
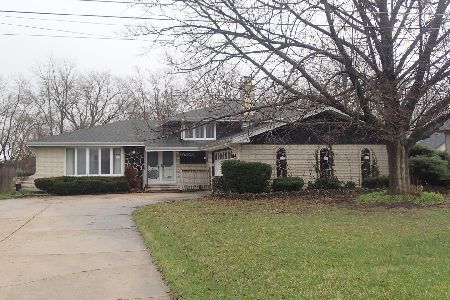
Short Sale
$299,900
3 beds / 3.0 baths / 1,555 ft2
Single Family / Built: 1974
207
10347 Alta Drive, Palos Hills, Illinois 60465
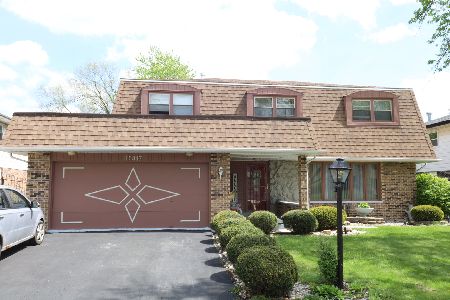
For Sale
$419,000
4 beds / 2.1 baths / 2,693 ft2
Single Family / Built: 1972
131
10409 82 Avenue, Palos Hills, Illinois 60465
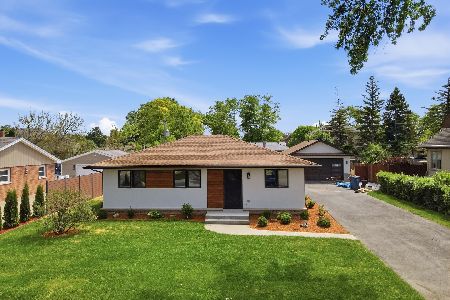
For Sale
$420,000
3 beds / 1.1 baths / 1,600 ft2
Single Family / Built: 1957
40
10614 S 84th Avenue, Palos Hills, Illinois 60465
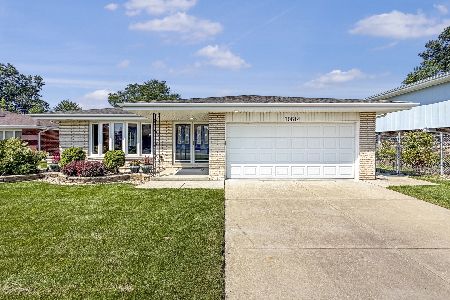
For Sale
$584,900
3 beds / 2.0 baths / 2,283 ft2
Single Family / Built: 1973
41
8533 Sun Valley Drive, Palos Hills, Illinois 60465
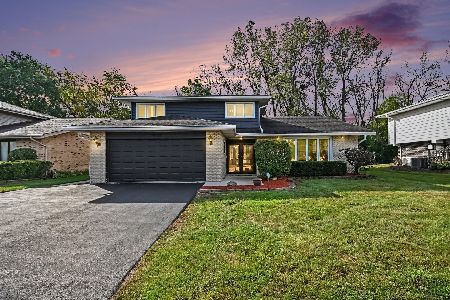
For Sale
$469,500
3 beds / 2.1 baths / 2,491 ft2
Single Family / Built: 1973
40
10458 81st Avenue, Palos Hills, Illinois 60465
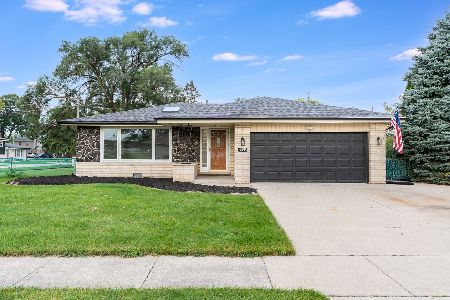
For Sale
$439,900
3 beds / 2.0 baths / 0 ft2
Single Family / Built: 1968
55
Nearby Sold Comparables
10335 84th Avenue, Palos Hills, Illinois 60465

Sold
$299,900
4 beds / 2.1 baths / 2,800 ft2
Single Family / Built: 1988
3884
10315 84th Avenue, Palos Hills, Illinois 60465
Sold
$214,900
3 beds / 4.0 baths / 3,264 ft2
Single Family / Built: 1988
5353
10315 84th Avenue, Palos Hills, Illinois 60465
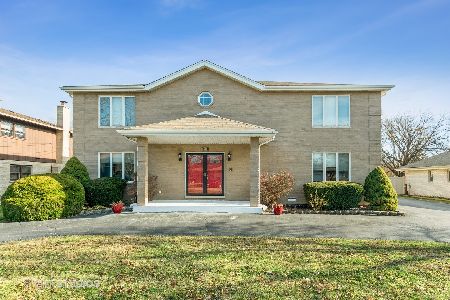
Sold
$400,000
4 beds / 4.0 baths / 3,348 ft2
Single Family / Built: 1988
1783
10315 84th Avenue, Palos Hills, Illinois 60465
Sold
$399,900
3 beds / 4.0 baths / 3,264 ft2
Single Family / Built: 1988
7025
10328 84th Avenue, Palos Hills, Illinois 60465
Sold
$285,000
4 beds / 2.1 baths / 2,239 ft2
Single Family / Built: 1973
3159
10340 84th Avenue, Palos Hills, Illinois 60465
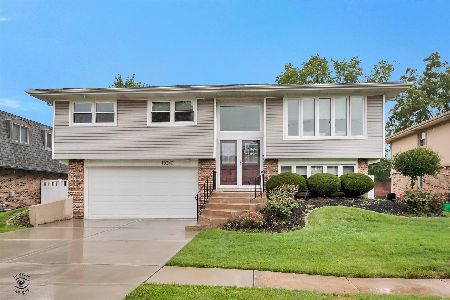
Sold
$399,900
3 beds / 2.0 baths / 1,414 ft2
Single Family / Built: 1972
1176
Contact Agent
Listing Provided By
john greene, Realtor
