

8533 Sun Valley Drive, Palos Hills, Illinois 60465
Subdivision > Palos On The Green


$469,500
|
For Sale
|
|
| Status: | Contingent |
| Sqft: | 2,491 |
| Cost/Sqft: | $188 |
| Beds: | 3 |
| Baths: | 3 |
| Year Built: | 1973 |
| Property Taxes: | $9,728 |
| Lot Size: | 0,19 |
Description
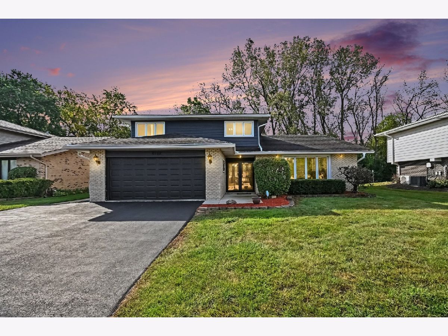
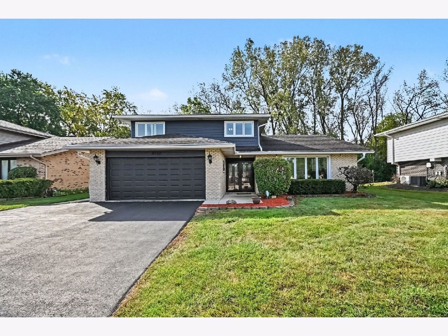
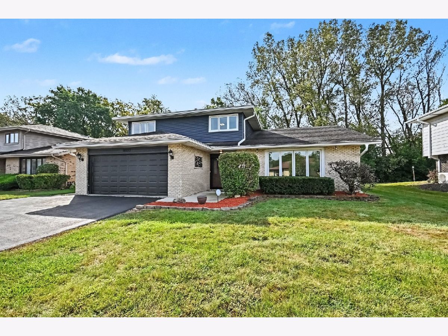
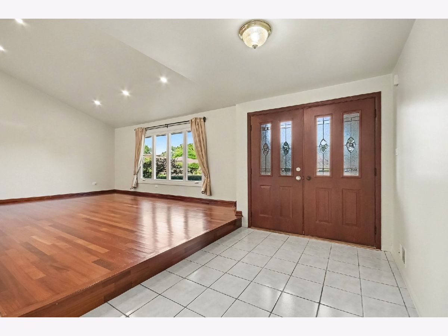
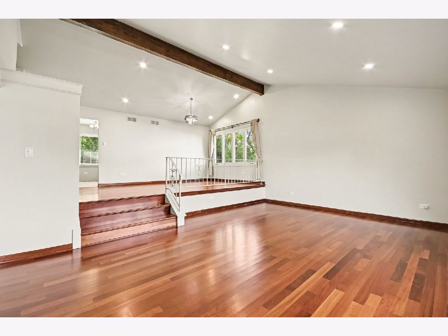
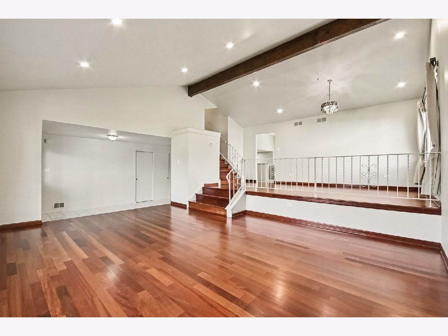
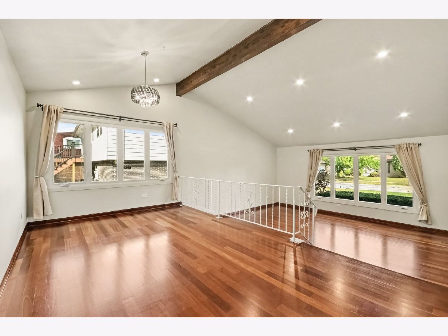
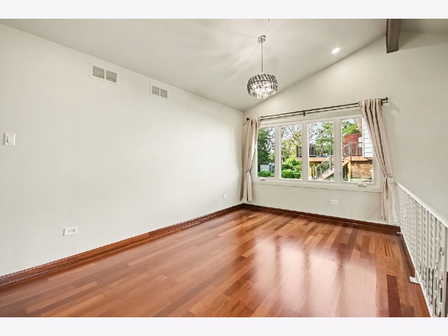
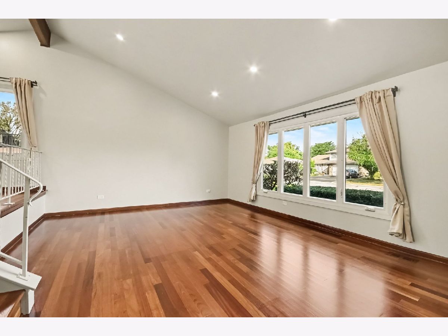
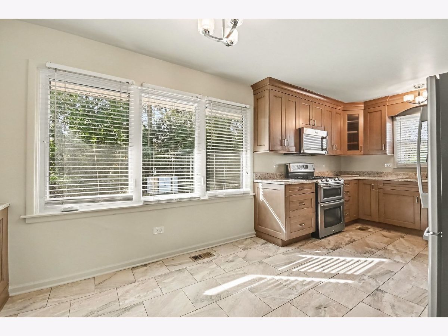
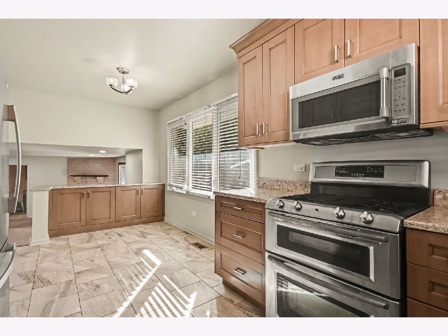
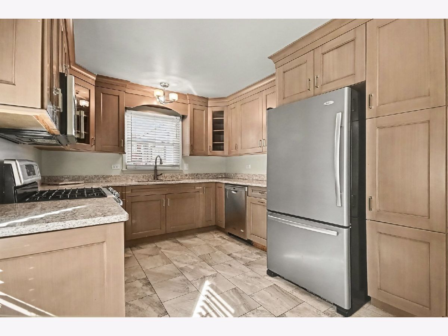
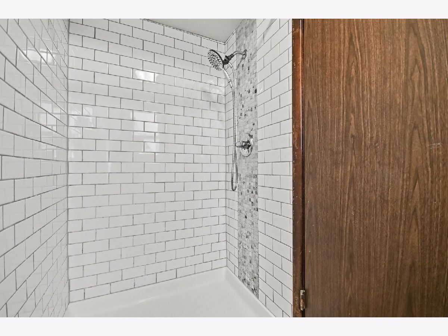
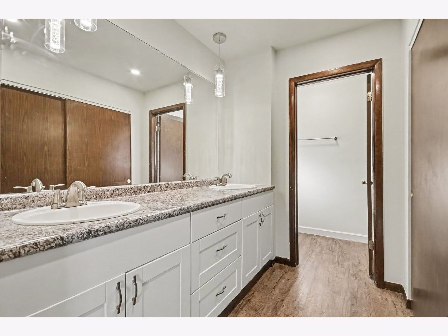
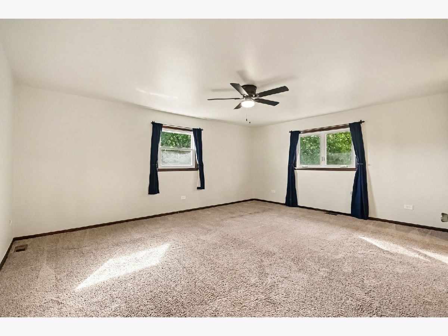
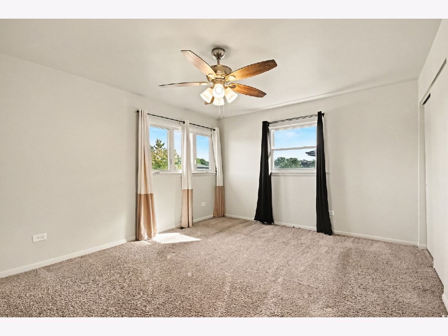
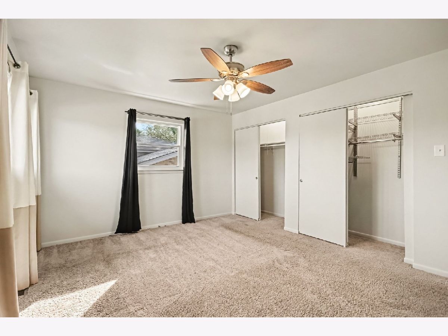
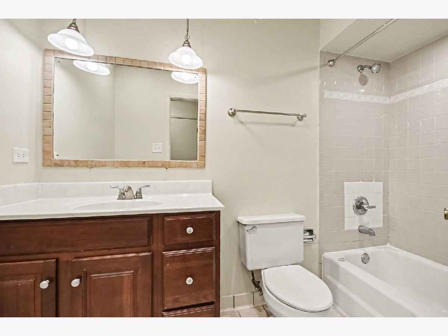
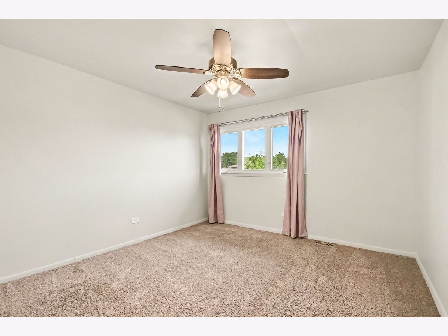
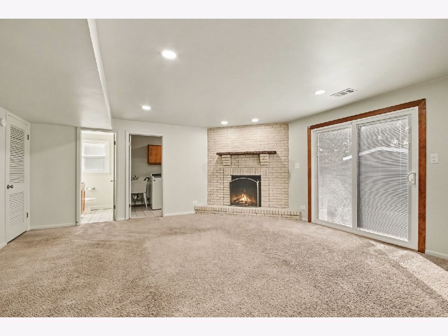
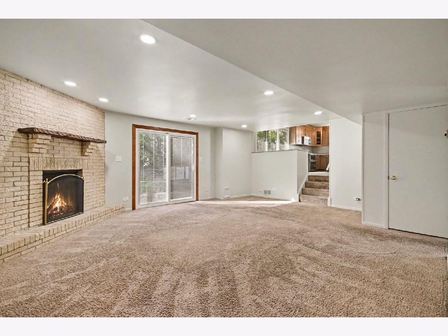
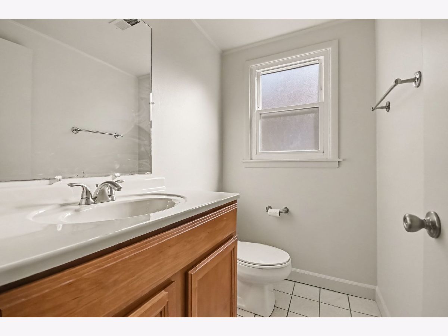
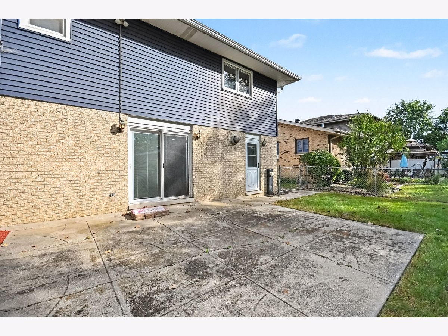
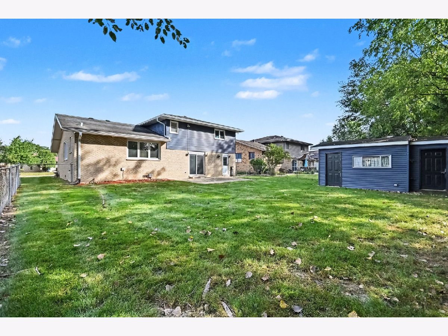
Welcome Home! This beautiful Forrester is waiting for its new owner. Cambria quartz kitchen countertops. Brazilian cherry hardwood floors in living room, dining room and hallway. Primary bedroom has double-vanity for plenty of preparation space. Separate commode and shower area. L-Shaped closet. Newly carpeted bedrooms and family room for comfort. Freshly painted throughout. Plenty of storage and a large fenced yard with powered shed.
Property Specifics
| Single Family | |
| — | |
| Other,Prairie | |
| 1973 | |
| Crawl Space | |
| Aluminum Siding, Brick | |
| Asphalt | |
| FORRESTER | |
| No | |
| 0.19 |
| Cook | |
| Palos On The Green | |
| 0 / Not Applicable | |
| None | |
| Lake Michigan | |
| Public Sewer | |
| Central Air | |
| Gas, Forced Air | |
| No | |
| 12762160 | |
| 23141090050000 |
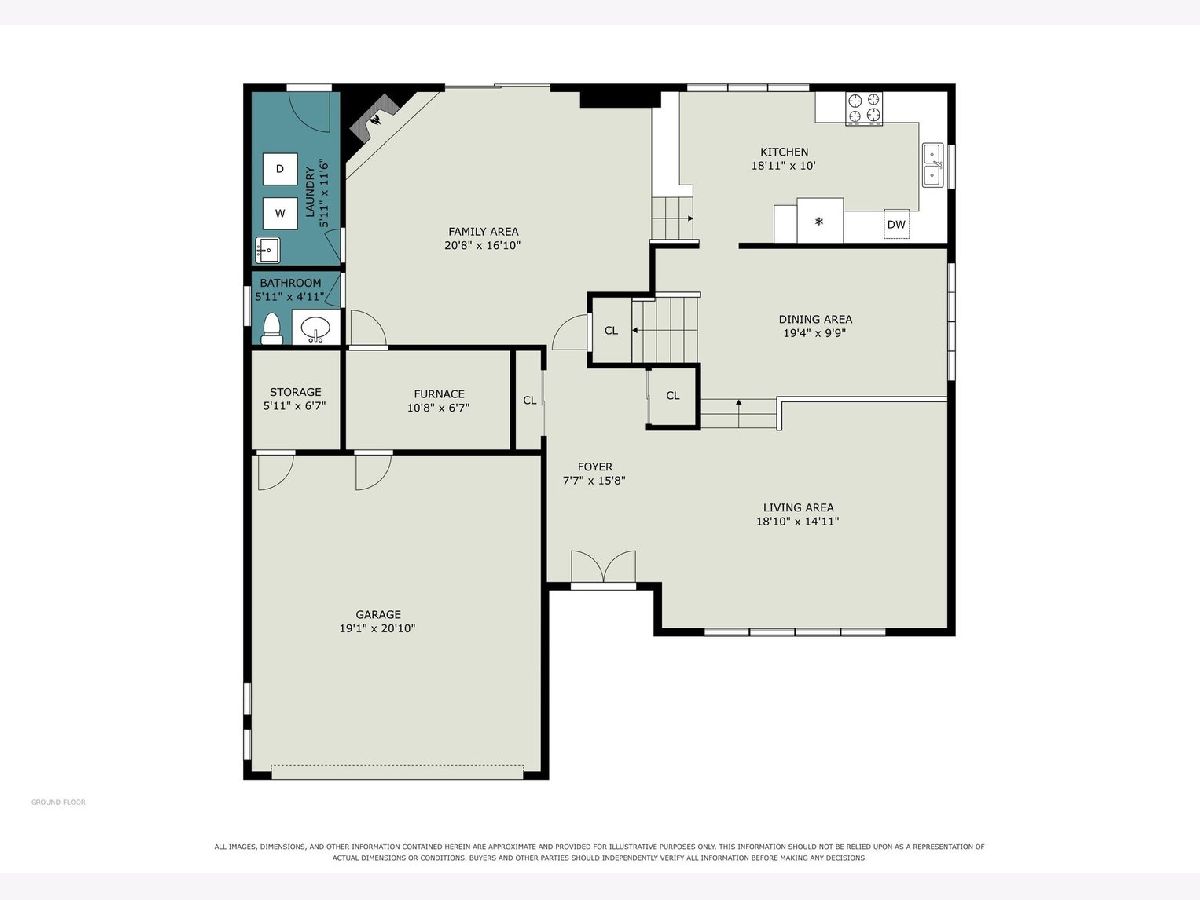
Room Specifics
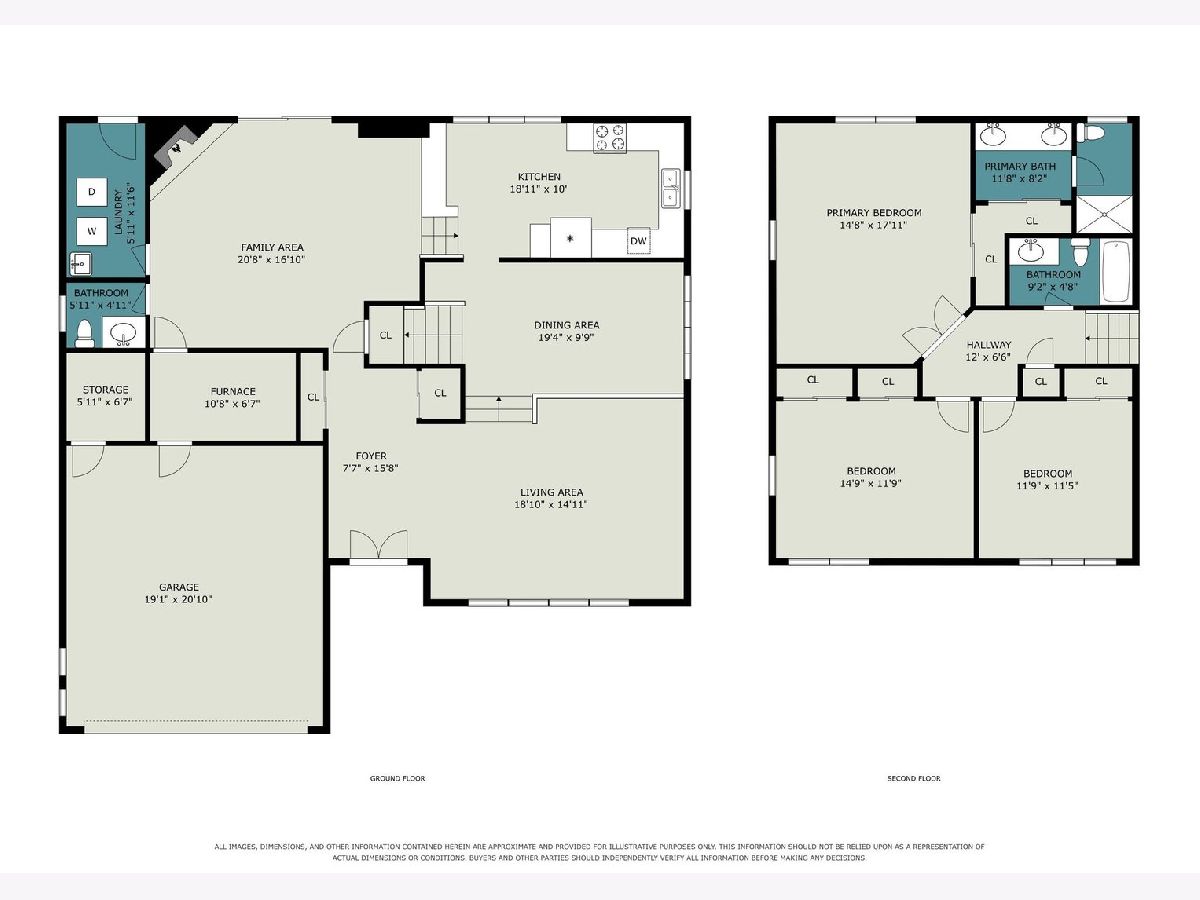
All Bedroom Info:
Total Bedrooms: 3
Bedrooms Above Ground: 3
Bedrooms Below Ground: 0
Total Bedrooms: 3
Bedrooms Above Ground: 3
Bedrooms Below Ground: 0
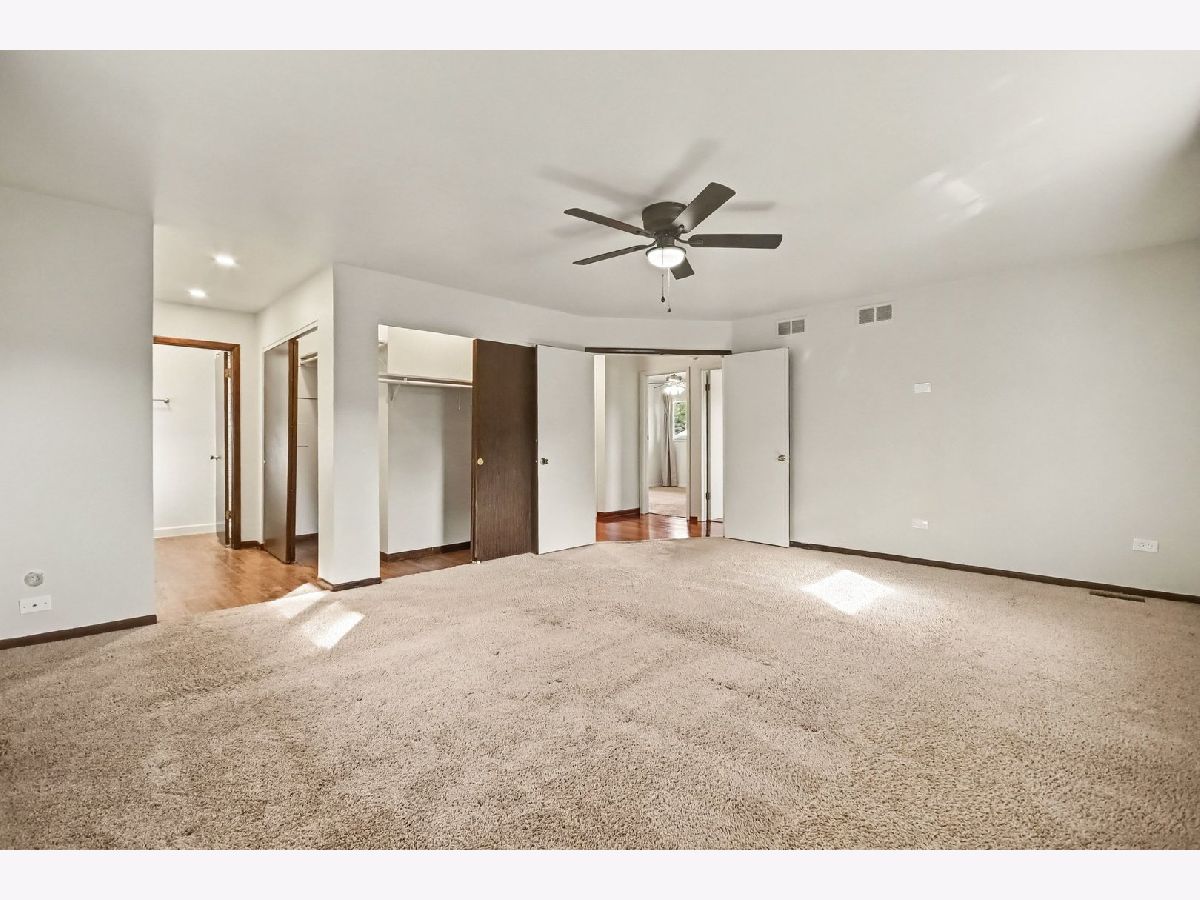
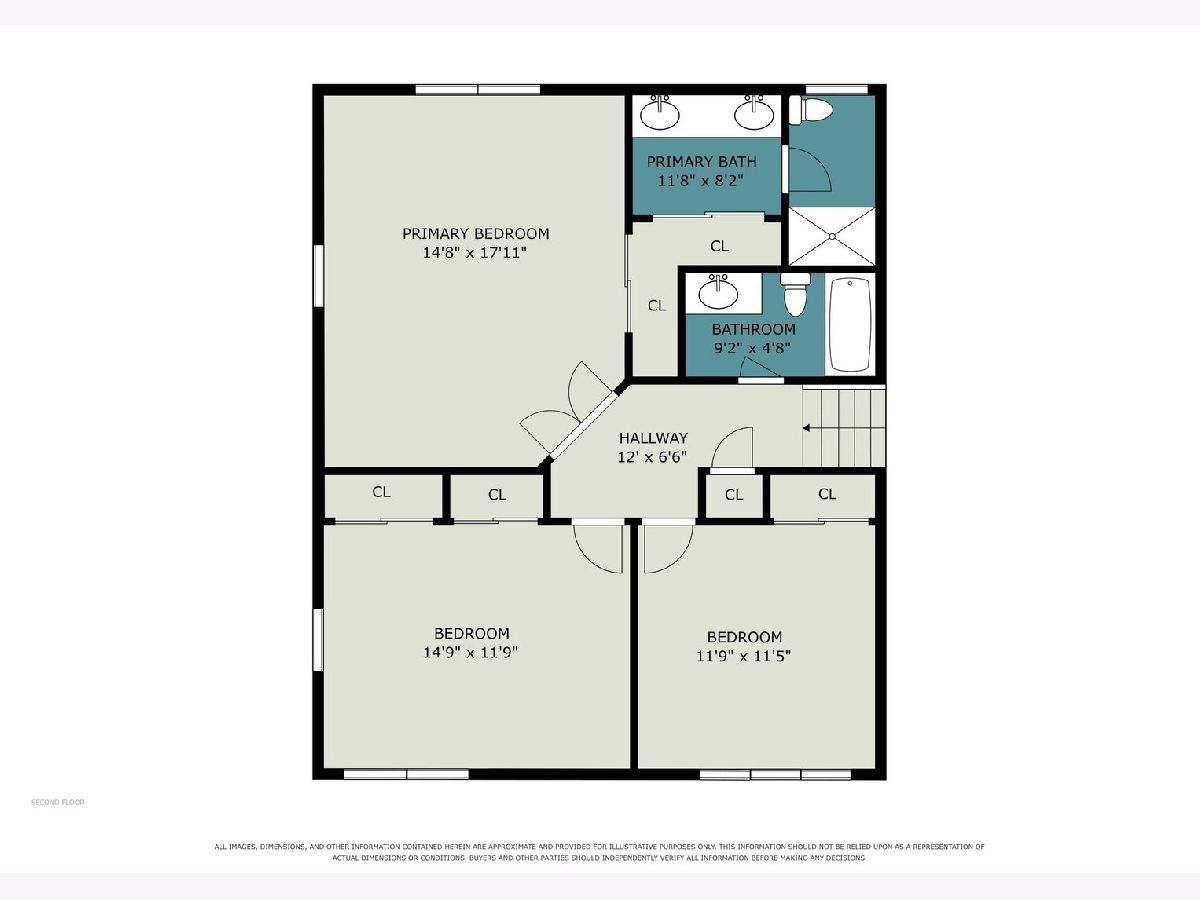
Master Bedroom Info:
Dimensions: 18X15
Location: 2nd LevelDimensions: 18X15
Floor Type: Carpet
Second Bedroom Info:
Dimensions: 15X12
Location: 2nd LevelDimensions: 15X12
Floor Type: Carpet
Third Bedroom Info:
Dimensions: 12X12
Location: 2nd LevelDimensions: 12X12
Floor Type: Carpet
Bathroom Info:
Full Bathrooms: 3
Partial Bathrooms: 1Full Bathrooms: 3
Bathroom Amenities: Double Sink
Bathroom in Basement: 0
Dining Room Info:
Dimensions: 17X10
Location: Main LevelDimensions: 17X10
Floor Type: Hardwood
Kitchen Info:
Dimensions: 18X10
Location: Main LevelDimensions: 18X10
Floor Type: Ceramic Tile
Features: Eating Area-Table Space
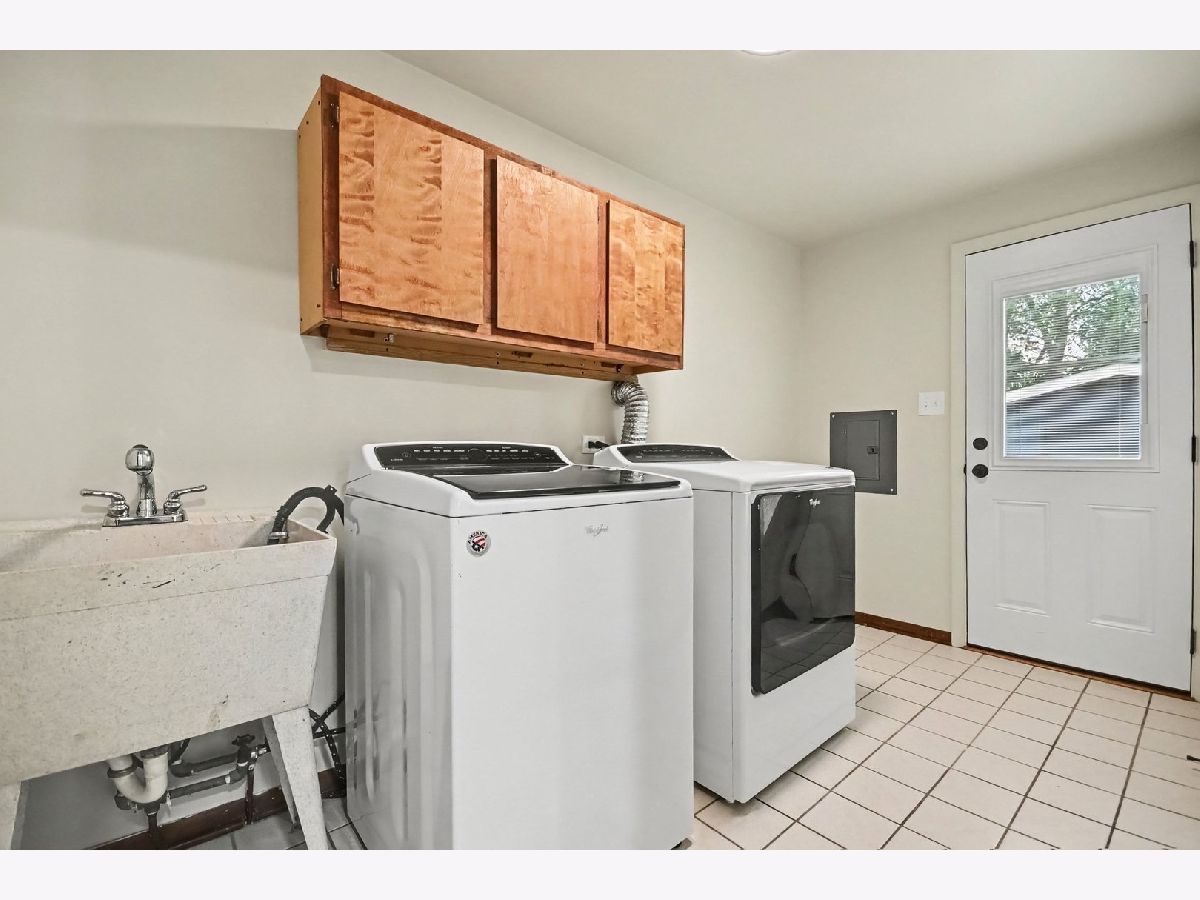
Laundry Room Info:
Dimensions: 6X11
Location: Main LevelDimensions: 6X11
Floor Type: Ceramic Tile
Living Room Info:
Dimensions: 30X19
Location: Main LevelDimensions: 30X19
Floor Type: Hardwood
Family Room Info:
Dimensions: 30X20
Location: Main LevelDimensions: 30X20
Floor Type: Carpet
Additional Rooms Info:
Rooms: Foyer
Basement: Crawl SpaceRooms: Foyer
First Additional Room Info:
Name: Foyer
Dimensions: 7X14
Location: Main LevelName: Foyer
Dimensions: 7X14
Floor Type: Tile
Other Specifics
| 2 | |
| Concrete Perimeter | |
| Asphalt, Garage Door Opener, Garage Owned, Attached, Garage | |
| Main Level, Gas Dryer Hookup, In Unit | |
| Hardwood | |
| Patio | |
| Shed(s) | |
| — | |
| — | |
| 64 X 132 | |
| Unfinished | |
| Full | |
| Vaulted Ceiling(s), Quartz Counters | |
| Range, Dishwasher, Refrigerator, Washer, Dryer, Disposal, Microwave, Humidifier | |
| Not in DB | |
| Sidewalks, Street Paved | |
| — | |
| Gas Starter |
Contact Agent
Nearby Similar Homes
10614 S 84th Avenue, Palos Hills, Illinois 60465
For Sale
$584,900
3 beds / 2.0 baths / 2,283 ft2
Single Family / Built: 1973
48
10347 Alta Drive, Palos Hills, Illinois 60465
For Sale
$419,000
4 beds / 2.1 baths / 2,693 ft2
Single Family / Built: 1972
138
8700 103rd Street, Palos Hills, Illinois 60465
For Sale
$549,900
4 beds / 2.1 baths / 2,171 ft2
Single Family / Built: 1977
69
10057 86th Court, Palos Hills, Illinois 60465

For Sale
$749,999
4 beds / 3.0 baths / 2,128 ft2
Single Family / Built: 2019
54
10409 82 Avenue, Palos Hills, Illinois 60465
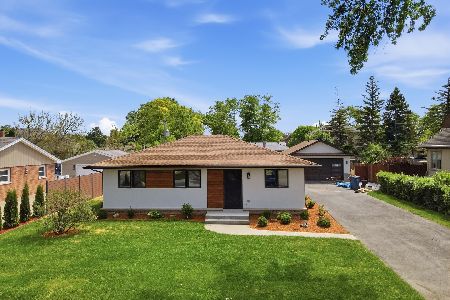
For Sale
$420,000
3 beds / 1.1 baths / 1,600 ft2
Single Family / Built: 1957
47
Nearby Sold Comparables
8533 Sun Valley Drive, Palos Hills, Illinois 60465

Sold
$319,900
3 beds / 2.1 baths / 2,300 ft2
Single Family / Built: 1973
7145
8539 Sun Valley Drive, Palos Hills, Illinois 60465

Sold
$349,500
3 beds / 2.0 baths / 1,203 ft2
Single Family / Built: 1972
1272
8530 Sun Valley Drive, Palos Hills, Illinois 60465
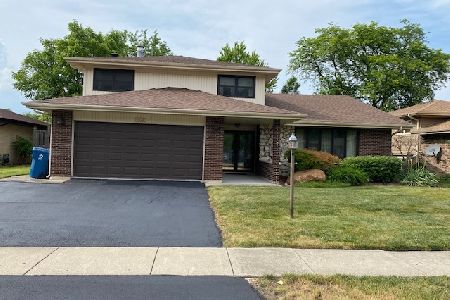
Sold
$374,500
3 beds / 2.1 baths / 2,800 ft2
Single Family / Built: 1973
2326
8520 Loveland Lane, Palos Hills, Illinois 60465
Sold
$304,900
3 beds / 2.1 baths / 2,491 ft2
Single Family / Built: 1972
2570
8526 Loveland Lane, Palos Hills, Illinois 60465

Sold
$359,900
4 beds / 2.1 baths / 2,373 ft2
Single Family / Built: 1971
1866
Contact Agent
Listing Provided By
Professional Brokers Realty
