

10344 Sawyer Avenue, Mount Greenwood, Chicago, Illinois 60655


$374,000
|
Sold
|
|
| Status: | Closed |
| Sqft: | 1,250 |
| Cost/Sqft: | $295 |
| Beds: | 3 |
| Baths: | 3 |
| Year Built: | 1942 |
| Property Taxes: | $3,893 |
| Days On Market: | 63 |
| Lot Size: | 0,00 |
Description
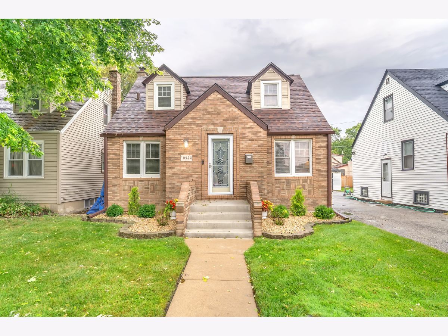
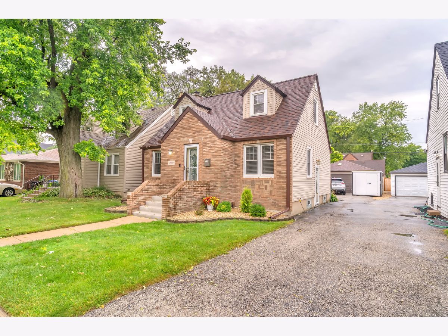
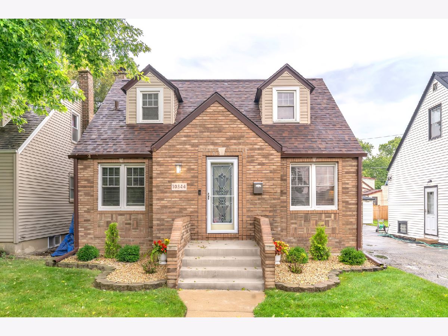
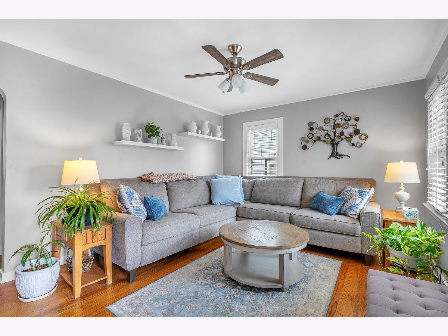
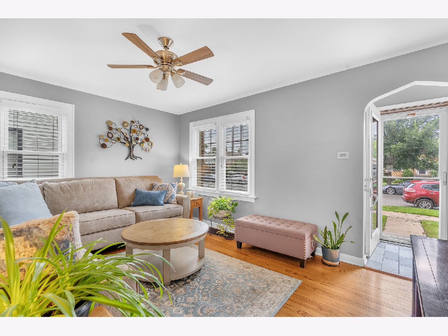
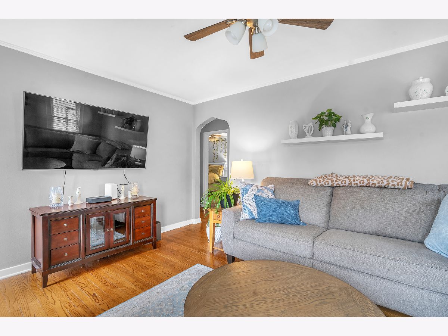
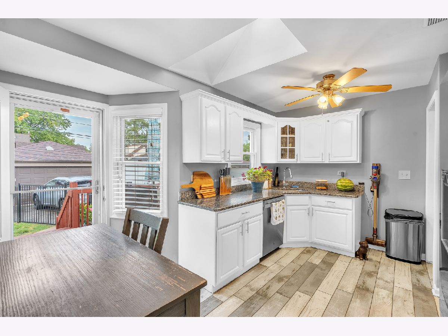
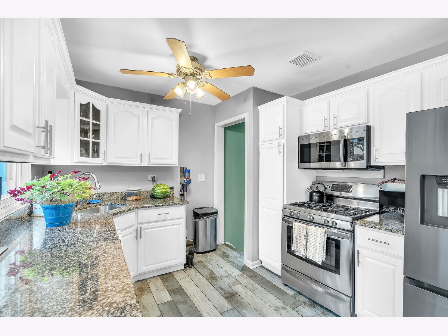
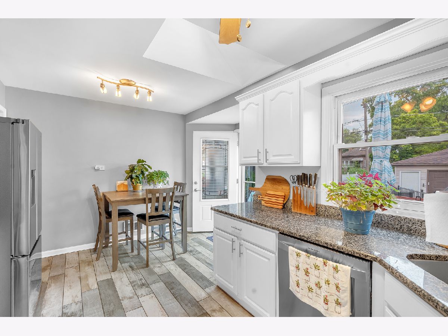
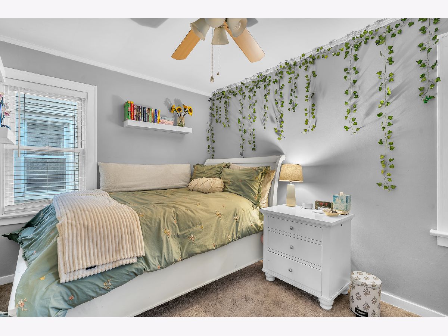
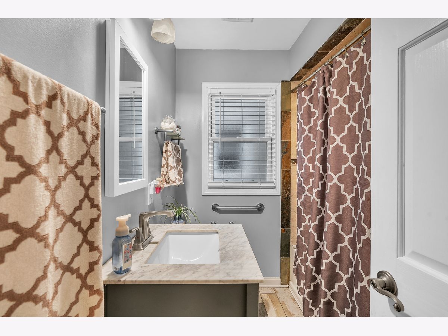
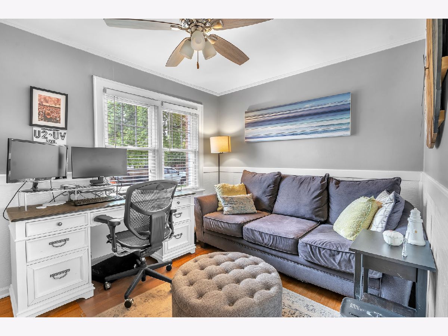
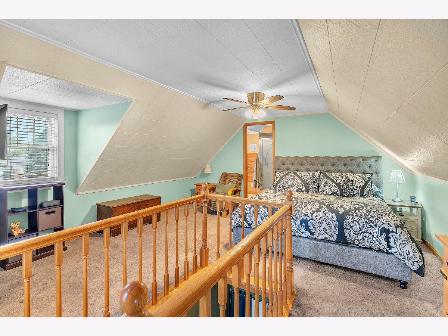
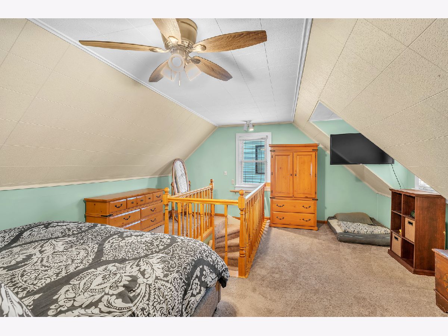
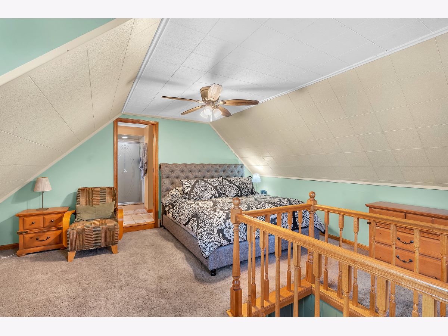
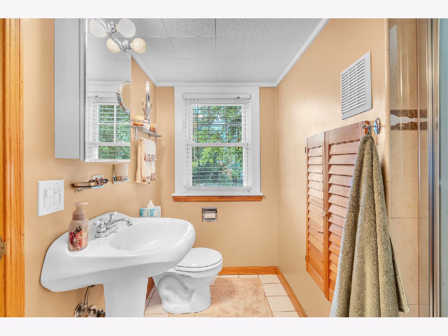
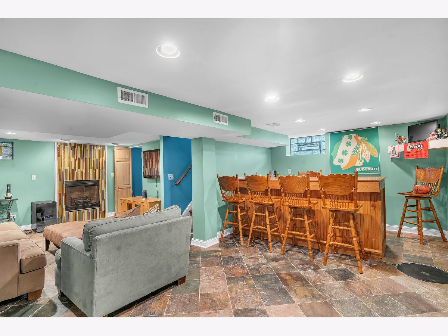
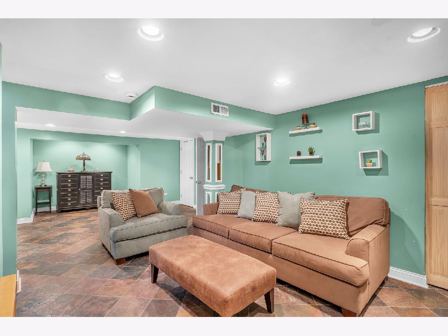
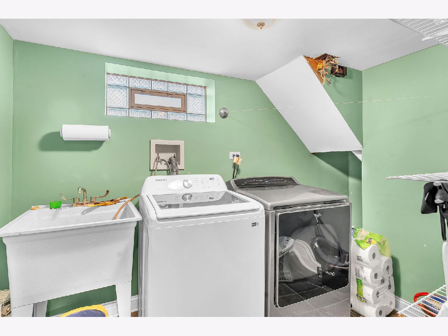
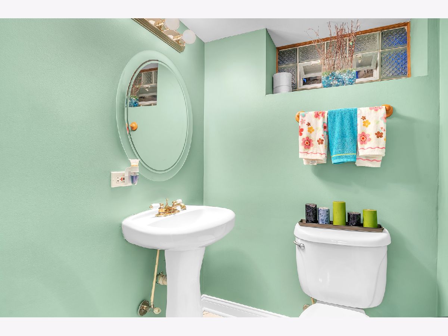
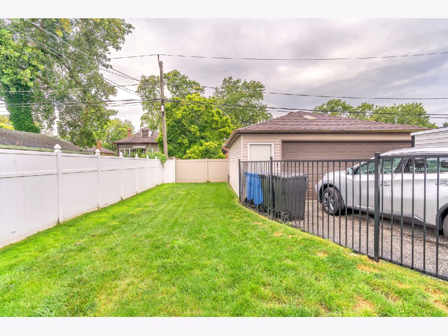
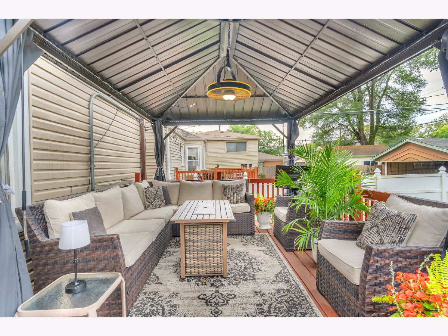
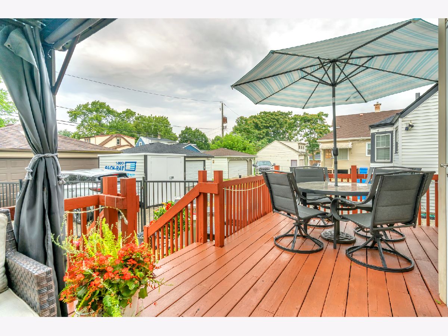
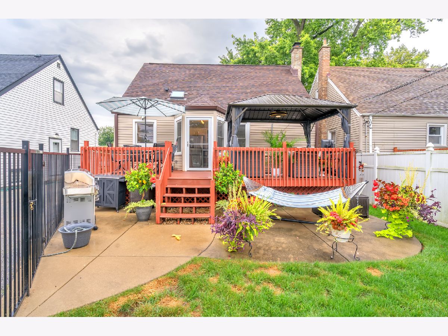
Welcome to this beautifully maintained 3-bedroom, 2.5-bathroom home in highly sought-after Mount Greenwood! Offering a thoughtful layout with an abundance of desirable features, this home is ready to impress. The private second-floor primary suite is a true retreat, featuring its own full bathroom, walk-in closet, and the convenience of a dedicated washer and dryer. Hardwood floors run throughout most the home, with additional hardwood flooring beneath the 3rd bedroom that currently has carpet. The finished basement provides even more living and entertaining space, complete with a wet bar, additional bathroom, and a second washer and dryer. Step outside to the private, fenced-in backyard featuring a pergola, perfect for entertaining, relaxing, and enjoying the outdoors. Additional highlights include a 2.5-car garage, brand-new concrete front steps, and a roof, gutters, and skylight on the home that are approximately one year old! The garage roof is also approximately one year old! This home combines comfort, functionality, and outdoor living in a fantastic location. Don't miss the opportunity to make this one yours!
Property Specifics
| Single Family | |
| — | |
| — | |
| 1942 | |
| Finished, Full | |
| Vinyl Siding, Brick | |
| — | |
| — | |
| No | |
| — |
| Cook | |
| — | |
| — / Not Applicable | |
| None | |
| Lake Michigan | |
| Public Sewer | |
| Central Air | |
| Gas | |
| 12751462 | |
| 24142060210000 |
Property History
| DATE: | EVENT: | PRICE: | SOURCE: |
|---|---|---|---|
| 23 Oct, 2026 | Sold | $374,000 | MRED MLS |
| 7 Sep, 2026 | Under contract | $369,000 | MRED MLS |
| 4 Sep, 2026 | Listed for sale | $369,000 | MRED MLS |
Room Specifics
Total Bedrooms: 3
Bedrooms Above Ground: 3
Bedrooms Below Ground: 0
Dimensions: 17X19
Floor Type: —
Dimensions: 12X9
Floor Type: —
Dimensions: 12X9
Floor Type: —
Full Bathrooms: 3
Bathroom Amenities: —
Bathroom in Basement: 1
Dimensions: 15X12
Floor Type: —
Dimensions: 9X7
Floor Type: —
Dimensions: 15X12
Floor Type: —
Rooms: No additional rooms
Other Specifics
| 2.5 | |
| — | |
| Detached, Garage | |
| Multiple Locations | |
| — | |
| — | |
| — | |
| — | |
| 5040 | |
| — | |
| Full | |
| — | |
| — | |
| Not in DB | |
| — | |
| — | |
| — |
Tax History
| Year | Property Taxes |
|---|---|
| 2026 | $3,893 |
Contact Agent
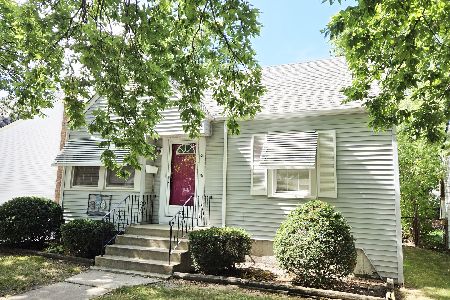
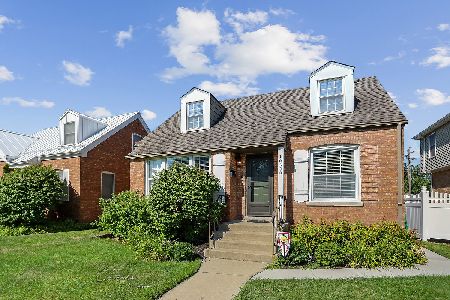
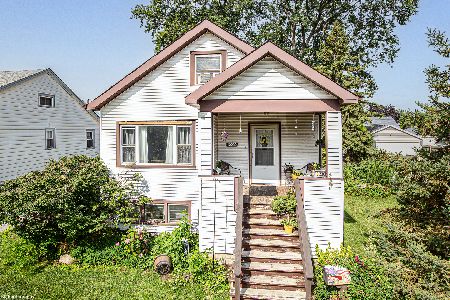
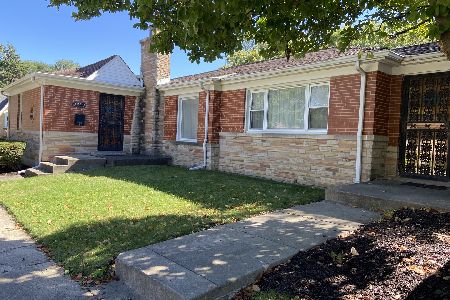
Nearby Similar Homes
Nearby Sold Comparables

Contact Agent
Listing Provided By
Ellsbury Group LLC
