

1035 Charles Street, Naperville, Illinois 60563
Sorry, we are updating photos, please update this page in 15 minutes
$780,000
|
Sold
|
|
| Status: | Closed |
| Sqft: | 4,467 |
| Cost/Sqft: | $179 |
| Beds: | 6 |
| Baths: | 5 |
| Year Built: | 2008 |
| Property Taxes: | $16,411 |
| Days On Market: | 5757 |
| Lot Size: | 0,45 |
Description
Custom built home with elegance & practicality of modern family in mind.Open flr plan gives a Great Room feel. Gourmet kit w/brkfst bar & eat-in table, beautiful oak flooring, custom cabs, Corian countertops. FR w/FP flanked by custom built-ins,bay windows w/view of private wooded yard w/creek.1st flr 2nd Master/guest BR. Lux Master w/FP. Jack&Jill bath. BR6 used as Media Rm. Rec Rm & play area in bsmt w/full bath,
Property Specifics
| Single Family | |
| — | |
| Traditional | |
| 2008 | |
| Full | |
| Brick, Other | |
| Asphalt | |
| — | |
| No | |
| 0.45 |
| Du Page | |
| — | |
| 0 / Not Applicable | |
| None | |
| Lake Michigan | |
| Public Sewer | |
| Central Air, Zoned | |
| Natural Gas, Forced Air, Sep Heating Systems - 2+, Zoned | |
| 07720521 | |
| 0807412013 |
Nearby Schools
| NAME: | DISTRICT: | DISTANCE: | |
|---|---|---|---|
|
Grade School
Beebe Elementary School |
203 | — | |
|
Middle School
Jefferson Junior High School |
203 | Not in DB | |
|
High School
Naperville North High School |
203 | Not in DB | |
Property History
| DATE: | EVENT: | PRICE: | SOURCE: |
|---|---|---|---|
| 12 Jul, 2011 | Sold | $780,000 | MRED MLS |
| 25 May, 2011 | Under contract | $799,900 | MRED MLS |
| — | Last price change | $849,900 | MRED MLS |
| 28 Jan, 2011 | Listed for sale | $899,000 | MRED MLS |
Sorry, we are updating photos, please update this page in 15 minutes
Room Specifics
All Bedroom Info:
Total Bedrooms: 6
Bedrooms Above Ground: 6
Bedrooms Below Ground: 0
Total Bedrooms: 6
Bedrooms Above Ground: 6
Bedrooms Below Ground: 0
Second Bedroom Info:
Dimensions: —
Location: —Dimensions: —
Floor Type: Carpet
Third Bedroom Info:
Dimensions: —
Location: —Dimensions: —
Floor Type: Carpet
Fourth Bedroom Info:
Dimensions: —
Location: —Dimensions: —
Floor Type: Carpet
Bathroom Info:
Full Bathrooms: 5
Partial Bathrooms: 0Full Bathrooms: 5
Bathroom Amenities: Whirlpool, Separate Shower, Double Sink, Full Body Spray Shower, Double Shower, Soaking Tub
Bathroom in Basement: 1
Dining Room Info:
Dimensions: —
Location: —Dimensions: —
Floor Type: Hardwood
Kitchen Info:
Dimensions: —
Location: —Dimensions: —
Floor Type: Hardwood
Features: Eating Area-Breakfast Bar, Eating Area-Table Space, Pantry-Closet
Laundry Room Info:
Dimensions: —
Location: —Dimensions: —
Floor Type: Ceramic Tile
Family Room Info:
Dimensions: —
Location: —Dimensions: —
Floor Type: Carpet
Additional Rooms Info:
Rooms: Bedroom 5, Bedroom 6, Den, Eating Area, Foyer, Play Room, Recreation Room, Walk In Closet
Basement: FullRooms: Bedroom 5, Bedroom 6, Den, Eating Area, Foyer, Play Room, Recreation Room, Walk In Closet
Other Specifics
| 3 | |
| Concrete Perimeter | |
| Garage | |
| — | |
| — | |
| — | |
| Deck, Storms/Screens | |
| Landscaped, Stream(s), Wooded | |
| 80X245 | |
| Full,Pull Down Stair | |
| Full | |
| Vaulted/Cathedral Ceilings, Skylight(s), Hardwood Floors, First Floor Bedroom, Second Floor Laundry, First Floor Full Bath | |
| Double Oven, Microwave, Dishwasher, Refrigerator, Washer, Dryer, Disposal | |
| Not in DB | |
| — | |
| — | |
| Attached Fireplace Doors/Screen, Gas Log, Gas Starter |
Tax History
| Year | Property Taxes |
|---|---|
| 2011 | $16,411 |
Contact Agent
Nearby Similar Homes
5S624 Vest Avenue, Naperville, Illinois 60563
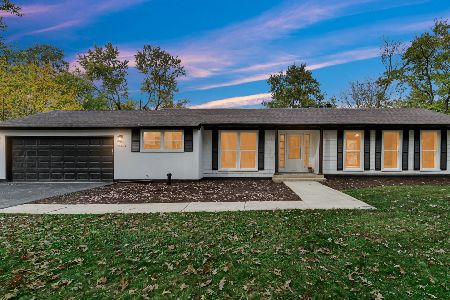
For Sale
$599,900
3 beds / 1.1 baths / 2,078 ft2
Single Family / Built: 1954
5
5S426 Vest Avenue, Naperville, Illinois 60563
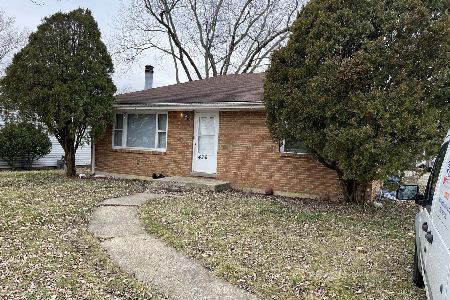
For Sale
$349,900
3 beds / 2.0 baths / 2,198 ft2
Single Family / Built: 1963
36
808 Lyndhurst Court, Naperville, Illinois 60563
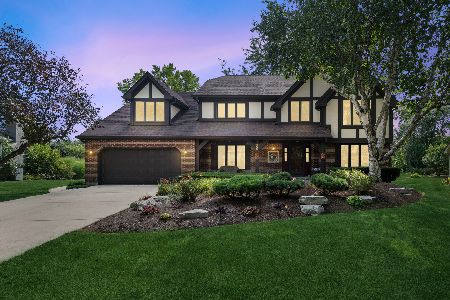
For Sale
$1,149,000
4 beds / 2.1 baths / 3,122 ft2
Single Family / Built: 1983
19
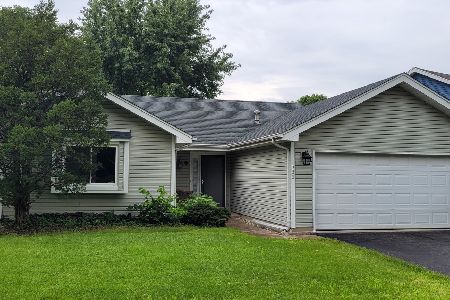
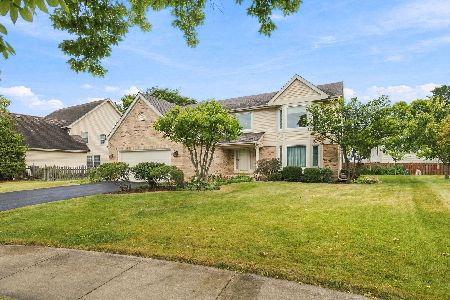
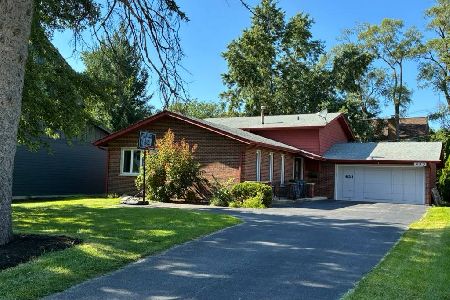
633 8th Avenue, Naperville, Illinois 60563
For Sale
$600,000
4 beds / 3.0 baths / 2,238 ft2
Single Family / Built: 1977
108
Nearby Sold Comparables
1025 Charles Street, Naperville, Illinois 60563

Sold
$548,000
3 beds / 1.1 baths / 2,992 ft2
Single Family / Built: 1956
1943
1025 Charles Street, Naperville, Illinois 60563

Sold
$299,000
3 beds / 1.1 baths / 1,592 ft2
Single Family / Built: 1956
6123
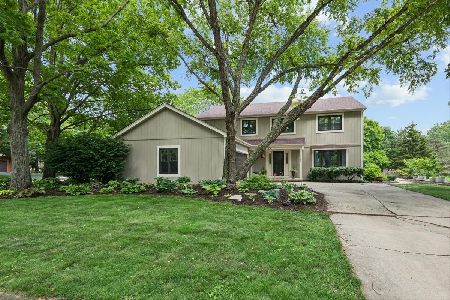
1040 Charles Street, Naperville, Illinois 60563
Sold
$730,000
4 beds / 2.1 baths / 4,116 ft2
Single Family / Built: 1983
144
5S605 Vest Avenue, Naperville, Illinois 60563

Sold
$400,000
4 beds / 2.0 baths / 1,440 ft2
Single Family / Built: 1949
1868
26W030 Wisconsin Avenue, Naperville, Illinois 60563
Sold
$299,900
3 beds / 1.1 baths / 1,833 ft2
Single Family / Built: 1946
4400
Contact Agent
Listing Provided By
Realty Executives Premiere
