

1035 Redbud Avenue, Beecher, Illinois 60401
Subdivision > Prairie Crossing
Sorry, we are updating photos, please update this page in 15 minutes
$177,700
|
Sold
|
|
| Status: | Closed |
| Sqft: | 1,439 |
| Cost/Sqft: | $120 |
| Beds: | 3 |
| Baths: | 3 |
| Year Built: | 2005 |
| Property Taxes: | $7,733 |
| Days On Market: | 5246 |
| Lot Size: | 0,25 |
Description
Custom home,Kitchen cherry cabinets,hardwood flrs, stainless appl, pantry.Master bdr with water views, glamour bath,walkin closet,sunroom,6 panel doors, arched doorways.LL roughed plumbg. Cash transactions: The Grantee(s), or purchaser(s), of the Property may not re-sell, record an additional conveyance document, or otherwise transfer title to the Property within 60 days following the Grantor's execution of this deed
Property Specifics
| Single Family | |
| — | |
| Ranch | |
| 2005 | |
| Full | |
| Brick | |
| Asphalt | |
| — | |
| No | |
| 0.25 |
| Will | |
| Prairie Crossing | |
| 130 / Annual | |
| Other | |
| Lake Michigan | |
| Sewer-Storm | |
| Central Air | |
| Natural Gas, Forced Air | |
| 08092149 | |
| 2222162030120000 |
Property History
| DATE: | EVENT: | PRICE: | SOURCE: |
|---|---|---|---|
| 27 Aug, 2012 | Sold | $177,700 | MRED MLS |
| 6 Jul, 2012 | Under contract | $172,000 | MRED MLS |
| 14 Jun, 2012 | Listed for sale | $172,000 | MRED MLS |
| 30 Aug, 2023 | Sold | $320,000 | MRED MLS |
| 21 Jul, 2023 | Under contract | $332,500 | MRED MLS |
| 15 Jul, 2023 | Listed for sale | $332,500 | MRED MLS |
Sorry, we are updating photos, please update this page in 15 minutes
Room Specifics
All Bedroom Info:
Total Bedrooms: 3
Bedrooms Above Ground: 3
Bedrooms Below Ground: 0
Total Bedrooms: 3
Bedrooms Above Ground: 3
Bedrooms Below Ground: 0
Second Bedroom Info:
Dimensions: —
Location: —Dimensions: —
Floor Type: Carpet
Third Bedroom Info:
Dimensions: —
Location: —Dimensions: —
Floor Type: Carpet
Bathroom Info:
Full Bathrooms: 3
Partial Bathrooms: 1Full Bathrooms: 3
Bathroom Amenities: Whirlpool, Separate Shower
Bathroom in Basement: 0
Dining Room Info:
Dimensions: —
Location: —Dimensions: —
Floor Type: Hardwood
Kitchen Info:
Dimensions: —
Location: —Dimensions: —
Floor Type: Hardwood
Features: Eating Area-Table Space, Island, Pantry-Closet
Laundry Room Info:
Dimensions: —
Location: —Dimensions: —
Floor Type: Ceramic Tile
Living Room Info:
Dimensions: —
Location: —Dimensions: —
Floor Type: Carpet
Additional Rooms Info:
Rooms: Sun Room
Basement: FullRooms: Sun Room
Other Specifics
| 3 | |
| Concrete Perimeter | |
| Garage | |
| — | |
| — | |
| — | |
| Patio | |
| Landscaped, Pond(s), Water View | |
| 10890 | |
| Pull Down Stair,Unfinished | |
| Full | |
| Vaulted/Cathedral Ceilings | |
| Range, Microwave, Dishwasher, Refrigerator, Washer, Dryer | |
| Not in DB | |
| Sidewalks, Street Lights | |
| — | |
| Gas Log |
Tax History
| Year | Property Taxes |
|---|---|
| 2012 | $7,733 |
| 2023 | $6,925 |
Contact Agent
Nearby Similar Homes
270 Aspen Drive, Beecher, Illinois 60401

For Sale
$425,000
4 beds / 2.1 baths / 2,400 ft2
Single Family / Built: 2025
614
1361 Rolling Pass, Beecher, Illinois 60401
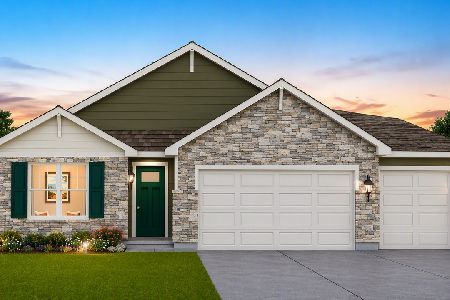
For Sale
$344,990
3 beds / 2.0 baths / 1,498 ft2
Single Family / Built: 2026
33
1449 Crooked Creek Drive, Beecher, Illinois 60401

For Sale
$324,900
3 beds / 2.0 baths / 1,800 ft2
Single Family / Built: 2004
39
1371 Rolling, Beecher, Illinois 60401
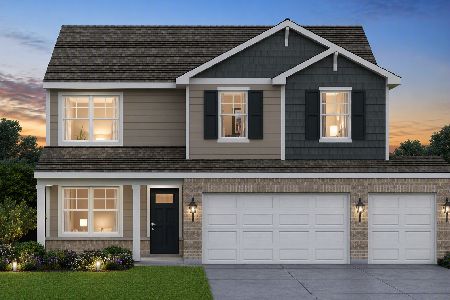
For Sale
$376,490
4 beds / 2.1 baths / 2,050 ft2
Single Family / Built: 2026
99
1381 Rolling Pass, Beecher, Illinois 60401
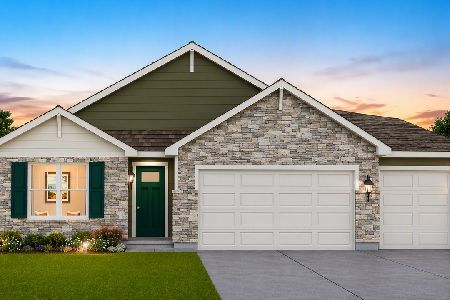
For Sale
$348,490
3 beds / 2.0 baths / 1,498 ft2
Single Family / Built: 2026
33
1373 Sky View Lane, Beecher, Illinois 60401
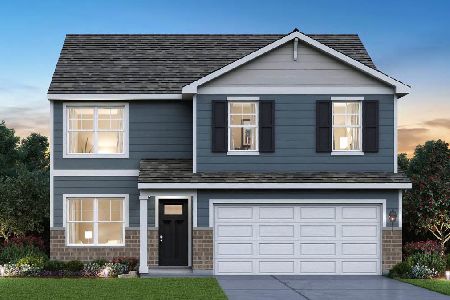
For Sale
$344,990
4 beds / 2.1 baths / 2,050 ft2
Single Family / Built: 2026
90
Nearby Sold Comparables
1035 Redbud Avenue, Beecher, Illinois 60401
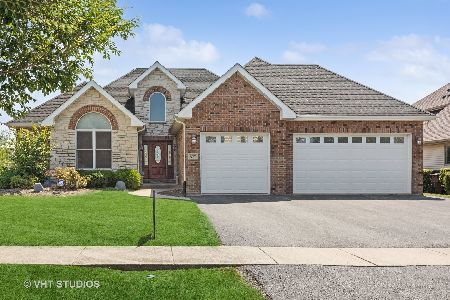
Sold
$332,500
3 beds / 2.1 baths / 2,096 ft2
Single Family / Built: 2005
1198
Beecher, Illinois 60401
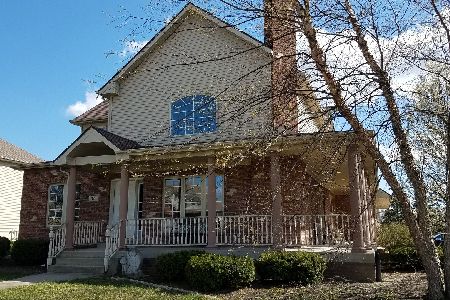
Sold
$274,900
4 beds / 2.1 baths / 2,850 ft2
Single Family / Built: 2005
2010
1015 Redbud Avenue, Beecher, Illinois 60401

Sold
$262,900
4 beds / 2.1 baths / 2,850 ft2
Single Family / Built: 2003
6756
294 Maple Street, Beecher, Illinois 60401
Sold
$189,000
4 beds / 2.1 baths / 2,503 ft2
Single Family / Built: 2004
6132
294 Maple Street, Beecher, Illinois 60401
Sold
$199,929
4 beds / 2.1 baths / 2,503 ft2
Single Family / Built: 2004
4524
294 Maple Street, Beecher, Illinois 60401
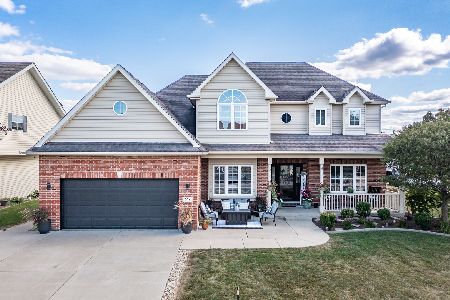
Sold
$399,900
4 beds / 2.1 baths / 2,830 ft2
Single Family / Built: 2004
808
Contact Agent
Listing Provided By
RE/MAX Synergy
