

1035 Wimbeldon Drive, Island Lake, Illinois 60042
Subdivision > Fox River Shores
Sorry, we are updating photos, please update this page in 15 minutes
$212,000
|
Sold
|
|
| Status: | Closed |
| Sqft: | 0 |
| Cost/Sqft: | — |
| Beds: | 3 |
| Baths: | 2 |
| Year Built: | 1998 |
| Property Taxes: | $4,408 |
| Days On Market: | 6829 |
| Lot Size: | 0,30 |
Description
GORGEOUS HOME BRIGHT AND LIGHT/HARWOOD FLOORS/ CERAMIC TILE/ SUPER SIZE FAMILY ROOM IN ENGLSH BASEMENT/SKYLIGHTS/UPDATED BATHS/BEAUTIFUL WOODED 1/3 ACRE LOT WITH MATURE LANDSCAPING/ POTENTIAL FOR 4TH BEDRM/OAK CABINETS/TRIPLE SLIDERS TO LARGE DECK/ VAULTED GREAT ROOM/BUMP OUT WINDOWS IN KITCHEN AND KIDS ROOM FOR EXTRA SPACE/SUPER SIZE LAUNDRY AND EXTRA/THIS HOME IS IN PERFECT CONDITION/LAKE RIGHTS TO ISLAND LAKE/10+
Property Specifics
| Single Family | |
| — | |
| Contemporary | |
| 1998 | |
| Full, English | |
| Aluminum/Vinyl/Steel Siding | |
| Asphalt | |
| — | |
| No | |
| 0.3 |
| Mc Henry | |
| Fox River Shores | |
| 0 / Not Applicable | |
| None | |
| Public | |
| Public Sewer | |
| Central Air | |
| Natural Gas, Forced Air | |
| 06806519 | |
| 1519428016 |
Nearby Schools
| NAME: | DISTRICT: | DISTANCE: | |
|---|---|---|---|
|
Grade School
Cotton Creek School |
118 | — | |
|
Middle School
Matthews Middle School |
118 | Not in DB | |
|
High School
Wauconda Community High School |
118 | Not in DB | |
Property History
| DATE: | EVENT: | PRICE: | SOURCE: |
|---|---|---|---|
| 11 Oct, 2008 | Sold | $212,000 | MRED MLS |
| 5 Aug, 2008 | Under contract | $219,900 | MRED MLS |
| — | Last price change | $224,900 | MRED MLS |
| 20 Feb, 2008 | Listed for sale | $235,900 | MRED MLS |
| 14 Oct, 2008 | Sold | $212,000 | MRED MLS |
| 5 Sep, 2008 | Under contract | $219,900 | MRED MLS |
| 5 Sep, 2008 | Listed for sale | $219,900 | MRED MLS |
Sorry, we are updating photos, please update this page in 15 minutes
Room Specifics
All Bedroom Info:
Total Bedrooms: 3
Bedrooms Above Ground: 3
Bedrooms Below Ground: 0
Total Bedrooms: 3
Bedrooms Above Ground: 3
Bedrooms Below Ground: 0
Second Bedroom Info:
Dimensions: —
Location: —Dimensions: —
Floor Type: Carpet
Third Bedroom Info:
Dimensions: —
Location: —Dimensions: —
Floor Type: Carpet
Bathroom Info:
Full Bathrooms: 2
Partial Bathrooms: —Full Bathrooms: 2
Bathroom Amenities: —
Bathroom in Basement: 1
Dining Room Info:
Dimensions: —
Location: —Dimensions: —
Floor Type: Ceramic Tile
Kitchen Info:
Dimensions: —
Location: —Dimensions: —
Floor Type: Ceramic Tile
Features: Eating Area-Table Space
Living Room Info:
Dimensions: —
Location: —Dimensions: —
Floor Type: Hardwood
Family Room Info:
Dimensions: —
Location: —Dimensions: —
Floor Type: Ceramic Tile
Additional Rooms Info:
Rooms: Gallery, Great Room, Utility Room-1st Floor
Basement: Full, EnglishRooms: Gallery, Great Room, Utility Room-1st Floor
Other Specifics
| 2 | |
| Concrete Perimeter | |
| Garage | |
| — | |
| — | |
| — | |
| Deck | |
| Wooded | |
| 75X159X99X159 | |
| Unfinished | |
| None | |
| Vaulted/Cathedral Ceilings, Skylight(s) | |
| Range, Microwave, Dishwasher, Refrigerator, Disposal | |
| Not in DB | |
| Dock, Water Rights, Street Lights, Street Paved | |
| — | |
| — |
Tax History
| Year | Property Taxes |
|---|---|
| 2008 | $4,408 |
Contact Agent
Nearby Similar Homes
886 Quincy Court, Island Lake, Illinois 60042
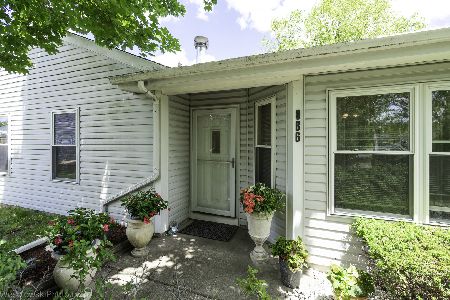
For Sale
$289,900
3 beds / 1.0 baths / 1,090 ft2
Single Family / Built: —
9
714 Dartmouth Drive, Island Lake, Illinois 60042
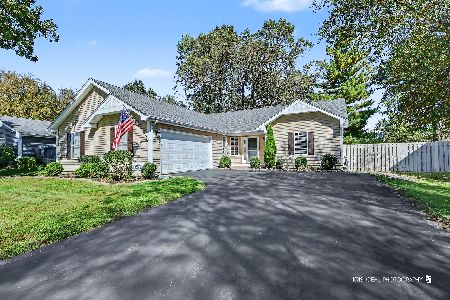
For Sale
$439,000
3 beds / 2.0 baths / 1,424 ft2
Single Family / Built: 1990
27
738 Dartmouth Drive, Island Lake, Illinois 60042
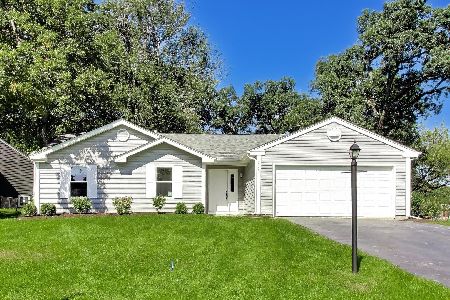
For Sale
$389,900
3 beds / 2.0 baths / 1,304 ft2
Single Family / Built: 1990
31
728 Nottingham Court, Island Lake, Illinois 60042
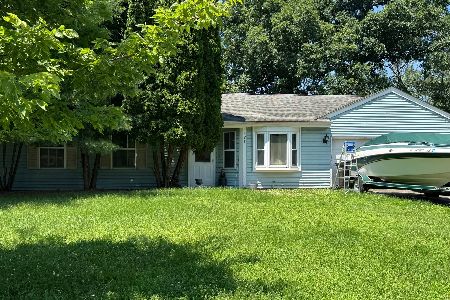
For Sale
$250,000
3 beds / 1.0 baths / 1,200 ft2
Single Family / Built: 1991
6
Nearby Sold Comparables
1035 Wimbeldon Drive, Island Lake, Illinois 60042

Sold
$219,900
3 beds / 2.0 baths / 0 ft2
Single Family / Built: 1998
6631
1035 Wimbledon Drive, Island Lake, Illinois 60042

Sold
$269,900
3 beds / 2.0 baths / 1,718 ft2
Single Family / Built: 1989
1248
1033 Wimbledon Drive, Island Lake, Illinois 60042
Sold
$165,000
3 beds / 2.1 baths / 2,052 ft2
Single Family / Built: 1989
3477
1039 Wimbledon Drive, Island Lake, Illinois 60042
Sold
$179,999
3 beds / 3.0 baths / 1,274 ft2
Single Family / Built: 1989
4216
1031 Wimbledon Drive, Island Lake, Illinois 60042
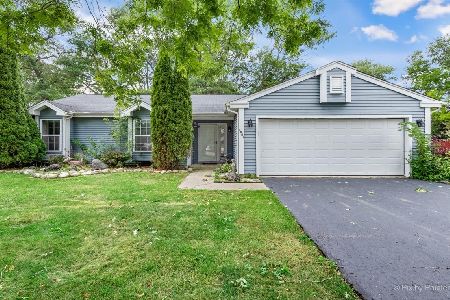
Sold
$225,000
3 beds / 2.0 baths / 1,274 ft2
Single Family / Built: 1989
1907
3522 Hale Lane, Island Lake, Illinois 60042
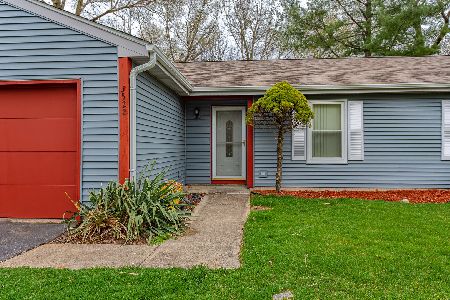
Sold
$245,000
3 beds / 1.0 baths / 1,219 ft2
Single Family / Built: 1989
1292
Contact Agent
Listing Provided By
RE/MAX Unlimited Northwest
