

1037 Lilac Drive, Palatine, Illinois 60074
Subdivision > Pinehurst Manor
Sorry, we are updating photos, please update this page in 15 minutes
$239,000
|
Sold
|
|
| Status: | Closed |
| Sqft: | 1,025 |
| Cost/Sqft: | $231 |
| Beds: | 3 |
| Baths: | 2 |
| Year Built: | 1960 |
| Property Taxes: | $5,264 |
| Days On Market: | 4004 |
| Lot Size: | 0,27 |
Description
Stunningly beautiful ranch updated with new kitchen (granite surface including island), dark-stained wood flooring, new updated baths, architectural panel interior doors, insullated front door, new roof, gutters, attached one car garage w/new garage door opener. Cement driveway easily fits 6 cars. Notice perfect side area for garden and/or more parking. 2 updated full baths and 3 bedrooms. New water heater, windows and sliding glass door. Sought After District 15/211 Schools. Close 2 Shops-expressway! Lot size is .27 acres.
Property Specifics
| Single Family | |
| — | |
| Ranch | |
| 1960 | |
| None | |
| Vinyl Siding | |
| Asphalt | |
| RANCH | |
| No | |
| 0.27 |
| Cook | |
| Pinehurst Manor | |
| 0 / Not Applicable | |
| None | |
| Lake Michigan | |
| Public Sewer | |
| Central Air | |
| Natural Gas, Forced Air | |
| 09081613 | |
| 02013120040000 |
Nearby Schools
| NAME: | DISTRICT: | DISTANCE: | |
|---|---|---|---|
|
Grade School
Lincoln Elementary School |
15 | — | |
|
Middle School
Walter R Sundling Junior High Sc |
15 | Not in DB | |
|
High School
Palatine High School |
211 | Not in DB | |
Property History
| DATE: | EVENT: | PRICE: | SOURCE: |
|---|---|---|---|
| 8 Jul, 2016 | Sold | $239,000 | MRED MLS |
| 6 May, 2016 | Under contract | $237,000 | MRED MLS |
| 7 Nov, 2015 | Listed for sale | $237,000 | MRED MLS |
Sorry, we are updating photos, please update this page in 15 minutes
Room Specifics
All Bedroom Info:
Total Bedrooms: 3
Bedrooms Above Ground: 3
Bedrooms Below Ground: 0
Total Bedrooms: 3
Bedrooms Above Ground: 3
Bedrooms Below Ground: 0
Second Bedroom Info:
Dimensions: —
Location: —Dimensions: —
Floor Type: Carpet
Third Bedroom Info:
Dimensions: —
Location: —Dimensions: —
Floor Type: Carpet
Bathroom Info:
Full Bathrooms: 2
Partial Bathrooms: 0Full Bathrooms: 2
Bathroom Amenities: Separate Shower
Bathroom in Basement: 0
Dining Room Info:
Dimensions: —
Location: —Dimensions: —
Floor Type: Hardwood
Kitchen Info:
Dimensions: —
Location: —Dimensions: —
Floor Type: Hardwood
Features: Eating Area-Breakfast Bar, Island
Laundry Room Info:
Dimensions: —
Location: —Dimensions: —
Floor Type: Hardwood
Living Room Info:
Dimensions: —
Location: —Dimensions: —
Floor Type: Hardwood
Additional Rooms Info:
Rooms: No additional rooms
Basement: NoneRooms: No additional rooms
Other Specifics
| 1 | |
| Concrete Perimeter,Other | |
| Garage | |
| — | |
| — | |
| — | |
| Patio | |
| Fenced Yard, Irregular Lot, Wooded | |
| 163X107X133X64 | |
| Unfinished | |
| None | |
| Skylight(s), Hardwood Floors, First Floor Bedroom, First Floor Laundry, First Floor Full Bath | |
| Range, Microwave, Dishwasher, Refrigerator, Washer, Dryer, Stainless Steel Appliance(s) | |
| Not in DB | |
| Sidewalks | |
| — | |
| — |
Tax History
| Year | Property Taxes |
|---|---|
| 2016 | $5,264 |
Contact Agent
Nearby Similar Homes
978 Capri Drive, Palatine, Illinois 60074
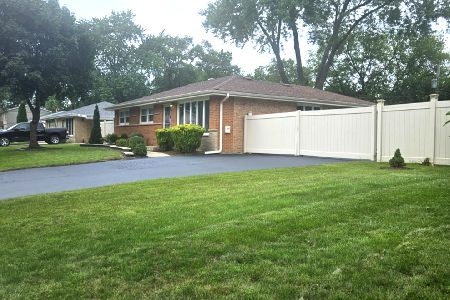
For Sale
$419,900
3 beds / 1.1 baths / 1,293 ft2
Single Family / Built: 1961
66
883 Zinnia Lane, Palatine, Illinois 60074
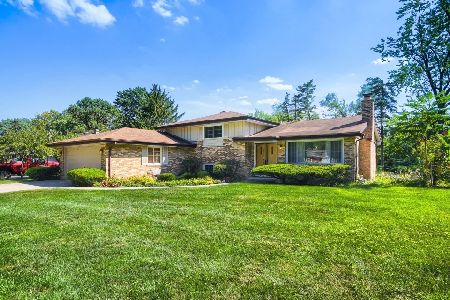
For Sale
$399,900
3 beds / 2.0 baths / 1,864 ft2
Single Family / Built: 1969
16
687 Lenox Lane, Palatine, Illinois 60074
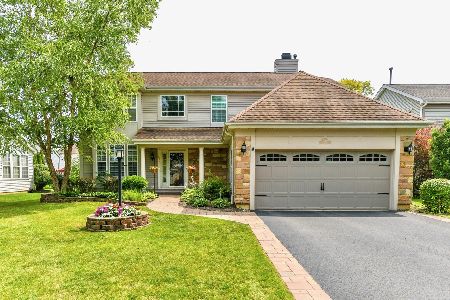
For Sale
$675,000
4 beds / 2.1 baths / 2,304 ft2
Single Family / Built: 1998
36
Nearby Sold Comparables
1035 Lilac Drive, Palatine, Illinois 60074
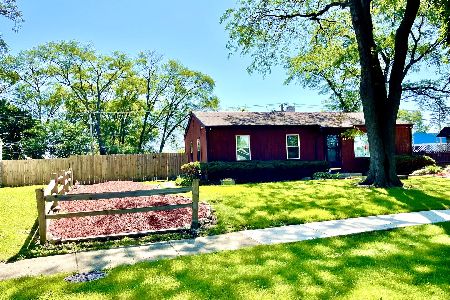
Sold
$239,900
3 beds / 1.0 baths / 1,025 ft2
Single Family / Built: 1960
1578
1045 Lilac Drive, Palatine, Illinois 60074
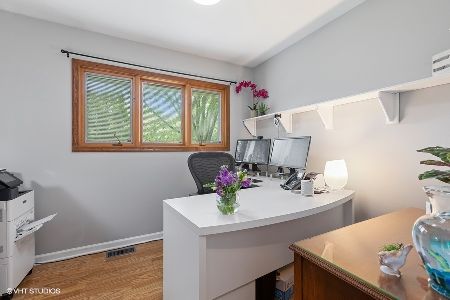
Sold
$299,000
3 beds / 1.0 baths / 1,000 ft2
Single Family / Built: 1961
1926
1057 Lilac Drive, Palatine, Illinois 60074

Sold
$269,900
3 beds / 1.0 baths / 988 ft2
Single Family / Built: 1965
1625
1028 Lilac Drive, Palatine, Illinois 60074

Sold
$239,000
3 beds / 1.1 baths / 1,125 ft2
Single Family / Built: 1968
4187
1033 Tulip Way, Palatine, Illinois 60067
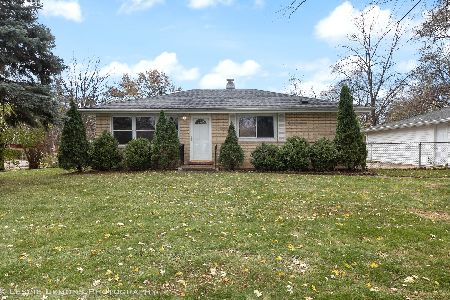
Sold
$209,900
3 beds / 1.0 baths / 962 ft2
Single Family / Built: 1965
1431
1033 Tulip Way, Palatine, Illinois 60074
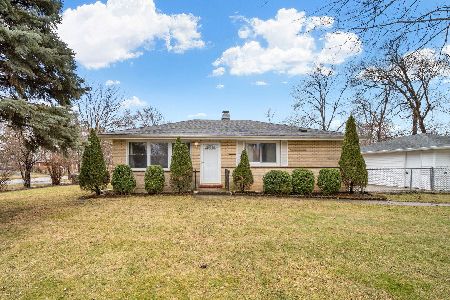
Sold
$299,000
3 beds / 1.0 baths / 0 ft2
Single Family / Built: 1965
1332
Contact Agent
Listing Provided By
Keller Williams Success Realty
