

1038 Carrick Lane, Mchenry, Illinois 60050
Subdivision > Legend Lakes
Sorry, we are updating photos, please update this page in 15 minutes
$166,250
|
Sold
|
|
| Status: | Closed |
| Sqft: | 1,831 |
| Cost/Sqft: | $93 |
| Beds: | 3 |
| Baths: | 2 |
| Year Built: | 2007 |
| Property Taxes: | $3,023 |
| Days On Market: | 3169 |
| Lot Size: | 0,00 |
Description
Spacious 3 bedroom, 2 bath, upper unit. One level living. Featuring 42 inch cherry cabinets in the kitchen, all stainless steel kitchen appliances, front load washer and dryer, fireplace, vaulted ceilings, deck, open views behind unit, attached 2 car garage, central air and nice sized rooms too. Extra living space with separate living room and family room, plus formal dining area and a kitchen with an eat in area and a pantry closet too. This one is in excellent condition and upgraded more than most in the area. Come see and make this one yours today.
Property Specifics
| Condos/Townhomes | |
| 1 | |
| — | |
| 2007 | |
| None | |
| Brick | |
| Asphalt | |
| NIGHTINGALE | |
| No | |
| — |
| Mc Henry | |
| Legend Lakes | |
| 243 / Monthly | |
| Water, Insurance, Lawn Care, Snow Removal | |
| Public | |
| Public Sewer | |
| Central Air | |
| Natural Gas, Forced Air | |
| 09862149 | |
| 0933108002 |
Nearby Schools
| NAME: | DISTRICT: | DISTANCE: | |
|---|---|---|---|
|
Grade School
Valley View Elementary School |
15 | — | |
|
Middle School
Parkland Middle School |
15 | Not in DB | |
|
High School
Mchenry High School-west Campus |
156 | Not in DB | |
Property History
| DATE: | EVENT: | PRICE: | SOURCE: |
|---|---|---|---|
| 19 Apr, 2018 | Sold | $166,250 | MRED MLS |
| 25 Feb, 2018 | Under contract | $169,900 | MRED MLS |
| 19 Feb, 2018 | Listed for sale | $169,900 | MRED MLS |
Sorry, we are updating photos, please update this page in 15 minutes
Room Specifics
All Bedroom Info:
Total Bedrooms: 3
Bedrooms Above Ground: 3
Bedrooms Below Ground: 0
Total Bedrooms: 3
Bedrooms Above Ground: 3
Bedrooms Below Ground: 0
Second Bedroom Info:
Dimensions: —
Location: —Dimensions: —
Floor Type: Carpet
Third Bedroom Info:
Dimensions: —
Location: —Dimensions: —
Floor Type: Carpet
Bathroom Info:
Full Bathrooms: 2
Partial Bathrooms: 0Full Bathrooms: 2
Bathroom Amenities: —
Bathroom in Basement: 0
Dining Room Info:
Dimensions: —
Location: —Dimensions: —
Floor Type: Hardwood
Kitchen Info:
Dimensions: —
Location: —Dimensions: —
Floor Type: Hardwood
Features: Eating Area-Table Space, Pantry-Closet
Living Room Info:
Dimensions: —
Location: —Dimensions: —
Floor Type: Carpet
Family Room Info:
Dimensions: —
Location: —Dimensions: —
Floor Type: Carpet
Additional Rooms Info:
Rooms: Balcony/Porch/Lanai
Basement: NoneRooms: Balcony/Porch/Lanai
Other Specifics
| 2 | |
| Concrete Perimeter | |
| Garage | |
| — | |
| — | |
| — | |
| End Unit | |
| Common Grounds | |
| COMMON LAND | |
| — | |
| Full | |
| Hardwood Floors, Laundry Hook-Up in Unit | |
| Range, Microwave, Dishwasher, Refrigerator, Washer, Dryer, Disposal, Stainless Steel Appliance(s) | |
| Not in DB | |
| — | |
| Bike Room/Bike Trails, Park | |
| Gas Log |
Tax History
| Year | Property Taxes |
|---|---|
| 2018 | $3,023 |
Contact Agent
Nearby Similar Homes
1246 Draper Road, Mchenry, Illinois 60050
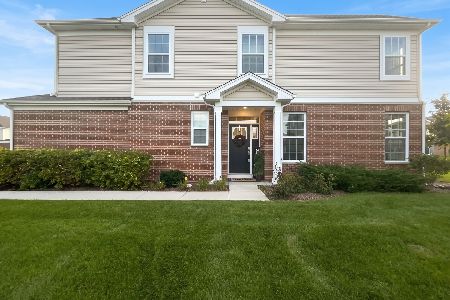
For Sale
$315,000
3 beds / 2.1 baths / 1,717 ft2
Condos/Townhomes / Built: 2022
30
5928 Dublin Court, Mchenry, Illinois 60050
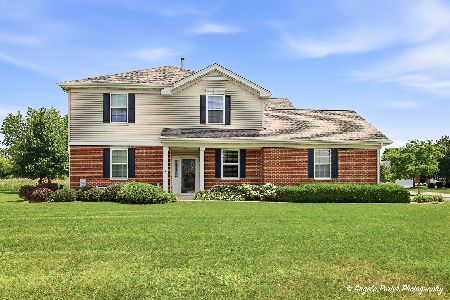
For Sale
$249,900
2 beds / 2.0 baths / 1,489 ft2
Condos/Townhomes / Built: 2007
106
1303 Draper Road, Mchenry, Illinois 60050
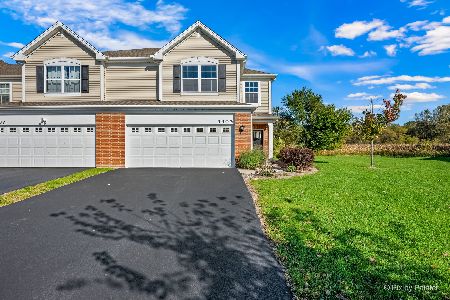
For Sale
$325,000
3 beds / 2.1 baths / 1,840 ft2
Condos/Townhomes / Built: 2022
16
1012 Draper Road, Mchenry, Illinois 60050
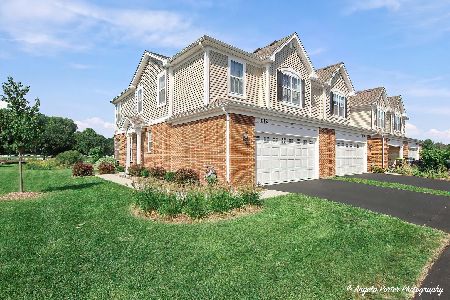
For Sale
$315,000
3 beds / 2.1 baths / 1,717 ft2
Condos/Townhomes / Built: 2023
39
1009 Draper Road, Mchenry, Illinois 60050
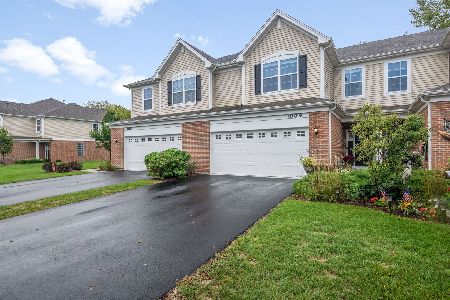
For Sale
$315,000
3 beds / 2.1 baths / 1,840 ft2
Condos/Townhomes / Built: 2021
37
1005 Draper Road, Mchenry, Illinois 60050
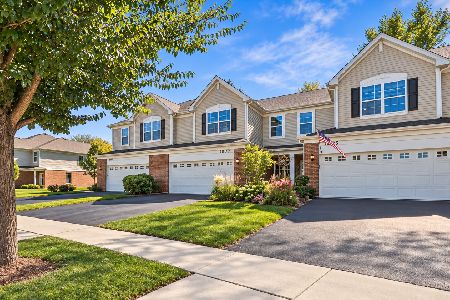
For Sale
$295,000
3 beds / 2.1 baths / 1,789 ft2
Condos/Townhomes / Built: 2021
23
Nearby Sold Comparables
1038 Carrick Lane, Mchenry, Illinois 60050

Sold
$203,965
3 beds / 2.0 baths / 1,567 ft2
Condos/Townhomes / Built: 2007
6975
1030 Carrick Lane, Mchenry, Illinois 60050
Sold
$129,000
2 beds / 2.0 baths / 1,170 ft2
Condos/Townhomes / Built: 2008
4541
1042 Carrick Lane, Mchenry, Illinois 60050
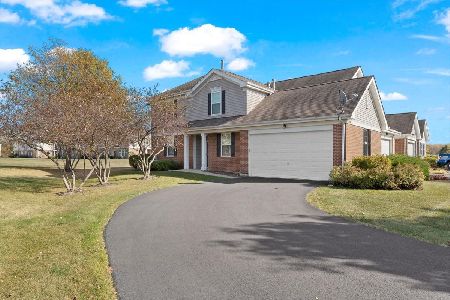
Sold
$235,000
2 beds / 2.2 baths / 1,489 ft2
Condos/Townhomes / Built: 2007
732
1204 Draper Road, Mchenry, Illinois 60050
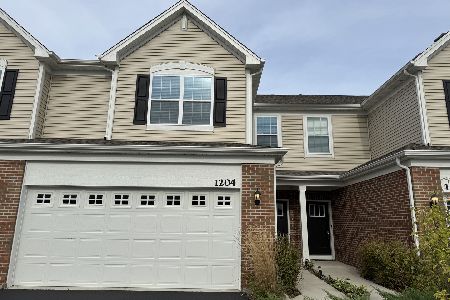
Sold
$265,000
3 beds / 2.1 baths / 1,840 ft2
Condos/Townhomes / Built: 2022
745
1204 Draper Road, Mchenry, Illinois 60050
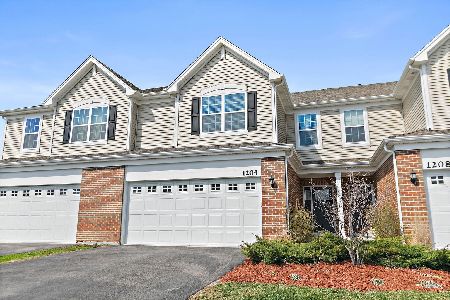
Sold
$285,000
3 beds / 2.1 baths / 1,840 ft2
Condos/Townhomes / Built: 2022
177
Contact Agent
Listing Provided By
RE/MAX Unlimited Northwest
