

1038 Susan Collin Lane, Oak Park, Illinois 60302


$446,000
|
Sold
|
|
| Status: | Closed |
| Sqft: | 2,040 |
| Cost/Sqft: | $220 |
| Beds: | 3 |
| Baths: | 3 |
| Year Built: | 1999 |
| Property Taxes: | $11,125 |
| Days On Market: | 119 |
| Lot Size: | 0,00 |
Description
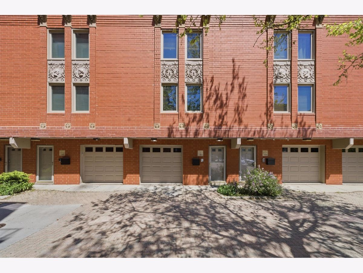
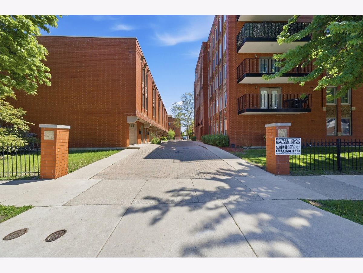
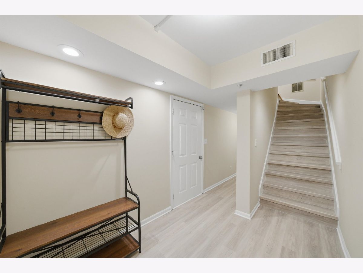
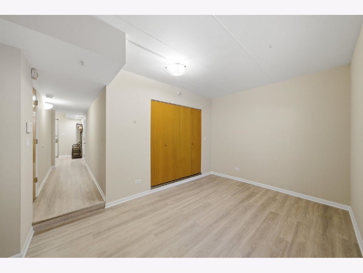
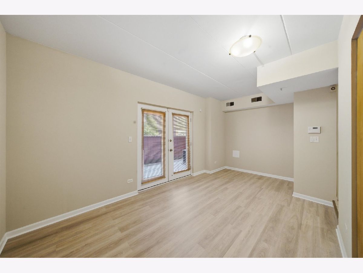
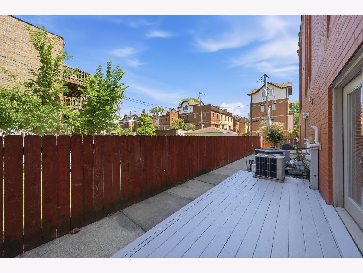
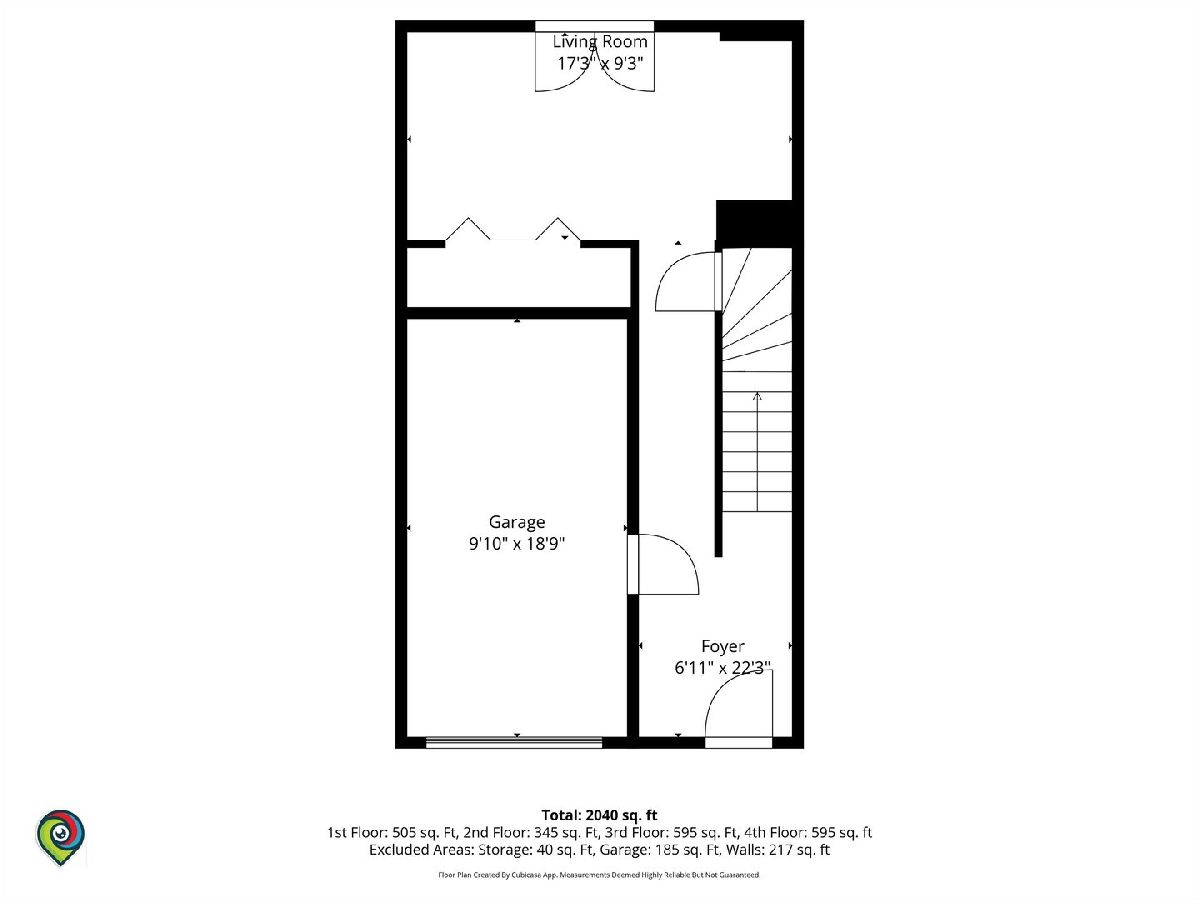
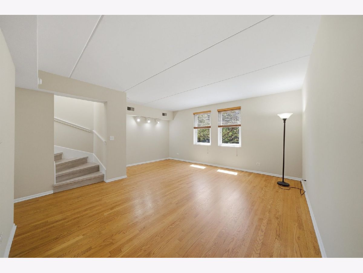
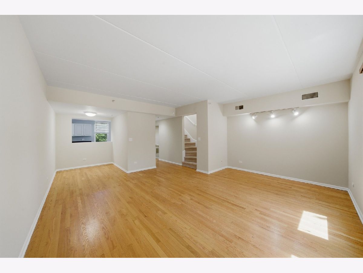
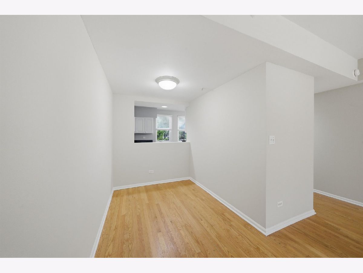
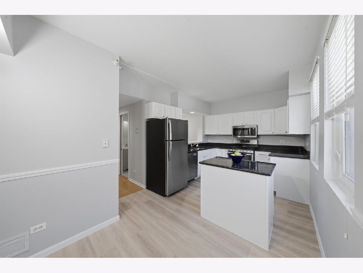
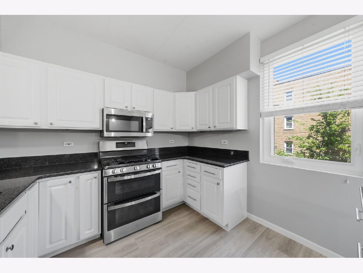
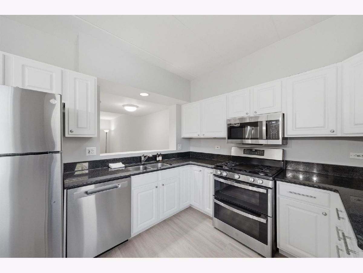
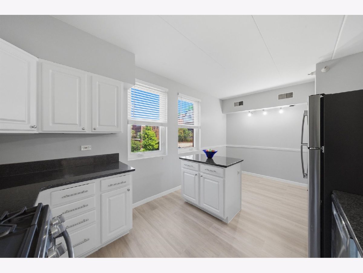
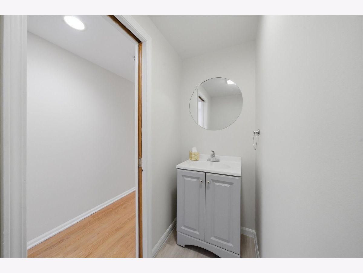
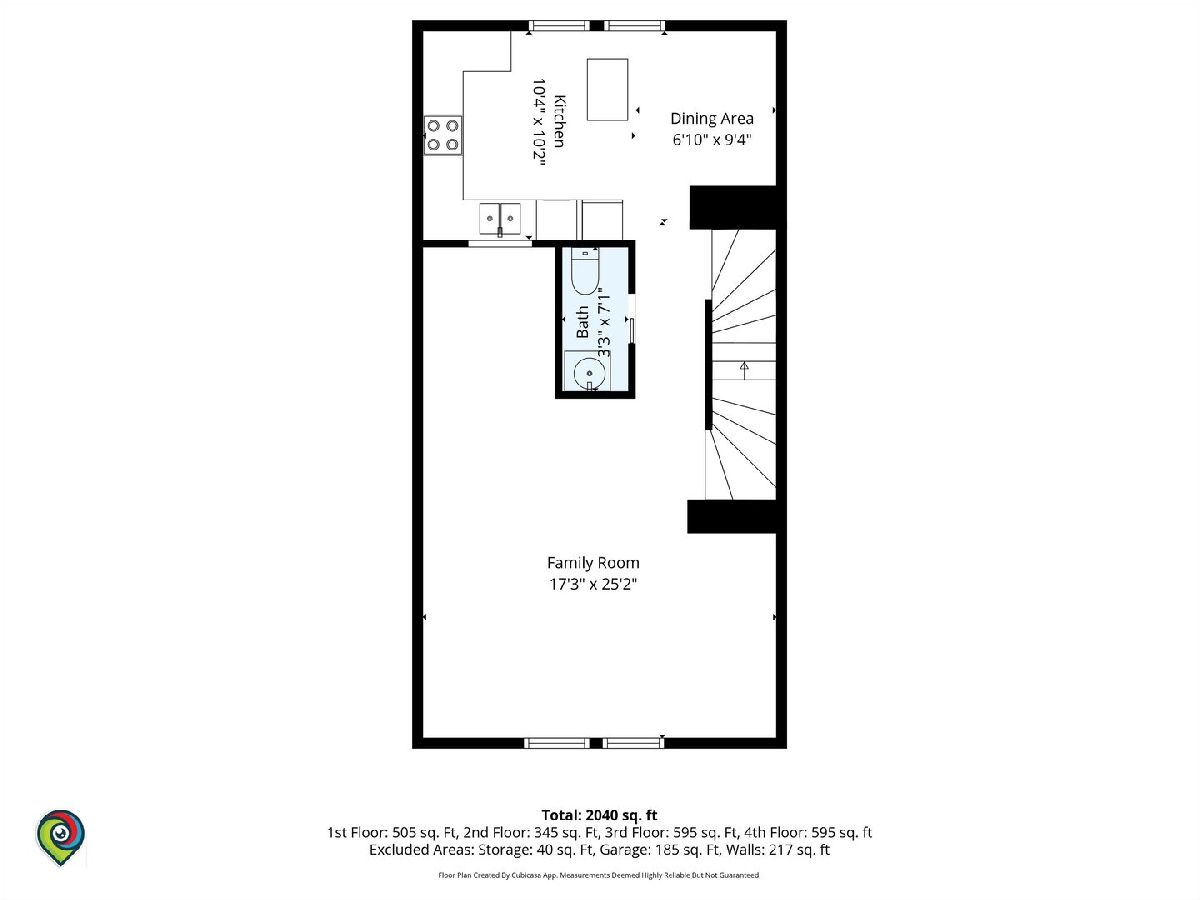
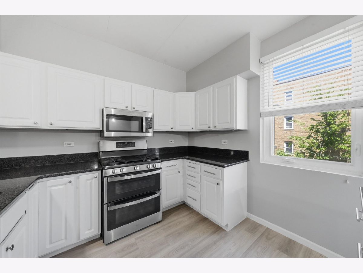
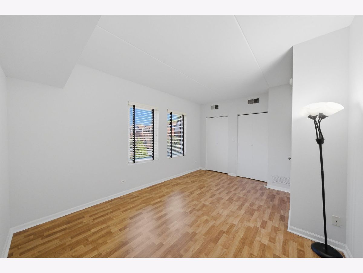
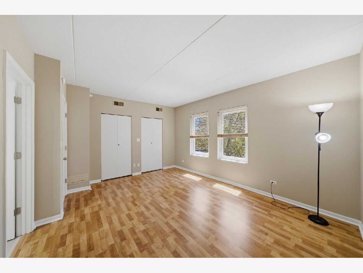
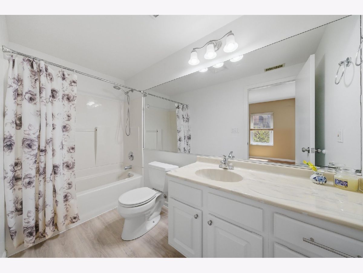
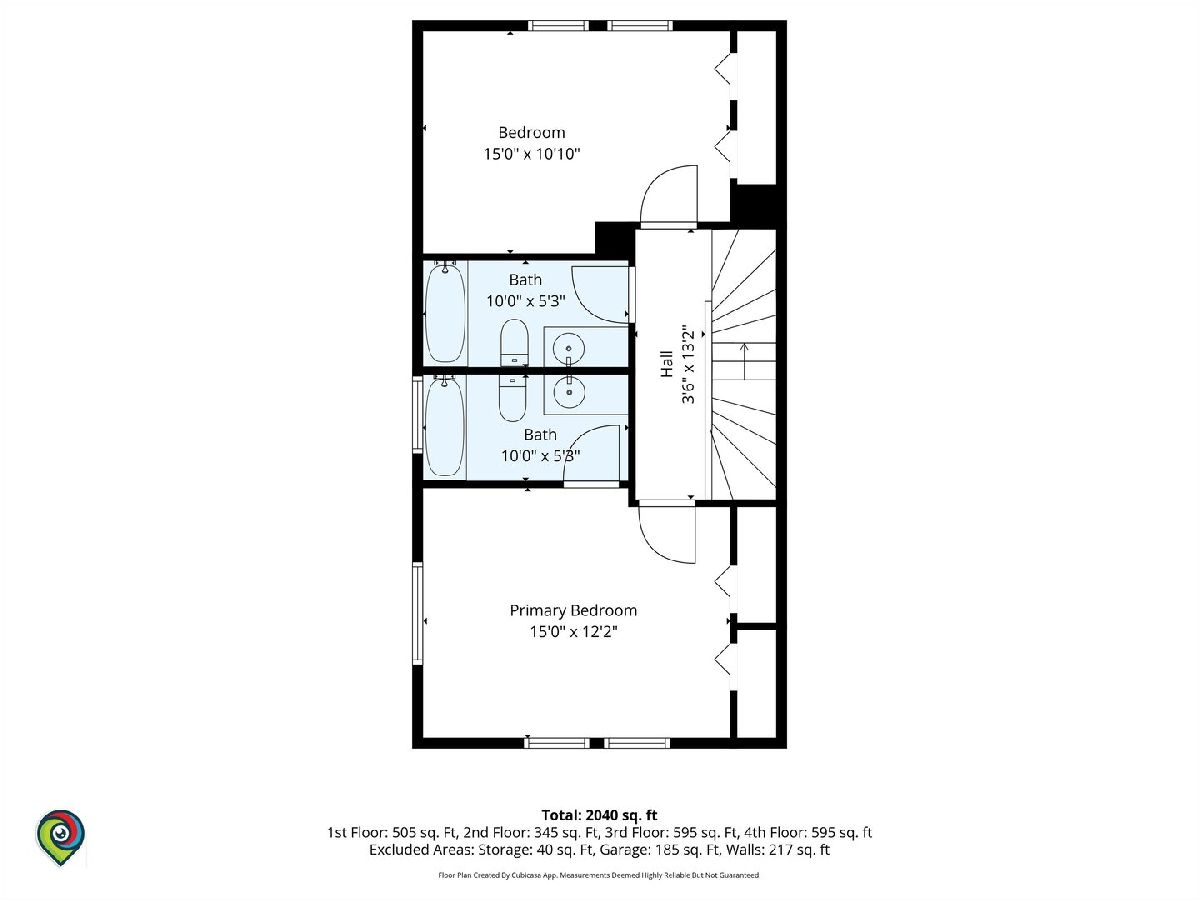
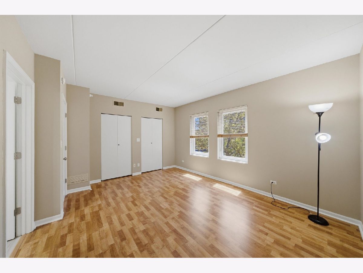
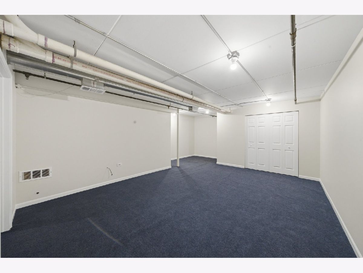
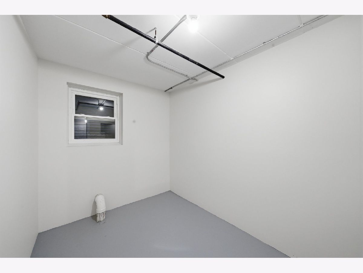
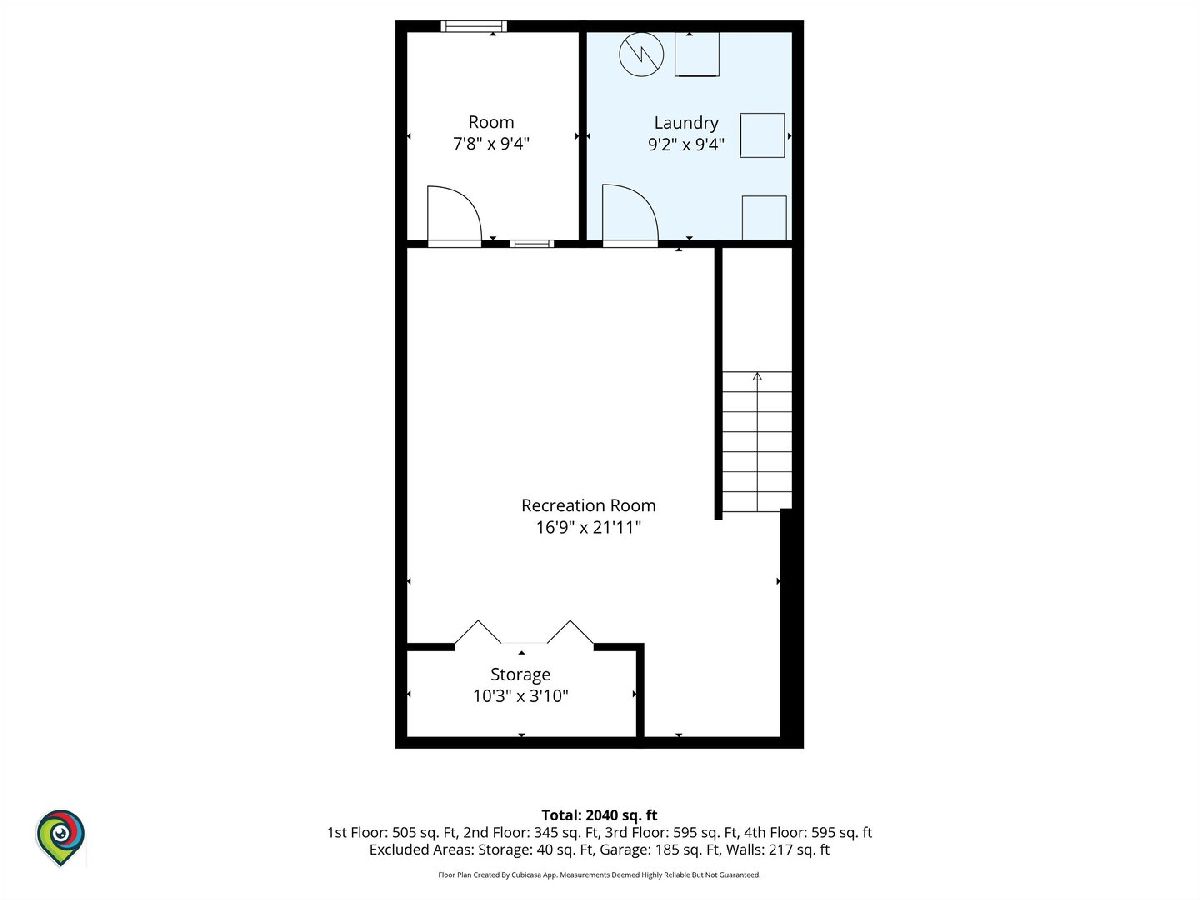
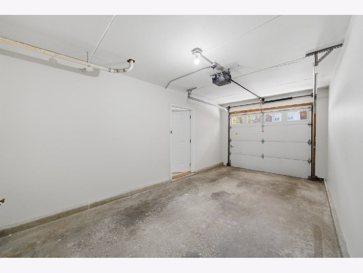
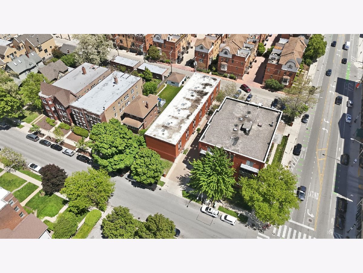
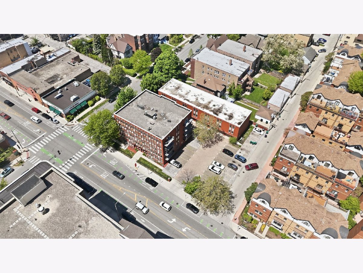
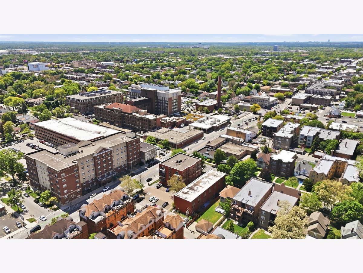
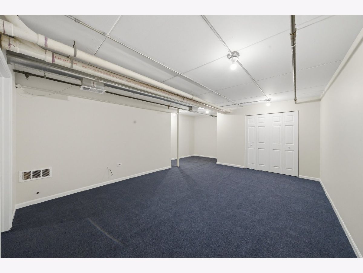
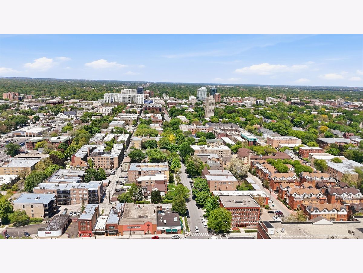
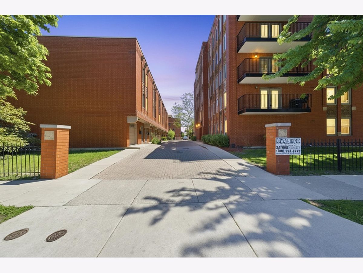
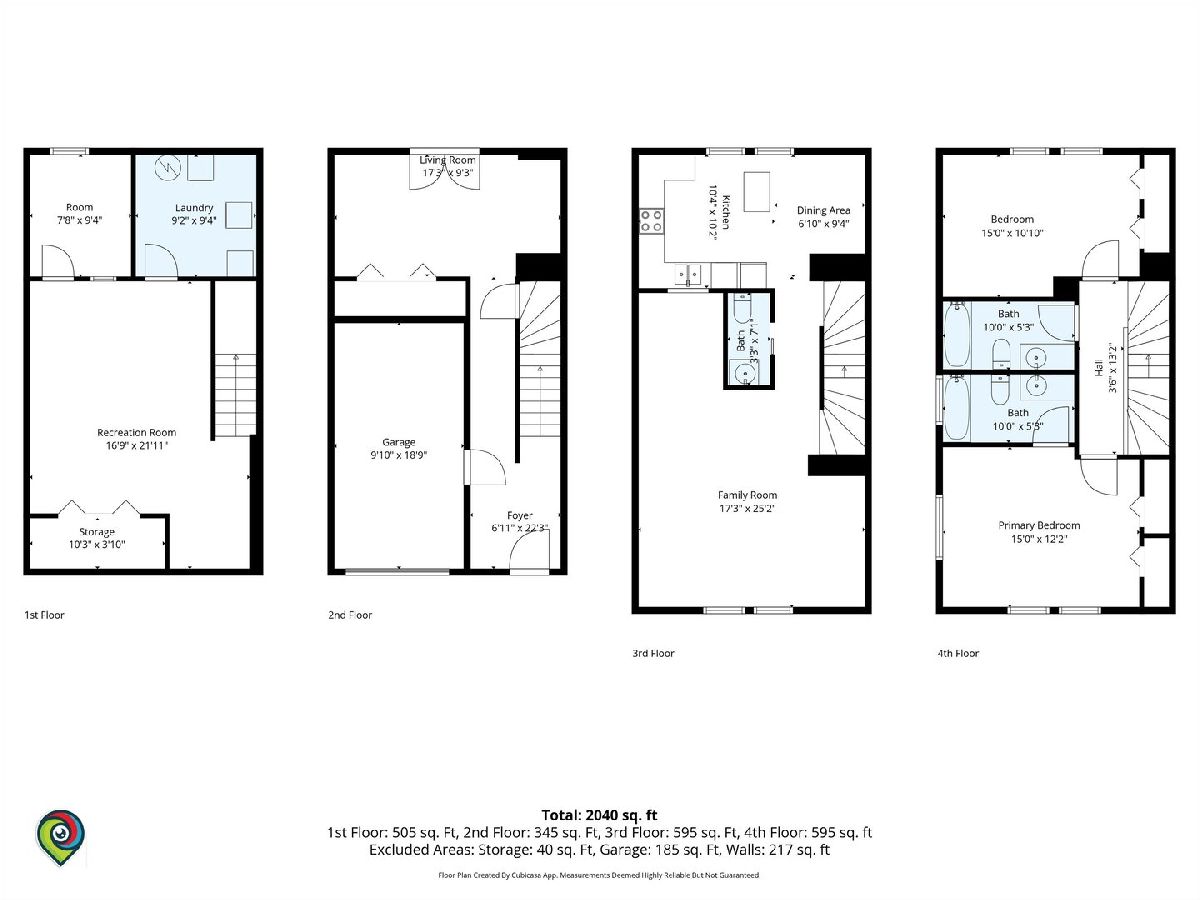
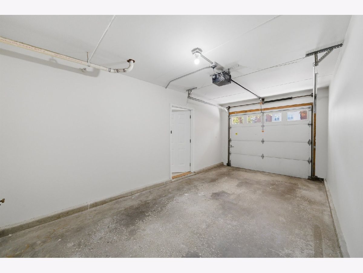
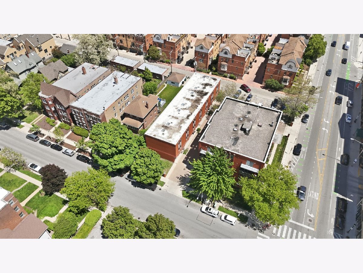
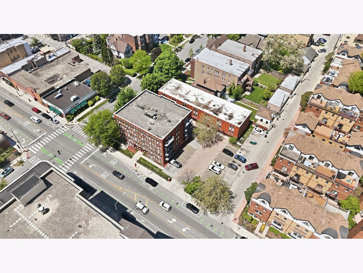
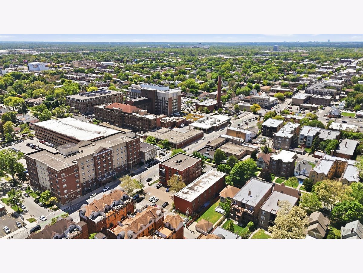
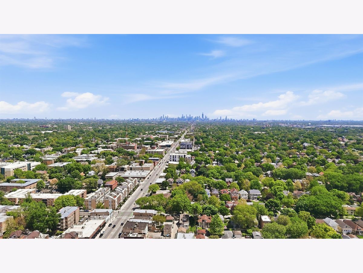
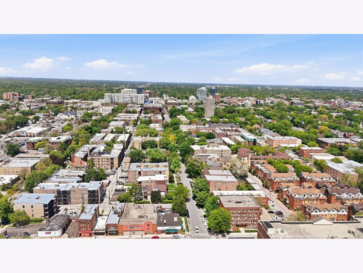
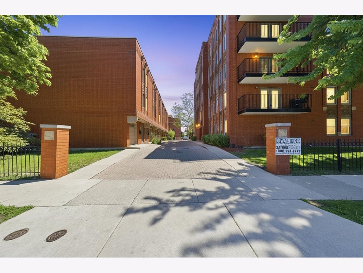
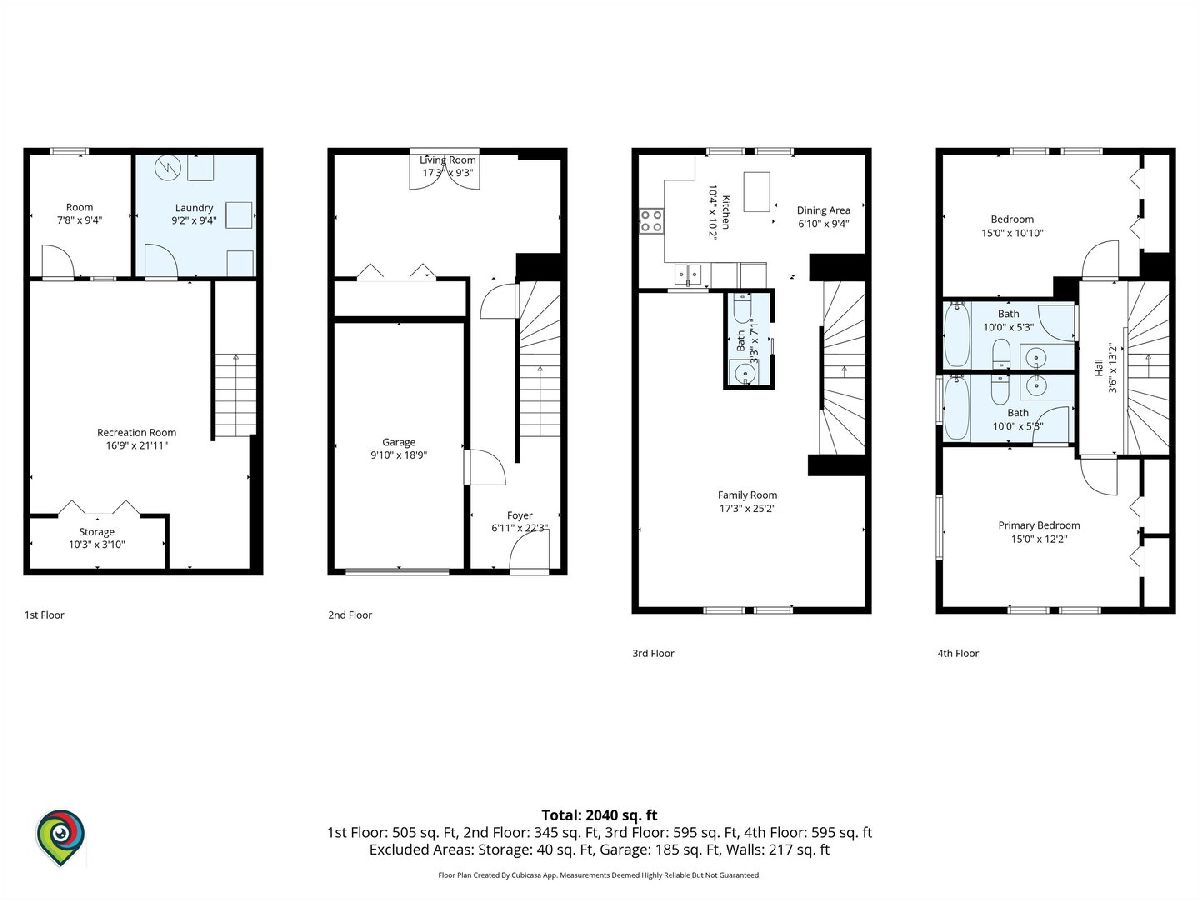
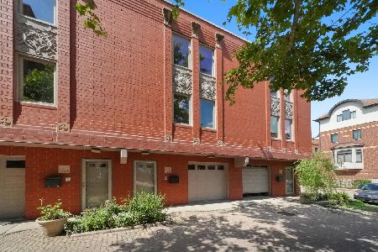
Fabulous Oak Park Townhouse in Prime Walk-to-Everything Location! Don't miss this rarely available 3-bedroom, 2.1 bath townhouse in the heart of Oak Park! Just a short walk to downtown's amazing restaurants, shops, and all the transit options-Metra, Green Line, and Blue Line-this home offers unbeatable convenience and comfort with an attached extra deep 1 car garage. Many recent updates include lovely powder room, new flooring in much of the unit, and unit completely repainted. The gorgeous white cabinet kitchen features granite counter, an island, table space and newer stainless-steel appliances. This spacious unit features beautiful hardwood floors on main floor, rear deck, and a tons of closet space. The flexible floor plan includes a first-floor bedroom, ideal for guests or a home office. Upstairs, the huge primary suite offers wall-to-wall closets and a private bath, plus a third bedroom and additional full bath.The nicely finished basement includes a rec room, bonus room, laundry room, and tons of extra storage. A proactive association has also replaced the roof, windows, and skylight within the last 10 years. Very low monthly asmt($166.67) or $500/quarterly. Association also has strong reserves. With central air, generous space, and a walkable location, this is a rare opportunity in Oak Park!
Property Specifics
| Condos/Townhomes | |
| 3 | |
| — | |
| 1999 | |
| — | |
| — | |
| No | |
| — |
| Cook | |
| — | |
| 500 / Quarterly | |
| — | |
| — | |
| — | |
| 12652675 | |
| 16073230590000 |
Nearby Schools
| NAME: | DISTRICT: | DISTANCE: | |
|---|---|---|---|
|
Grade School
Abraham Lincoln Elementary Schoo |
97 | — | |
|
Middle School
Gwendolyn Brooks Middle School |
97 | Not in DB | |
|
High School
Oak Park & River Forest High Sch |
200 | Not in DB | |
Property History
| DATE: | EVENT: | PRICE: | SOURCE: |
|---|---|---|---|
| 20 Jul, 2026 | Sold | $446,000 | MRED MLS |
| 18 Jun, 2026 | Under contract | $449,800 | MRED MLS |
| 20 May, 2026 | Listed for sale | $449,800 | MRED MLS |
Room Specifics
Total Bedrooms: 3
Bedrooms Above Ground: 3
Bedrooms Below Ground: 0
Dimensions: —
Floor Type: —
Dimensions: —
Floor Type: —
Full Bathrooms: 3
Bathroom Amenities: —
Bathroom in Basement: 0
Rooms: —
Basement Description: —
Other Specifics
| 1 | |
| — | |
| — | |
| — | |
| — | |
| 50x20 | |
| — | |
| — | |
| — | |
| — | |
| Not in DB | |
| — | |
| — | |
| — | |
| — |
Tax History
| Year | Property Taxes |
|---|---|
| 2026 | $11,125 |
Contact Agent
Nearby Similar Homes
Nearby Sold Comparables

Contact Agent
Listing Provided By
RE/MAX In The Village
