

1039 Fairway Drive, Fox Lake, Illinois 60020
Sorry, we are updating photos, please update this page in 15 minutes
$220,000
|
Sold
|
|
| Status: | Closed |
| Sqft: | 2,193 |
| Cost/Sqft: | $102 |
| Beds: | 3 |
| Baths: | 3 |
| Year Built: | 2001 |
| Property Taxes: | $4,932 |
| Days On Market: | 2642 |
| Lot Size: | 0,00 |
Description
Immaculate ranch town home located in Woodland Green. Spacious and Open with vaulted ceilings and Hi-MACS counter tops in dinning room, kitchen, living room. Dining room with arch detailing. Eat-in kitchen with under cabinet lighting and pull outs that opens to 3 season room with spectacular views. Larger master bedroom with vaulted ceiling, crown molding, walk-in closet and double vanity. Walk out basement has tray ceiling, 3rd bedroom, Full bath and opens to patio.
Property Specifics
| Condos/Townhomes | |
| 2 | |
| — | |
| 2001 | |
| Walkout | |
| Vinyl Siding, Brick | |
| Asphalt | |
| MONTEGO | |
| No | |
| — |
| Lake | |
| — | |
| 262 / Monthly | |
| Insurance, Exterior Maintenance, Lawn Care, Snow Removal | |
| Public | |
| Public Sewer, Sewer-Storm | |
| Central Air | |
| Natural Gas | |
| 10473852 | |
| 01283010530000 |
Nearby Schools
| NAME: | DISTRICT: | DISTANCE: | |
|---|---|---|---|
|
High School
Grant Community High School |
124 | Not in DB | |
Property History
| DATE: | EVENT: | PRICE: | SOURCE: |
|---|---|---|---|
| 11 Oct, 2019 | Sold | $220,000 | MRED MLS |
| 23 Sep, 2019 | Under contract | $223,900 | MRED MLS |
| — | Last price change | $229,900 | MRED MLS |
| 3 Aug, 2019 | Listed for sale | $229,900 | MRED MLS |
Sorry, we are updating photos, please update this page in 15 minutes
Room Specifics
All Bedroom Info:
Total Bedrooms: 3
Bedrooms Above Ground: 3
Bedrooms Below Ground: 0
Total Bedrooms: 3
Bedrooms Above Ground: 3
Bedrooms Below Ground: 0
Second Bedroom Info:
Dimensions: —
Location: —Dimensions: —
Floor Type: Carpet
Third Bedroom Info:
Dimensions: —
Location: —Dimensions: —
Floor Type: Carpet
Bathroom Info:
Full Bathrooms: 3
Partial Bathrooms: 0Full Bathrooms: 3
Bathroom Amenities: —
Bathroom in Basement: 1
Dining Room Info:
Dimensions: —
Location: —Dimensions: —
Floor Type: Hardwood
Kitchen Info:
Dimensions: —
Location: —Dimensions: —
Floor Type: Porcelain Tile
Features: Eating Area-Table Space, Pantry-Closet
Laundry Room Info:
Dimensions: —
Location: —Dimensions: —
Floor Type: Porcelain Tile
Living Room Info:
Dimensions: —
Location: —Dimensions: —
Floor Type: Hardwood
Family Room Info:
Dimensions: —
Location: —Dimensions: —
Floor Type: Other
Additional Rooms Info:
Rooms: Sun Room
Basement: WalkoutRooms: Sun Room
Other Specifics
| 2 | |
| Concrete Perimeter | |
| Garage | |
| — | |
| — | |
| — | |
| Patio | |
| — | |
| 36X89X40X94 | |
| — | |
| Full | |
| Vaulted/Cathedral Ceilings, First Floor Bedroom, First Floor Laundry, First Floor Full Bath, Storage, Walk-In Closet(s) | |
| Range, Microwave, Dishwasher, Refrigerator, Washer, Dryer, Disposal, Water Softener | |
| Not in DB | |
| — | |
| — | |
| — |
Tax History
| Year | Property Taxes |
|---|---|
| 2019 | $4,932 |
Contact Agent
Nearby Similar Homes
7108 Lexington Lane, Fox Lake, Illinois 60020
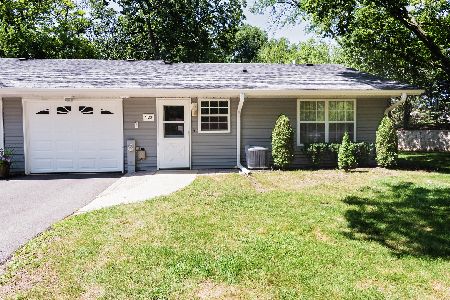
For Sale
$234,900
2 beds / 1.0 baths / 1,044 ft2
Condos/Townhomes / Built: 1975
70
17 Saint Thomas Colony, Fox Lake, Illinois 60020
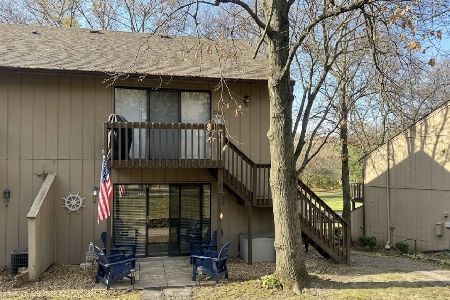
For Sale
$75,000
0 beds / 1.0 baths / 340 ft2
Condos/Townhomes / Built: 1970
13
20 Saint Thomas Colony Street, Fox Lake, Illinois 60020

For Sale
$95,000
1 beds / 1.0 baths / 504 ft2
Condos/Townhomes / Built: 1970
46
22 Jamaica Colony, Fox Lake, Illinois 60020

For Sale
$175,000
2 beds / 1.0 baths / 749 ft2
Condos/Townhomes / Built: 1970
49
38 Bermuda Colony, Fox Lake, Illinois 60020
For Sale
$89,900
0 beds / 1.0 baths / 340 ft2
Condos/Townhomes / Built: 1970
17
7306 Dunwood Court, Fox Lake, Illinois 60020
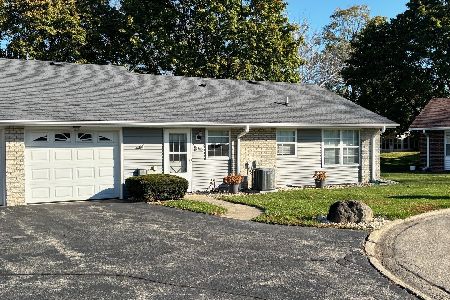
For Sale
$239,900
2 beds / 1.0 baths / 1,276 ft2
Condos/Townhomes / Built: 1974
4
Nearby Sold Comparables
1041 Fairway Drive, Fox Lake, Illinois 60020

Sold
$214,900
3 beds / 3.0 baths / 2,531 ft2
Condos/Townhomes / Built: 2003
3018
1037 Fairway Drive, Fox Lake, Illinois 60020
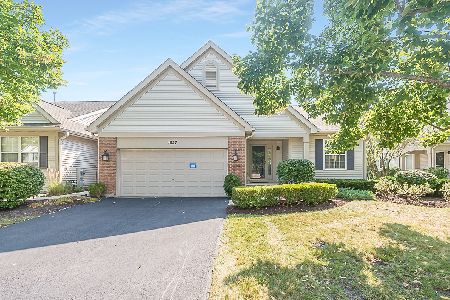
Sold
$299,000
3 beds / 3.0 baths / 1,487 ft2
Condos/Townhomes / Built: 2001
789
1041 Fairway Drive, Fox Lake, Illinois 60020

Sold
$269,500
3 beds / 3.0 baths / 2,909 ft2
Condos/Townhomes / Built: 2003
1352
1043 Fairway Drive, Fox Lake, Illinois 60020
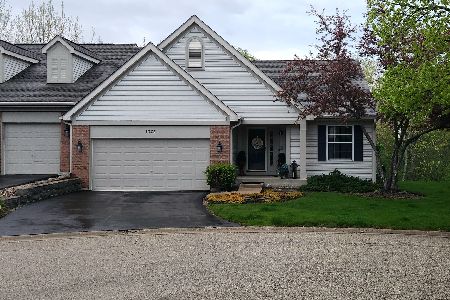
Sold
$359,900
3 beds / 3.0 baths / 2,712 ft2
Condos/Townhomes / Built: 2001
176
1043 Fairway Drive, Fox Lake, Illinois 60020
Sold
$119,000
3 beds / 3.0 baths / 1,491 ft2
Condos/Townhomes / Built: 2001
5275
1043 Fairway Drive, Fox Lake, Illinois 60020
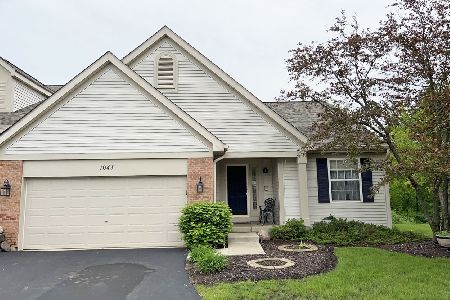
Sold
$190,000
3 beds / 3.0 baths / 1,491 ft2
Condos/Townhomes / Built: 2001
1610
Contact Agent
Listing Provided By
RE/MAX At Home
