

104 7th, St Joseph, Illinois 61873
Subdivision > Prairie Vista
Sorry, we are updating photos, please update this page in 15 minutes
$151,500
|
Sold
|
|
| Status: | Closed |
| Sqft: | 1,500 |
| Cost/Sqft: | $103 |
| Beds: | 3 |
| Baths: | 2 |
| Year Built: | 2003 |
| Property Taxes: | $2,231 |
| Days On Market: | 4808 |
| Lot Size: | 0,00 |
Description
Enjoy a lovely lake view from your family room or gazebo! Move -in ready 1 owner home built completely by Mitchell Frerich with custom specifications for the current owners. 3 bedrooms & 2 full baths and a bright open floor plan. Great kitchen with lots of storage & counter space w/ pass thru to family room. 2 car garage has accessible entrance ramp to the house & extra sidewalk leading to the yard and wired for cable TV for exercise space or workshop area. Spacious master bedroom also overlooks the lake view. Gazebo stays with property. Lovely location beautifully landscaped in the heart of St Joseph.
Property Specifics
| Single Family | |
| — | |
| Ranch | |
| 2003 | |
| None | |
| Vinyl Siding | |
| — | |
| — | |
| Yes | |
| — |
| Champaign | |
| Prairie Vista | |
| — / — | |
| — | |
| Public | |
| Public Sewer | |
| Central Air | |
| Natural Gas, Forced Air | |
| 09437557 | |
| 282214206014 |
Nearby Schools
| NAME: | DISTRICT: | DISTANCE: | |
|---|---|---|---|
|
Grade School
St.joe |
— | ||
|
Middle School
St.joe |
Not in DB | ||
|
High School
St. Joe-ogden High School |
CHSD | Not in DB | |
Property History
| DATE: | EVENT: | PRICE: | SOURCE: |
|---|---|---|---|
| 19 May, 2014 | Sold | $151,500 | MRED MLS |
| 8 Apr, 2014 | Under contract | $154,900 | MRED MLS |
| 10 Sep, 2013 | Listed for sale | $154,900 | MRED MLS |
Sorry, we are updating photos, please update this page in 15 minutes
Room Specifics
All Bedroom Info:
Total Bedrooms: 3
Bedrooms Above Ground: 3
Bedrooms Below Ground: 0
Total Bedrooms: 3
Bedrooms Above Ground: 3
Bedrooms Below Ground: 0
Second Bedroom Info:
Dimensions: —
Location: —Dimensions: —
Floor Type: Carpet
Third Bedroom Info:
Dimensions: —
Location: —Dimensions: —
Floor Type: Carpet
Bathroom Info:
Full Bathrooms: 2
Partial Bathrooms: 0Full Bathrooms: 2
Bathroom Amenities: —
Bathroom in Basement: —
Dining Room Info:
Dimensions: —
Location: —Dimensions: —
Floor Type: Vinyl
Kitchen Info:
Dimensions: —
Location: —Dimensions: —
Floor Type: Vinyl
Living Room Info:
Dimensions: —
Location: —Dimensions: —
Floor Type: Carpet
Family Room Info:
Dimensions: —
Location: —Dimensions: —
Floor Type: Carpet
Additional Rooms Info:
Rooms: —
Basement: NoneRooms: —
Other Specifics
| 2 | |
| — | |
| Garage | |
| — | |
| — | |
| — | |
| Patio | |
| — | |
| 80 X 110 | |
| — | |
| Full | |
| First Floor Bedroom | |
| Dishwasher, Disposal, Dryer, Range Hood, Range, Refrigerator, Washer | |
| Not in DB | |
| — | |
| — | |
| — |
Tax History
| Year | Property Taxes |
|---|---|
| 2014 | $2,231 |
Contact Agent
Nearby Similar Homes
505 Stout Street, St Joseph, Illinois 61873

For Sale
$172,900
3 beds / 2.0 baths / 1,370 ft2
Single Family / Built: 1989
95
1000 Reagan Drive, St Joseph, Illinois 61873

For Sale
$525,000
3 beds / 3.1 baths / 2,365 ft2
Single Family / Built: 2007
19
406 Northgate Drive, St Joseph, Illinois 61873

For Sale
$179,000
3 beds / 1.1 baths / 1,294 ft2
Single Family / Built: 1978
116
205 Evergreen Drive, St Joseph, Illinois 61873
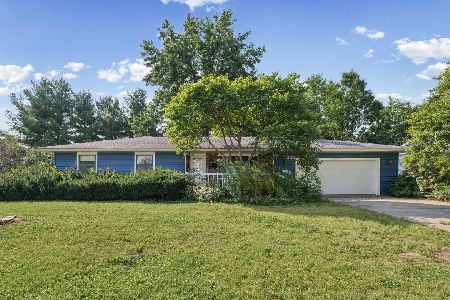
For Sale
$224,900
3 beds / 2.0 baths / 1,606 ft2
Single Family / Built: —
45
610 Dorset Circle, St Joseph, Illinois 61873
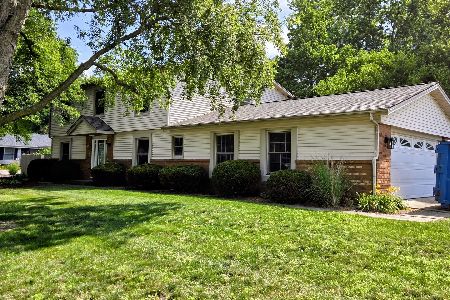
For Sale
$353,500
4 beds / 2.1 baths / 2,299 ft2
Single Family / Built: 1976
119
Nearby Sold Comparables
606 Lincoln, St Joseph, Illinois 61873

Sold
$145,000
3 beds / 2.0 baths / 1,456 ft2
Single Family / Built: 1947
5102
608 Lincoln Street, St Joseph, Illinois 61873

Sold
$299,900
3 beds / 2.0 baths / 1,724 ft2
Single Family / Built: 2013
506
107 7th, St Joseph, Illinois 61873
Sold
$104,900
3 beds / 1.1 baths / 1,104 ft2
Single Family / Built: 1977
4414

701 Lincoln, St Joseph, Illinois 61873
Sold
$139,900
3 beds / 2.0 baths / 1,750 ft2
Single Family / Built: 1913
4106
Contact Agent
Listing Provided By
RE/MAX REALTY ASSOCIATES-CHA
