

104 Harding Court, North Aurora, Illinois 60542
Subdivision > Chesterfield
Sorry, we are updating photos, please update this page in 15 minutes
$290,000
|
Sold
|
|
| Status: | Closed |
| Sqft: | 2,528 |
| Cost/Sqft: | $119 |
| Beds: | 4 |
| Baths: | 4 |
| Year Built: | 2001 |
| Property Taxes: | $7,366 |
| Days On Market: | 6840 |
| Lot Size: | 0,00 |
Description
MOTIVATED RELO SELLERS! BRING ALL OFFERS! EVERY UPGRADE IMAGINABLE! 9' CLGS! HDWD CHERRY FLRS IN FYR, LR, & DR! CERAM TILE IN KITCHEN, LDRY RM, & ALL 4 BTHS! GORGEOUS KITCHEN W/42"CHERRY CABS, SOLID-SURFACE C-TOPS, ISLAND, BRKFST BAR, SS APPS! BRICK FP! VLTD CLG IN MSTR BR & BATH! LUX MSTR BTH W/SOAKER TUB, SEP SHWR, DUAL SINKS, LG W/IN CLOSET! FIN BSMT W/MEDIA RM! 24X15 DECK W/ GAZEBO TOP! BACKS TO OPEN SPACE!
Property Specifics
| Single Family | |
| — | |
| Traditional | |
| 2001 | |
| Full | |
| Aluminum/Vinyl/Steel Siding, Brick | |
| Asphalt | |
| HAWTHORNE | |
| No | |
| 0 |
| Kane | |
| Chesterfield | |
| 300 / Annual | |
| Other | |
| Public | |
| Public Sewer | |
| Central Air | |
| Natural Gas, Forced Air | |
| 06803269 | |
| 1503279027 |
Nearby Schools
| NAME: | DISTRICT: | DISTANCE: | |
|---|---|---|---|
|
Grade School
Schneider Elementary School |
129 | — | |
|
Middle School
Herget Middle School |
129 | Not in DB | |
|
High School
West Aurora High School |
129 | Not in DB | |
Property History
| DATE: | EVENT: | PRICE: | SOURCE: |
|---|---|---|---|
| 31 Jul, 2008 | Sold | $290,000 | MRED MLS |
| 28 Jun, 2008 | Under contract | $299,900 | MRED MLS |
| — | Last price change | $305,000 | MRED MLS |
| 18 Feb, 2008 | Listed for sale | $329,900 | MRED MLS |
| 30 Aug, 2019 | Sold | $299,185 | MRED MLS |
| 26 Jul, 2019 | Under contract | $297,000 | MRED MLS |
| 26 Jul, 2019 | Listed for sale | $297,000 | MRED MLS |
Sorry, we are updating photos, please update this page in 15 minutes
Room Specifics
All Bedroom Info:
Total Bedrooms: 4
Bedrooms Above Ground: 4
Bedrooms Below Ground: 0
Total Bedrooms: 4
Bedrooms Above Ground: 4
Bedrooms Below Ground: 0
Second Bedroom Info:
Dimensions: —
Location: —Dimensions: —
Floor Type: Carpet
Third Bedroom Info:
Dimensions: —
Location: —Dimensions: —
Floor Type: Carpet
Fourth Bedroom Info:
Dimensions: —
Location: —Dimensions: —
Floor Type: Carpet
Bathroom Info:
Full Bathrooms: 4
Partial Bathrooms: 2Full Bathrooms: 4
Bathroom Amenities: Separate Shower, Double Sink
Bathroom in Basement: 1
Dining Room Info:
Dimensions: —
Location: —Dimensions: —
Floor Type: Hardwood
Kitchen Info:
Dimensions: —
Location: —Dimensions: —
Floor Type: Ceramic Tile
Features: Eating Area-Breakfast Bar, Island, Pantry-Closet
Living Room Info:
Dimensions: —
Location: —Dimensions: —
Floor Type: Hardwood
Family Room Info:
Dimensions: —
Location: —Dimensions: —
Floor Type: Carpet
Additional Rooms Info:
Rooms: Bonus Room, Foyer, Gallery, Media Room, Utility Room-1st Floor
Basement: FullRooms: Bonus Room, Foyer, Gallery, Media Room, Utility Room-1st Floor
Other Specifics
| 2 | |
| Concrete Perimeter | |
| Garage | |
| — | |
| — | |
| — | |
| Deck, Gazebo | |
| Cul-De-Sac, Landscaped | |
| 93X129X65X186 | |
| Unfinished | |
| Full | |
| Vaulted/Cathedral Ceilings | |
| Range, Microwave, Dishwasher | |
| Not in DB | |
| Sidewalks, Street Lights, Street Paved | |
| — | |
| Wood Burning, Gas Starter |
Tax History
| Year | Property Taxes |
|---|---|
| 2008 | $7,366 |
| 2019 | $8,212 |
Contact Agent
Nearby Similar Homes
688 Stewart Avenue, North Aurora, Illinois 60542
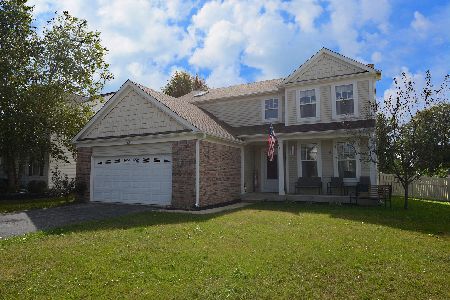
For Sale
$440,000
3 beds / 2.2 baths / 2,228 ft2
Single Family / Built: 2001
43
Lot 15 Michelle Avenue, North Aurora, Illinois 60542
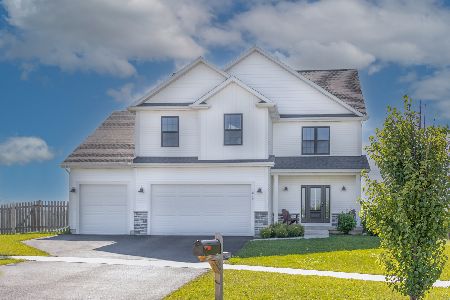
For Sale
$632,990
4 beds / 2.1 baths / 2,235 ft2
Single Family / Built: 2026
88
636 Hamilton Lane, North Aurora, Illinois 60542
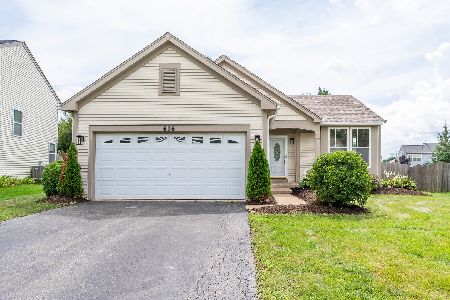
For Sale
$389,900
3 beds / 2.0 baths / 1,818 ft2
Single Family / Built: 2001
89
Nearby Sold Comparables

119 Harding Court, North Aurora, Illinois 60542

Sold
$229,900
4 beds / 3.1 baths / 2,528 ft2
Single Family / Built: 2001
4724
Contact Agent
Listing Provided By
Keller Williams Fox Valley Realty
