

104 Lesley Lane, Crystal Lake, Illinois 60014
Subdivision > Pingry Row Homes
Sorry, we are updating photos, please update this page in 15 minutes
$145,000
|
Sold
|
|
| Status: | Closed |
| Sqft: | 1,944 |
| Cost/Sqft: | $75 |
| Beds: | 3 |
| Baths: | 3 |
| Year Built: | 1996 |
| Property Taxes: | $4,536 |
| Days On Market: | 4209 |
| Lot Size: | 0,00 |
Description
Perfect downtown Crystal Lake location. Ideal for commuting by Metra. Train station is seconds away. Unique flr plan w/walkout main level. This is a gorgeous light & bright 3 bedroom town home. Private master suite w/balcony overlooking downtown. Lg kit, dining room, living room, family room. 3 levels of living space. Vaulted ceilings, bay windows, slider to backyard. This is a Fannie Mae HomePath property
Property Specifics
| Condos/Townhomes | |
| 3 | |
| — | |
| 1996 | |
| None | |
| Brick | |
| Asphalt | |
| — | |
| No | |
| — |
| Mc Henry | |
| Pingry Row Homes | |
| 210 / Monthly | |
| Parking, Insurance, Lawn Care, Scavenger, Snow Removal | |
| Public | |
| Public Sewer | |
| Central Air | |
| Natural Gas, Forced Air | |
| 08891121 | |
| 1432478014 |
Nearby Schools
| NAME: | DISTRICT: | DISTANCE: | |
|---|---|---|---|
|
Grade School
Husmann Elementary School |
47 | — | |
|
Middle School
Hannah Beardsley Middle School |
47 | Not in DB | |
|
High School
Crystal Lake Central High School |
155 | Not in DB | |
Property History
| DATE: | EVENT: | PRICE: | SOURCE: |
|---|---|---|---|
| 15 Jun, 2015 | Sold | $145,000 | MRED MLS |
| 21 Apr, 2015 | Under contract | $145,000 | MRED MLS |
| 14 Apr, 2015 | Listed for sale | $145,000 | MRED MLS |
| 30 Jan, 2020 | Sold | $153,000 | MRED MLS |
| 19 Dec, 2019 | Under contract | $164,900 | MRED MLS |
| 30 Oct, 2019 | Listed for sale | $164,900 | MRED MLS |
| 17 Oct, 2023 | Under contract | $0 | MRED MLS |
| 7 Oct, 2023 | Listed for sale | $0 | MRED MLS |
| 9 Oct, 2026 | Listed for sale | $0 | MRED MLS |
Sorry, we are updating photos, please update this page in 15 minutes
Room Specifics
All Bedroom Info:
Total Bedrooms: 3
Bedrooms Above Ground: 3
Bedrooms Below Ground: 0
Total Bedrooms: 3
Bedrooms Above Ground: 3
Bedrooms Below Ground: 0
Second Bedroom Info:
Dimensions: —
Location: —Dimensions: —
Floor Type: Carpet
Third Bedroom Info:
Dimensions: —
Location: —Dimensions: —
Floor Type: Carpet
Bathroom Info:
Full Bathrooms: 3
Partial Bathrooms: 1Full Bathrooms: 3
Bathroom Amenities: Separate Shower, Double Sink
Bathroom in Basement: 0
Dining Room Info:
Dimensions: —
Location: —Dimensions: —
Floor Type: Carpet
Kitchen Info:
Dimensions: —
Location: —Dimensions: —
Floor Type: Hardwood
Features: Eating Area-Table Space
Living Room Info:
Dimensions: —
Location: —Dimensions: —
Floor Type: Carpet
Family Room Info:
Dimensions: —
Location: —Dimensions: —
Floor Type: Carpet
Additional Rooms Info:
Rooms: Eating Area, Foyer
Basement: NoneRooms: Eating Area, Foyer
Other Specifics
| 1 | |
| Concrete Perimeter | |
| Garage | |
| — | |
| — | |
| — | |
| Balcony, Patio | |
| Common Grounds | |
| COMMON | |
| — | |
| Full | |
| Vaulted/Cathedral Ceilings, Hardwood Floors, Laundry Hook-Up in Unit | |
| — | |
| Not in DB | |
| — | |
| — | |
| — |
Tax History
| Year | Property Taxes |
|---|---|
| 2015 | $4,536 |
| 2020 | $4,681 |
Contact Agent
Nearby Similar Homes
31 Petrick Lane, Crystal Lake, Illinois 60014
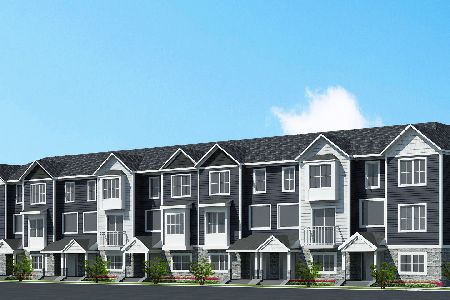
For Sale
$469,000
4 beds / 2.1 baths / 2,100 ft2
Condos/Townhomes / Built: 2027
6
35 Petrick Lane, Crystal Lake, Illinois 60014
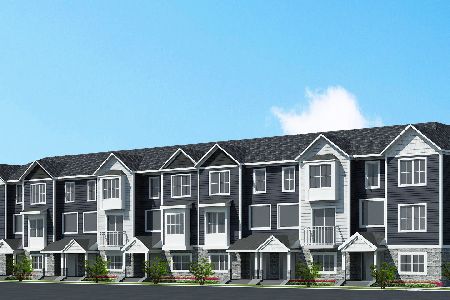
For Sale
$459,000
4 beds / 2.1 baths / 2,100 ft2
Condos/Townhomes / Built: 2027
6
39 Petrick Lane, Crystal Lake, Illinois 60014
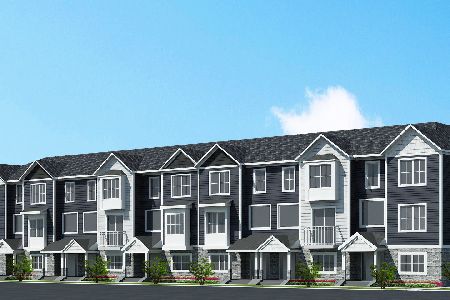
For Sale
$449,000
4 beds / 2.1 baths / 2,100 ft2
Condos/Townhomes / Built: 2027
6
Nearby Sold Comparables
104 Lesley Lane, Crystal Lake, Illinois 60014

Sold
$164,900
3 beds / 2.1 baths / 1,944 ft2
Condos/Townhomes / Built: 1996
2549
108 Lesley Lane, Crystal Lake, Illinois 60014
Sold
$139,900
3 beds / 2.1 baths / 1,944 ft2
Condos/Townhomes / Built: 1996
4227
108 Lesley Lane, Crystal Lake, Illinois 60014
Sold
$157,000
3 beds / 2.1 baths / 1,944 ft2
Condos/Townhomes / Built: 1996
2422
Crystal Lake, Illinois 60014
Sold
$165,000
3 beds / 2.2 baths / 2,000 ft2
Condos/Townhomes / Built: 1996
6776
30 Bryant Court, Crystal Lake, Illinois 60014

Sold
$219,900
3 beds / 2.2 baths / 1,800 ft2
Condos/Townhomes / Built: 1995
1599
26 Bryant Court, Crystal Lake, Illinois 60014
Sold
$207,900
3 beds / 2.1 baths / 1,950 ft2
Condos/Townhomes / Built: 1997
7038
Contact Agent
Listing Provided By
Keller Williams Success Realty
