

104 Poplar Street, Elmhurst, Illinois 60126
Sorry, we are updating photos, please update this page in 15 minutes
$293,000
|
Sold
|
|
| Status: | Closed |
| Sqft: | 1,721 |
| Cost/Sqft: | $183 |
| Beds: | 3 |
| Baths: | 2 |
| Year Built: | 1954 |
| Property Taxes: | $7,047 |
| Days On Market: | 5128 |
| Lot Size: | 0,00 |
Description
Freshly painted 3 bedroom, 2 Full bath brick ranch on large corner lot. Spacious LR has a wall of windows to welcome the sunlight. Corner built-ins compliment the DR. French drs open to the FR with WB FPLC and adjacent MBR and BTH. Workable kitchen has 42" maple cabinets with comtemporary lines. Storage is plentyful. New gutters and fascia back. Convenient to commuter train & the heart of Elmhurst. 1 yr home warranty
Property Specifics
| Single Family | |
| — | |
| Ranch | |
| 1954 | |
| None | |
| Brick | |
| Asphalt | |
| — | |
| No | |
| — |
| Du Page | |
| — | |
| 0 / Not Applicable | |
| None | |
| Lake Michigan | |
| Public Sewer | |
| Central Air | |
| Natural Gas, Forced Air | |
| 08211485 | |
| 0601305007 |
Nearby Schools
| NAME: | DISTRICT: | DISTANCE: | |
|---|---|---|---|
|
Grade School
Edison Elementary School |
205 | — | |
|
Middle School
Sandburg Middle School |
205 | Not in DB | |
|
High School
York Community High School |
205 | Not in DB | |
Property History
| DATE: | EVENT: | PRICE: | SOURCE: |
|---|---|---|---|
| 15 Mar, 2013 | Sold | $293,000 | MRED MLS |
| 24 Nov, 2012 | Under contract | $315,000 | MRED MLS |
| 31 Oct, 2012 | Listed for sale | $315,000 | MRED MLS |
| 20 Aug, 2018 | Sold | $378,000 | MRED MLS |
| 22 Jul, 2018 | Under contract | $398,000 | MRED MLS |
| 22 Jun, 2018 | Listed for sale | $398,000 | MRED MLS |
Sorry, we are updating photos, please update this page in 15 minutes
Room Specifics
All Bedroom Info:
Total Bedrooms: 3
Bedrooms Above Ground: 3
Bedrooms Below Ground: 0
Total Bedrooms: 3
Bedrooms Above Ground: 3
Bedrooms Below Ground: 0
Second Bedroom Info:
Dimensions: —
Location: —Dimensions: —
Floor Type: Carpet
Third Bedroom Info:
Dimensions: —
Location: —Dimensions: —
Floor Type: Carpet
Bathroom Info:
Full Bathrooms: 2
Partial Bathrooms: 0Full Bathrooms: 2
Bathroom Amenities: —
Bathroom in Basement: 0
Dining Room Info:
Dimensions: —
Location: —Dimensions: —
Floor Type: Hardwood
Kitchen Info:
Dimensions: —
Location: —Dimensions: —
Floor Type: Hardwood
Features: Eating Area-Breakfast Bar
Laundry Room Info:
Dimensions: —
Location: —Dimensions: —
Floor Type: Hardwood
Living Room Info:
Dimensions: —
Location: —Dimensions: —
Floor Type: Hardwood
Family Room Info:
Dimensions: —
Location: —Dimensions: —
Floor Type: Carpet
Additional Rooms Info:
Rooms: No additional rooms
Basement: NoneRooms: No additional rooms
Other Specifics
| 1 | |
| — | |
| Garage | |
| — | |
| — | |
| — | |
| Patio | |
| Corner Lot | |
| 95 X 104 | |
| Full,Pull Down Stair,Unfinished | |
| None | |
| — | |
| Range, Microwave, Dishwasher, Refrigerator, Washer, Dryer | |
| Not in DB | |
| Sidewalks, Street Lights, Street Paved | |
| — | |
| Wood Burning, Gas Starter, Includes Accessories |
Tax History
| Year | Property Taxes |
|---|---|
| 2013 | $7,047 |
| 2018 | $9,868 |
Contact Agent
Nearby Similar Homes
155 Chandler Avenue, Elmhurst, Illinois 60126

For Sale
$2,265,000
5 beds / 5.1 baths / 4,548 ft2
Single Family / Built: 2000
20
226 Linden Avenue, Elmhurst, Illinois 60126

For Sale
$1,999,999
5 beds / 5.0 baths / 3,600 ft2
Single Family / Built: 2027
33
220 Geneva Avenue, Elmhurst, Illinois 60126

For Sale
$2,499,900
4 beds / 5.1 baths / 4,291 ft2
Single Family / Built: 2026
136
354 Huntington Lane, Elmhurst, Illinois 60126

Short Sale
$399,000
3 beds / 1.1 baths / 1,452 ft2
Single Family / Built: 1955
53
323 3rd Street, Elmhurst, Illinois 60126

For Sale
$1,975,000
4 beds / 4.1 baths / 3,721 ft2
Single Family / Built: 2019
9
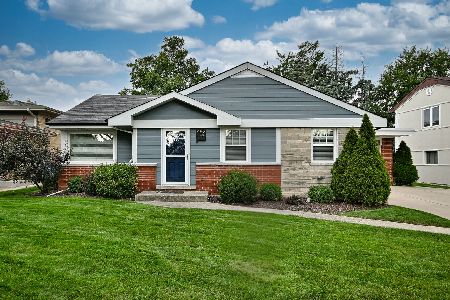
Nearby Sold Comparables
104 Poplar Avenue, Elmhurst, Illinois 60126

Sold
$398,000
3 beds / 2.0 baths / 1,721 ft2
Single Family / Built: 1954
3068
112 Poplar Avenue, Elmhurst, Illinois 60126
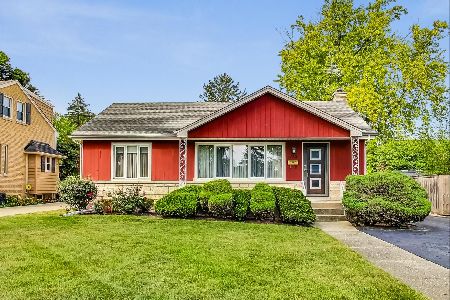
Sold
$475,000
3 beds / 2.0 baths / 1,900 ft2
Single Family / Built: 1952
813
114 Poplar Avenue, Elmhurst, Illinois 60126
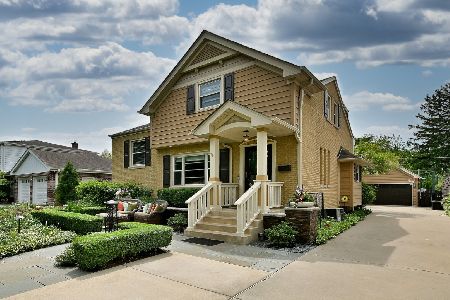
Sold
$857,000
3 beds / 3.0 baths / 2,580 ft2
Single Family / Built: 1951
177
122 Poplar, Elmhurst, Illinois 60126
Sold
$495,000
4 beds / 3.0 baths / 2,276 ft2
Single Family / Built: 1951
4965
122 Poplar Avenue, Elmhurst, Illinois 60126
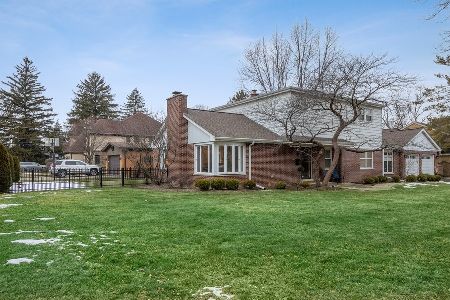
Sold
$569,900
4 beds / 3.0 baths / 2,276 ft2
Single Family / Built: 1951
2119
122 Poplar Avenue, Elmhurst, Illinois 60126
Sold
$554,999
4 beds / 3.0 baths / 2,276 ft2
Single Family / Built: 1951
3217
Contact Agent
Listing Provided By
Coldwell Banker Residential
